
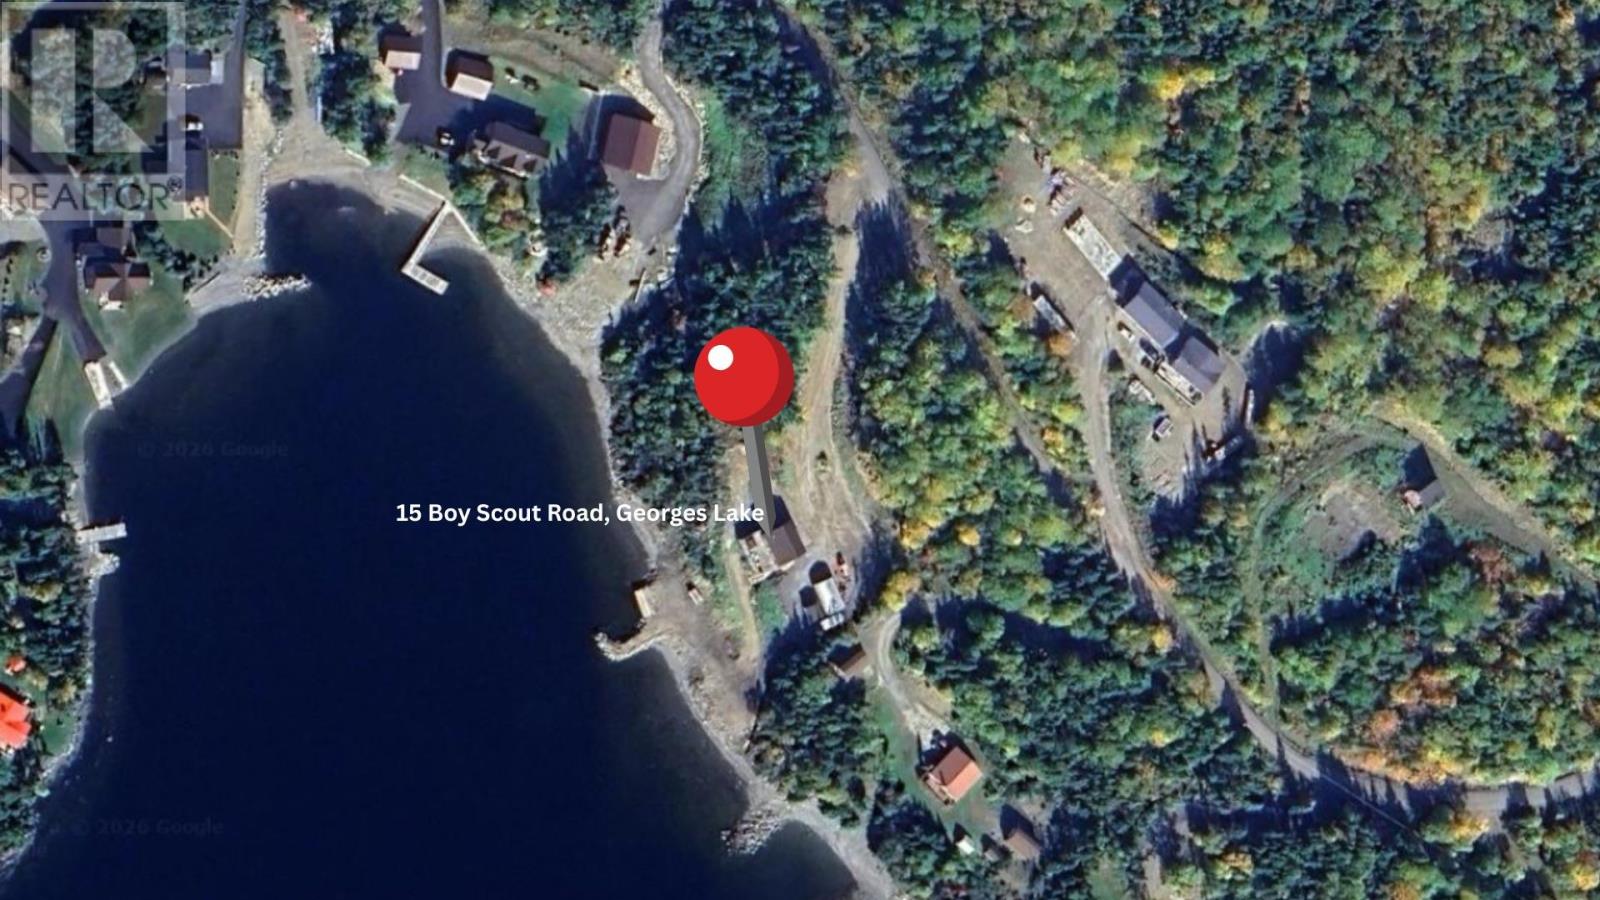
15 Boy Scout Road Georges Lake, Newfoundland & Labrador A2H 6J3


$375,000
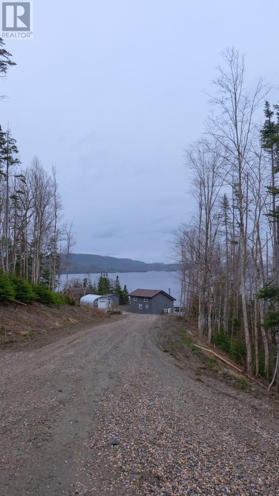
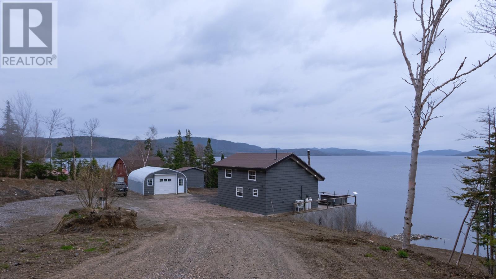
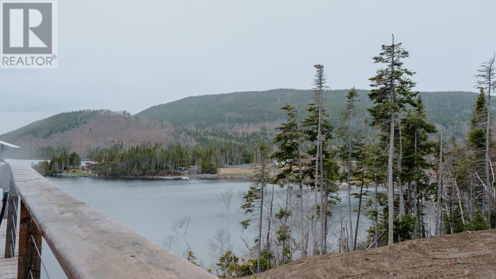
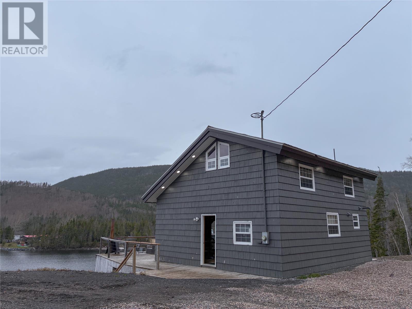
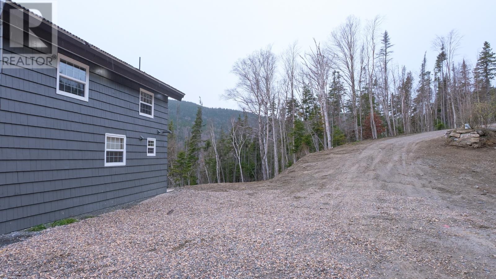
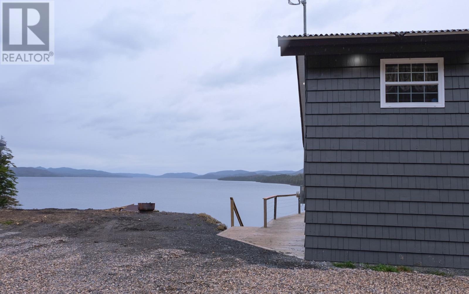
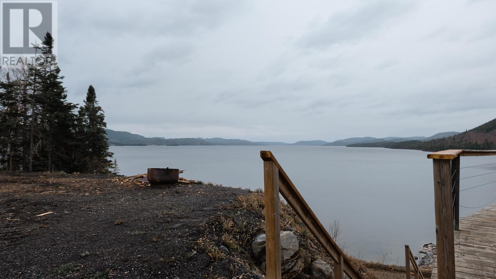
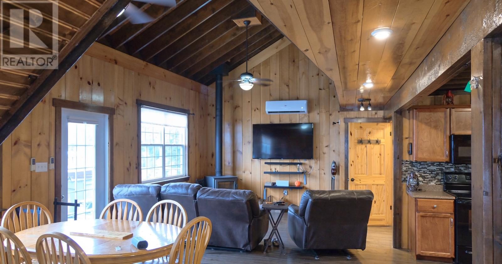
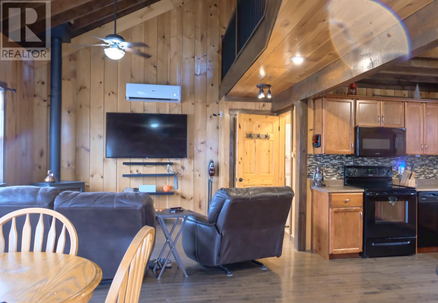
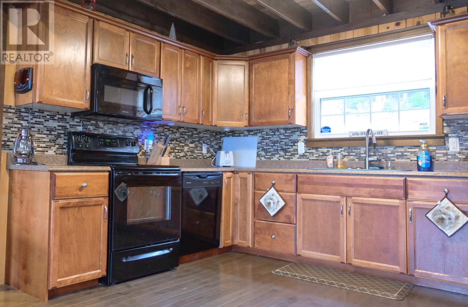
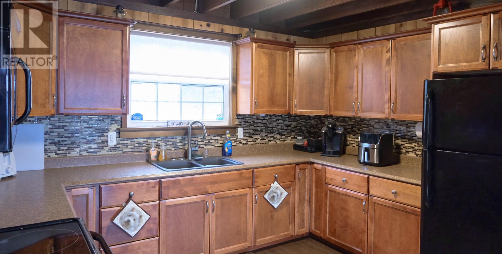
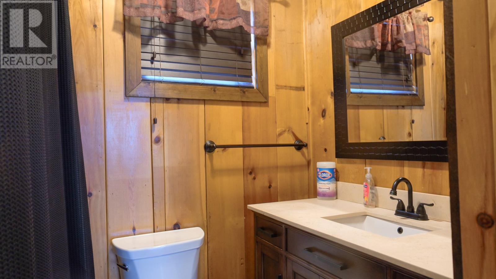
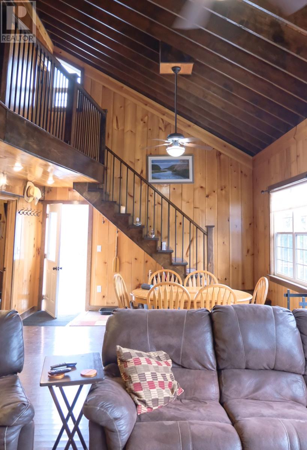
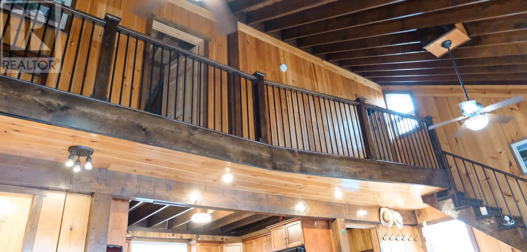
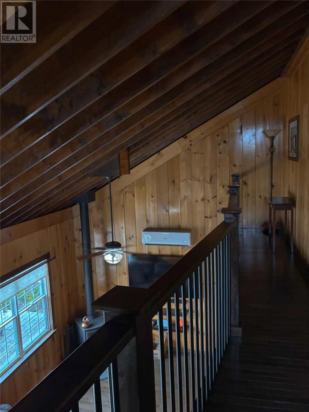
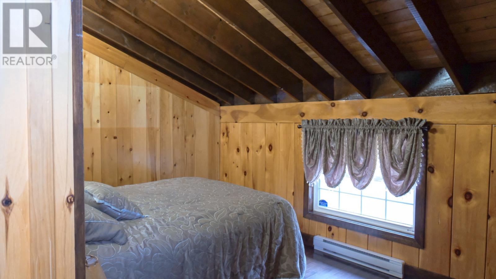
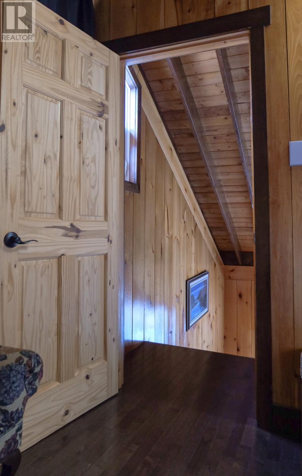
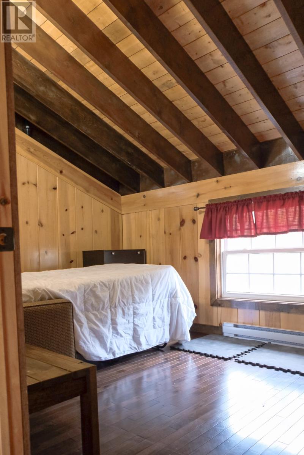
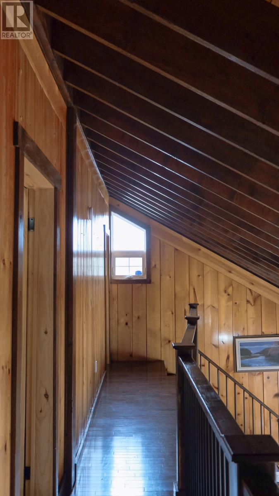
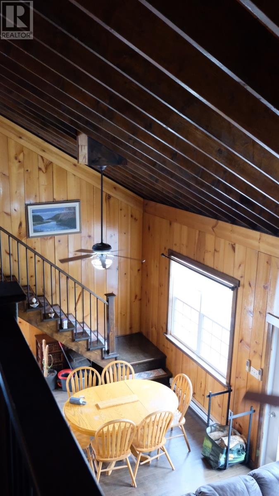
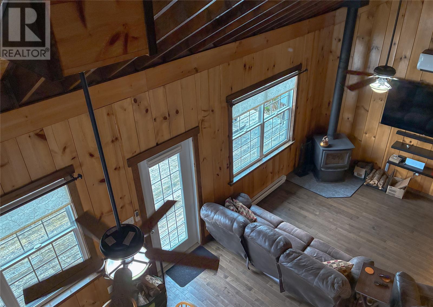
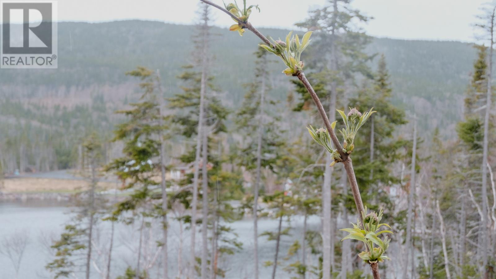
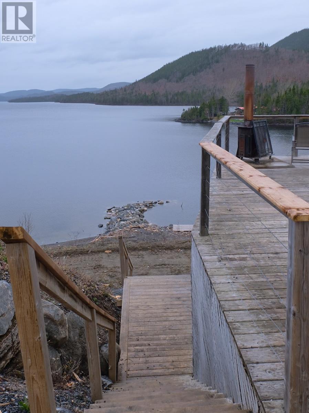
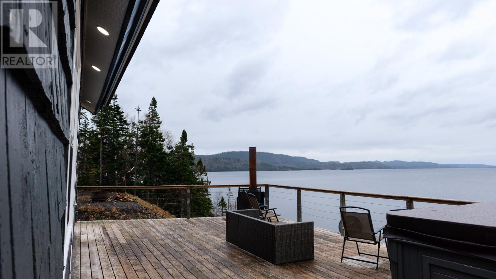
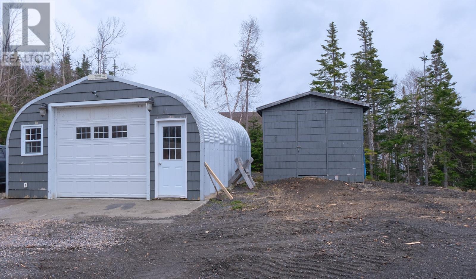
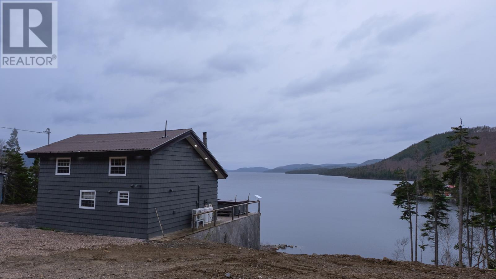
Welcome to your private lakeside retreat on the pristine shores of George’s Lake. Nestled on approximately 2.5 acres with over 290 feet of waterfront frontage, this beautifully renovated four-season cottage offers the perfect blend of comfort, privacy, and breathtaking natural beauty. Tucked away on Boy Scout Road surrounded by mature trees, this charming 3-bedroom, 1-bathroom getaway boasts a thoughtfully designed living space. Inside, you'll find warm wood finishes, vaulted ceilings, and windows that frame stunning lake views and fill the space with natural light. The open-concept kitchen, dining, and living area creates an inviting atmosphere for entertaining family and friends year-round. Step outside and experience everything lakefront living has to offer. Enjoy morning coffee on the wraparound deck, launch your boat from your private shoreline, or spend evenings gathered around the fire pit under a canopy of stars. The property includes a detached 20x28 garage and a 12x12 storage shed, ample parking, and plenty of space for outdoor recreation and future development. Extensively upgraded in recent years, the cottage features modernized plumbing and a 200 amp electrical service, upgraded windows and doors, a new heat pump system, improved drainage, a certified septic system, artesian well, and numerous cosmetic enhancements, offering peace of mind and turnkey enjoyment. Whether you're seeking a year-round residence, a family cottage, or an income-generating vacation property, this exceptional waterfront escape delivers an unmatched lifestyle in one of Newfoundland and Labrador’s most sought-after lakefront communities. No Conveyance of Offers until Sunday May 31st2026 at 1:00 PM, Offers to Remain open until Sunday May 31st 5:00 PM. (id:55727)
Property Details
| MLS® Number | 1298110 |
| Property Type | Recreational |
| Amenities Near By | Highway |
| Structure | Sundeck |
| View Type | View |
Building
| Bathroom Total | 1 |
| Bedrooms Above Ground | 3 |
| Bedrooms Total | 3 |
| Appliances | See Remarks |
| Constructed Date | 1984 |
| Exterior Finish | Wood Shingles |
| Fireplace Fuel | Wood |
| Fireplace Present | Yes |
| Fireplace Type | Woodstove |
| Flooring Type | Hardwood, Laminate, Mixed Flooring |
| Foundation Type | Poured Concrete |
| Heating Fuel | Electric, Wood |
| Heating Type | Baseboard Heaters, Heat Pump |
| Size Interior | 1,288 Ft2 |
| Type | Recreational |
Parking
| Detached Garage |
Land
| Access Type | Water Access |
| Acreage | Yes |
| Land Amenities | Highway |
| Landscape Features | Partially Landscaped |
| Sewer | Septic Tank |
| Size Irregular | 292.5' X 330' X 300' X 375' |
| Size Total Text | 292.5' X 330' X 300' X 375'|1 - 3 Acres |
| Zoning Description | Rec / Cottage |
Rooms
| Level | Type | Length | Width | Dimensions |
|---|---|---|---|---|
| Second Level | Bedroom | 12.10 x 9.2 | ||
| Second Level | Primary Bedroom | 13.9 x 9.2 | ||
| Lower Level | Storage | 24x28 | ||
| Main Level | Bedroom | 8.10 x 7.2 | ||
| Main Level | Bath (# Pieces 1-6) | 7.3 x 4.8 | ||
| Main Level | Kitchen | 11.7 x 9.11 | ||
| Main Level | Living Room/dining Room | 27.2 x 14.0 |
Contact Us
Contact us for more information

Ted Williams
(709) 579-5869
www.facebook.com/tedwilliamsrealestate
www.linkedin.com/pub/ted-williams/9/40b/4ba

The trademarks REALTOR®, REALTORS®, and the REALTOR® logo are controlled by The Canadian Real Estate Association (CREA) and identify real estate professionals who are members of CREA. The trademarks MLS®, Multiple Listing Service® and the associated logos are owned by The Canadian Real Estate Association (CREA) and identify the quality of services provided by real estate professionals who are members of CREA. The trademark DDF® is owned by The Canadian Real Estate Association (CREA) and identifies CREA's Data Distribution Facility (DDF®)
May 27 2026 12:52:30
Newfoundland & Labrador Association of REALTORS®
RE/MAX Realty Professionals Ltd. - Corner Brook