
141 Main Road Clarkes Beach, Newfoundland & Labrador A0A 1W0

$269,900
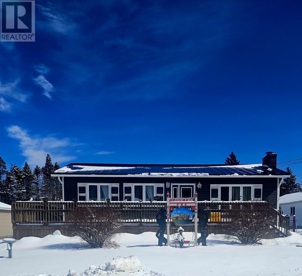
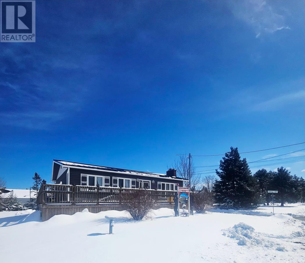
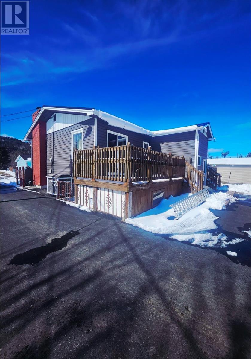
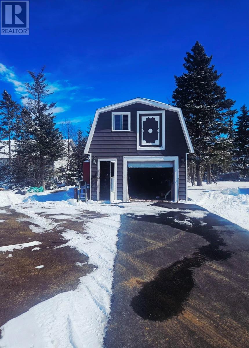
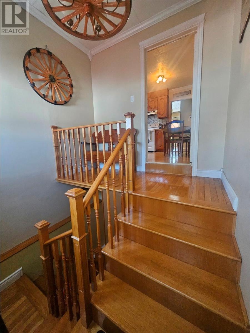
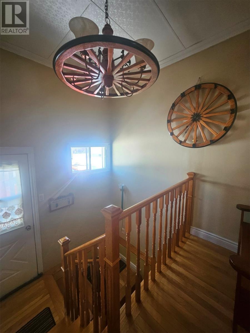
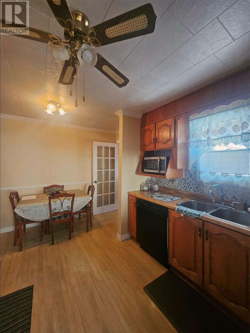
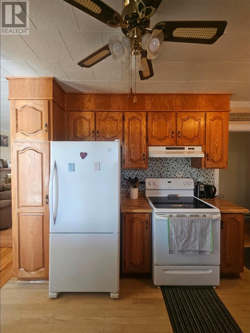
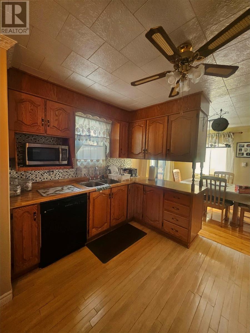
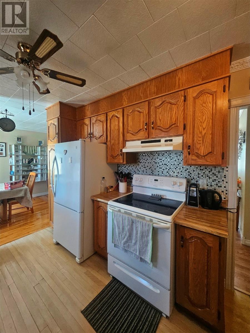
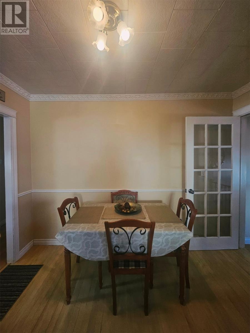
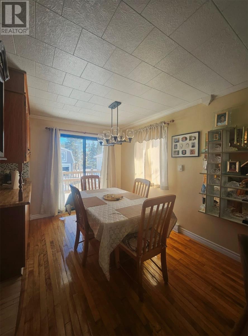
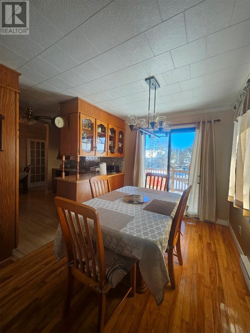
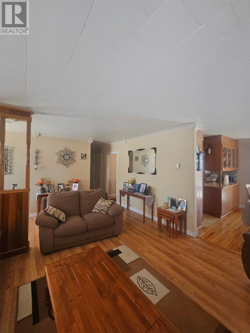
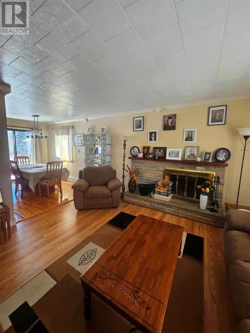
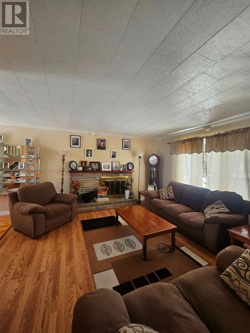
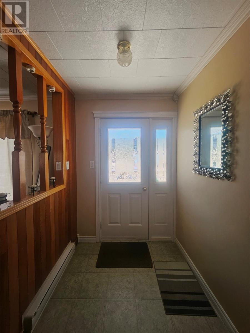
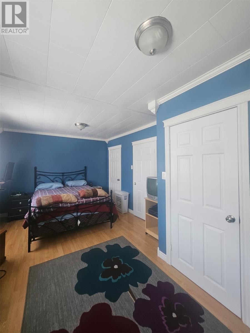
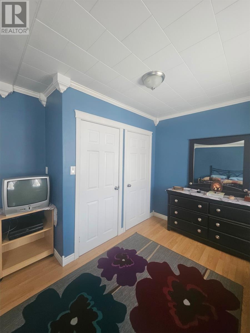
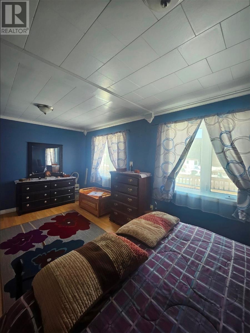
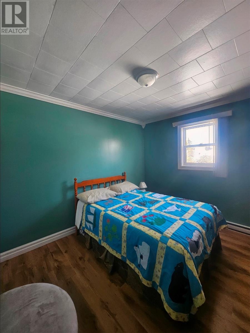
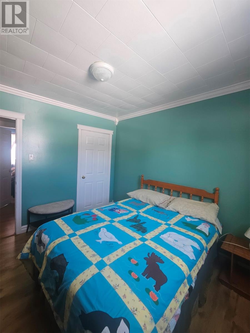
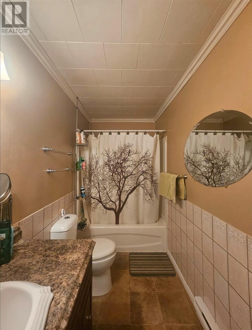
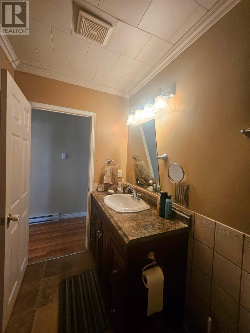
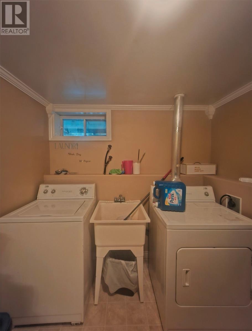
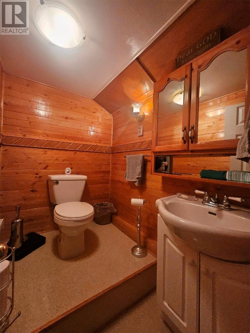
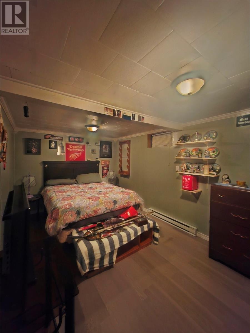
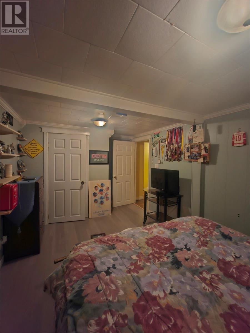
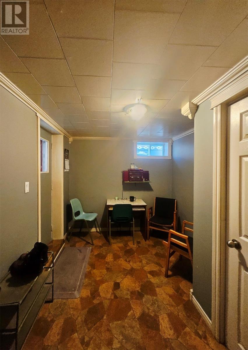
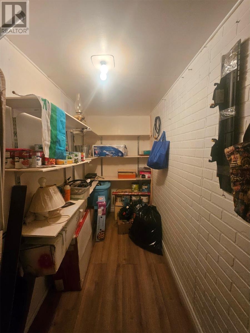
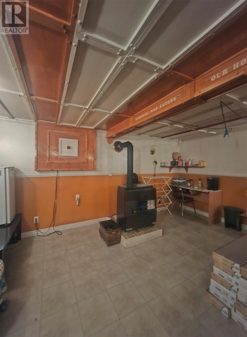
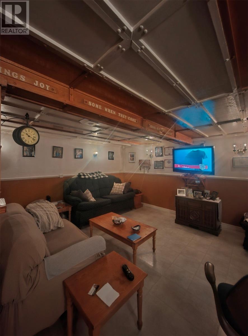
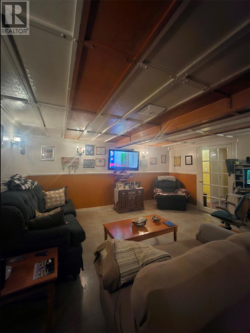
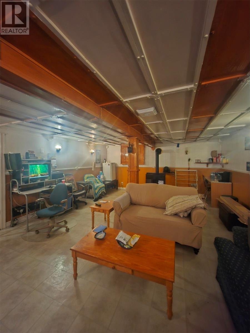
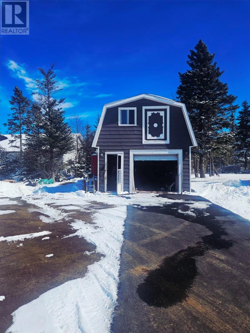
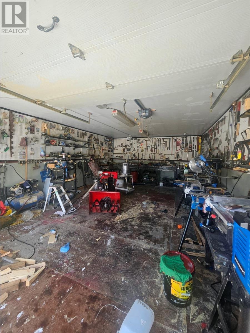
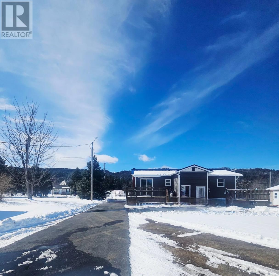
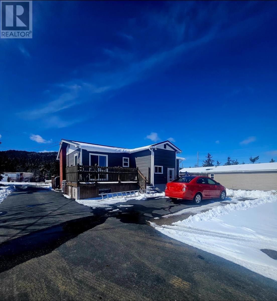
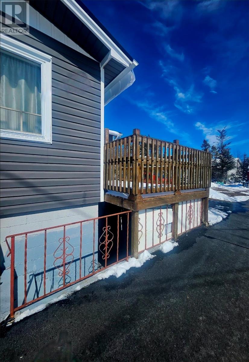
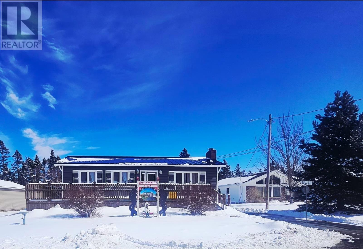
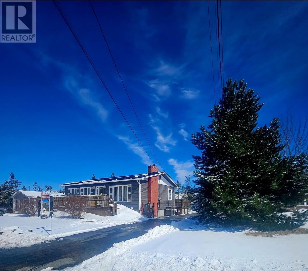
Welcome to 141 Main Street, Clarke’s Beach. A beautifully maintained property offering space, comfort, and extensive upgrades, all set in a quiet, scenic area surrounded by mature trees and stunning landscaping. This inviting home features 2 beds and 2 baths, making it an ideal option for first-time buyers, downsizers, or anyone seeking a functional and well-cared-for property. The main floor offers a warm and welcoming living room, highlighted by a striking Newfoundland stone wood-burning fireplace that creates a cozy focal point. The home is equipped with a cozy eat-in kitchen with ample oak cabinetry and plenty of counter space, perfect for everyday living and entertaining. Just off the kitchen, you’ll find a large dining room with patio doors leading to the wrap-around deck (2020), creating a seamless flow for indoor-outdoor living and making it an ideal space for gatherings. The fully developed basement adds exceptional versatility, featuring a spacious rec room with custom woodworking details throughout. Perfect for relaxing or entertaining. You’ll also find a large hobby room, ideal for crafts, a home gym, or additional living space, along with a half and convenient laundry area. Ample storage throughout the home ensures everything has its place. Significant upgrades provide peace of mind, including a new metal roof (2025), upgraded electrical panel (2021), all new PEX plumbing, and electric heaters installed throughout the home in 2023, complemented by an oil heating system for year-round comfort. Outside, the property truly shines. Situated on a large, landscaped lot, the home offers mature trees, beautiful surroundings, and plenty of privacy. The paved driveway provides ample parking, and the large two-storey detached insulated garage offers endless possibilities for storage, hobbies, or workshop use. This property combines charm, functionality, and modern updates in a desirable Clarke’s Beach location. A wonderful place to call home. (id:55727)
Property Details
| MLS® Number | 1295589 |
| Property Type | Single Family |
| Amenities Near By | Recreation, Shopping |
| Equipment Type | None |
| Rental Equipment Type | None |
Building
| Bathroom Total | 2 |
| Bedrooms Above Ground | 2 |
| Bedrooms Below Ground | 1 |
| Bedrooms Total | 3 |
| Appliances | Dishwasher, Refrigerator, Stove, Washer, Dryer |
| Architectural Style | Bungalow |
| Constructed Date | 1973 |
| Construction Style Attachment | Detached |
| Exterior Finish | Vinyl Siding |
| Fireplace Present | Yes |
| Flooring Type | Hardwood |
| Foundation Type | Concrete |
| Half Bath Total | 1 |
| Heating Fuel | Electric, Oil, Wood |
| Heating Type | Baseboard Heaters |
| Stories Total | 1 |
| Size Interior | 1,980 Ft2 |
| Type | House |
| Utility Water | Municipal Water |
Parking
| Garage | 1 |
| Detached Garage |
Land
| Access Type | Year-round Access |
| Acreage | No |
| Land Amenities | Recreation, Shopping |
| Landscape Features | Landscaped |
| Sewer | Municipal Sewage System |
| Size Irregular | 64x162 |
| Size Total Text | 64x162|under 1/2 Acre |
| Zoning Description | Res |
Rooms
| Level | Type | Length | Width | Dimensions |
|---|---|---|---|---|
| Basement | Bath (# Pieces 1-6) | 9.0X14.0 | ||
| Basement | Bedroom | 9.0X14.0 | ||
| Basement | Porch | 8.0X10.0 | ||
| Basement | Recreation Room | 15.11X26.0 | ||
| Main Level | Bath (# Pieces 1-6) | 5.0X11.0 | ||
| Main Level | Primary Bedroom | 10.5X19.0 | ||
| Main Level | Bedroom | 9.0X11.0 | ||
| Main Level | Living Room/fireplace | 13.0X17.0 | ||
| Main Level | Dining Room | 8.7X11.0 | ||
| Main Level | Kitchen | 10.0X12.0 | ||
| Main Level | Porch | 9.0X10.0 |
Contact Us
Contact us for more information

Ted Williams
(709) 579-5869
www.facebook.com/tedwilliamsrealestate
www.linkedin.com/pub/ted-williams/9/40b/4ba

The trademarks REALTOR®, REALTORS®, and the REALTOR® logo are controlled by The Canadian Real Estate Association (CREA) and identify real estate professionals who are members of CREA. The trademarks MLS®, Multiple Listing Service® and the associated logos are owned by The Canadian Real Estate Association (CREA) and identify the quality of services provided by real estate professionals who are members of CREA. The trademark DDF® is owned by The Canadian Real Estate Association (CREA) and identifies CREA's Data Distribution Facility (DDF®)
May 20 2026 06:24:35
Newfoundland & Labrador Association of REALTORS®
Century 21 Seller's Choice Inc.