
14 Andrews Crescent Grand Falls-Windsor, Newfoundland & Labrador A2A 2Y6

$369,900
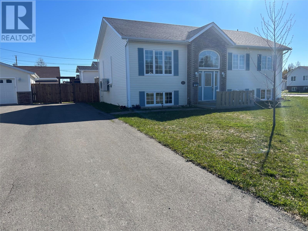
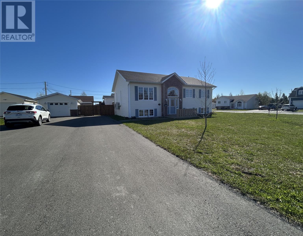
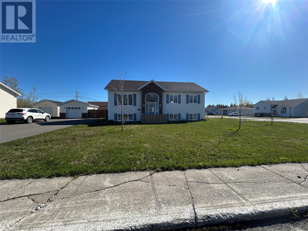
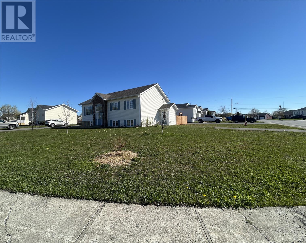
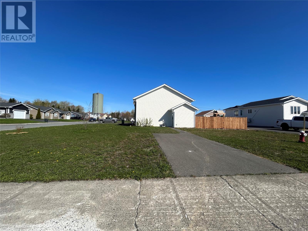
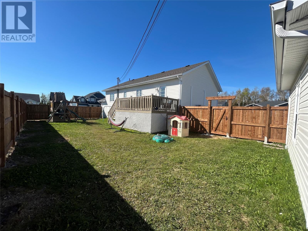
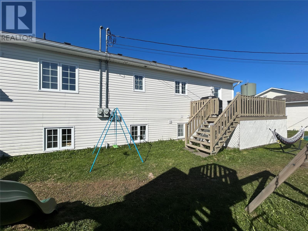
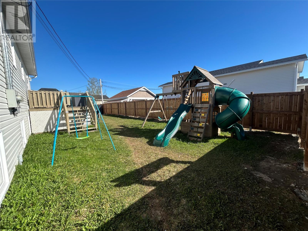
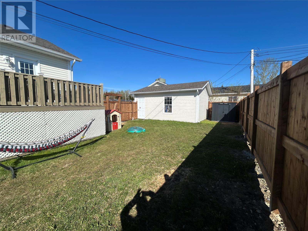
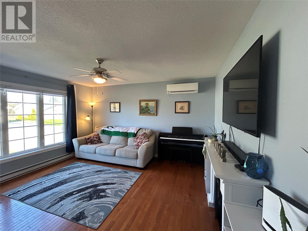
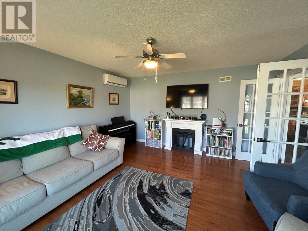
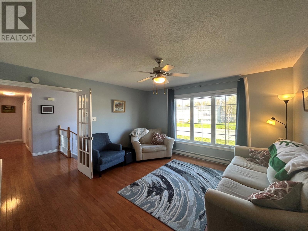
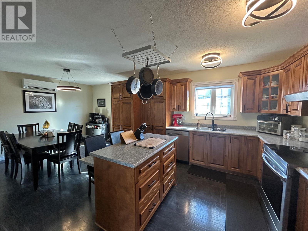
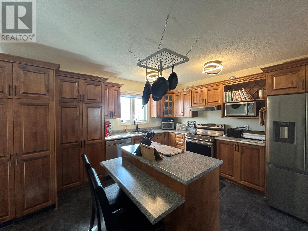
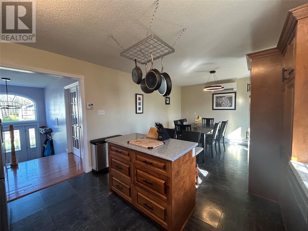
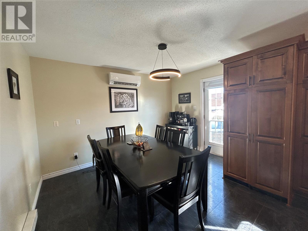
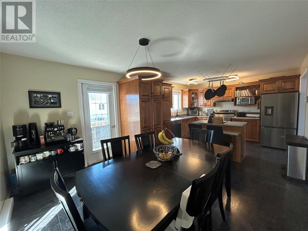
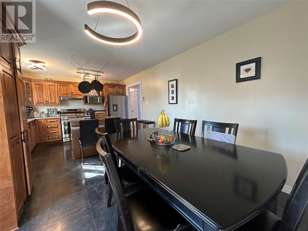
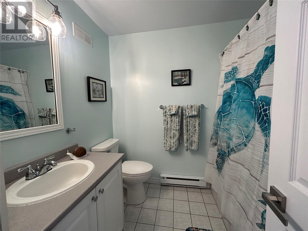
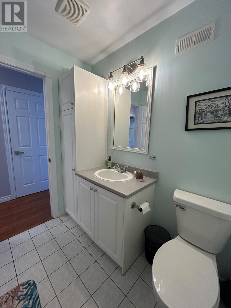
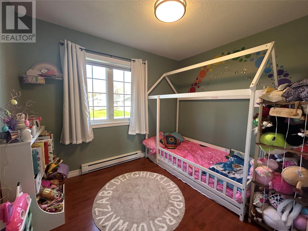
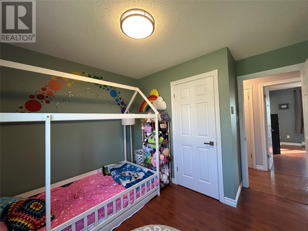
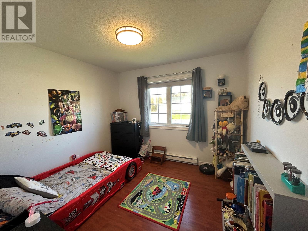
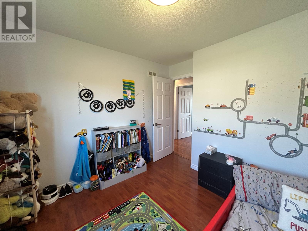
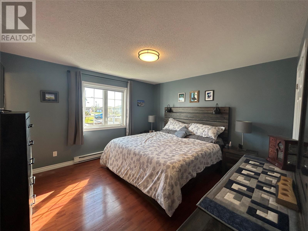
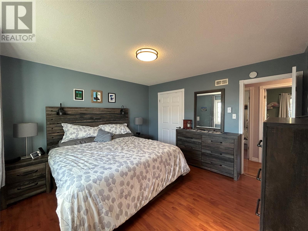
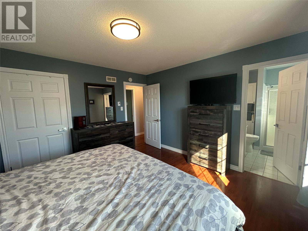
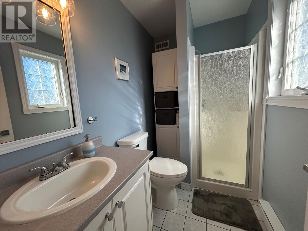
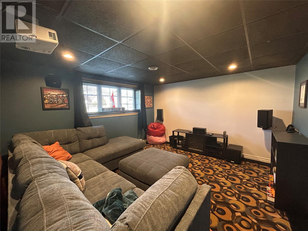
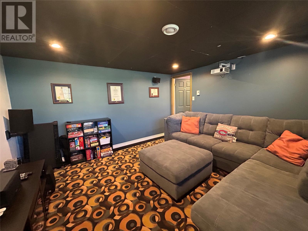
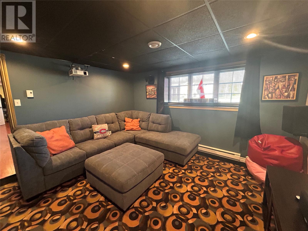
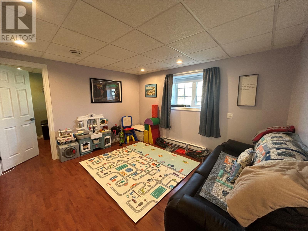
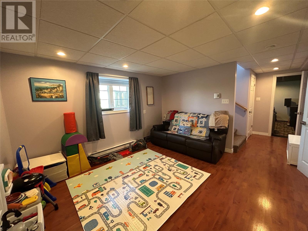
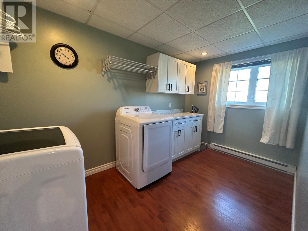
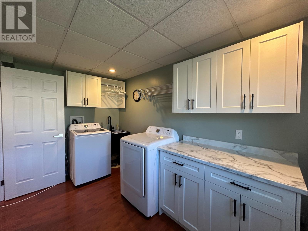
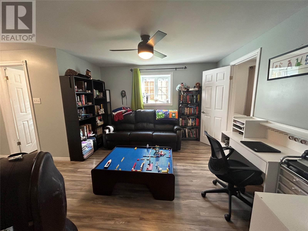
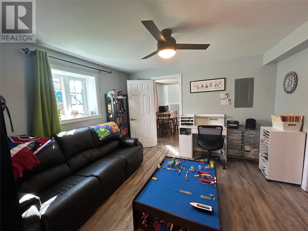
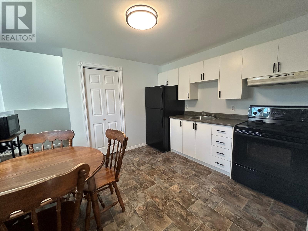
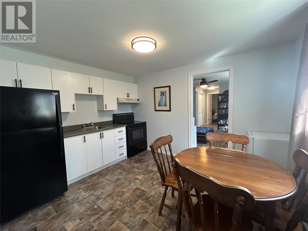
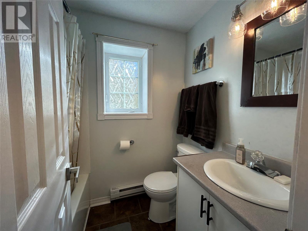
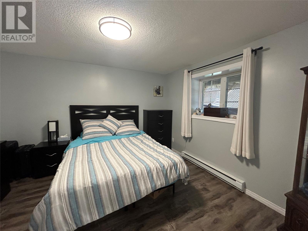
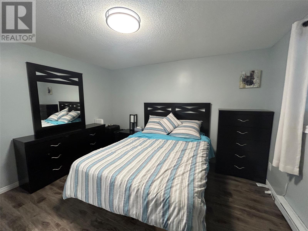
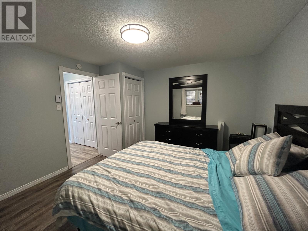
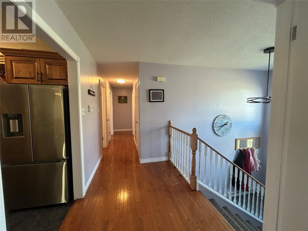
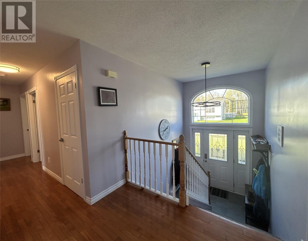
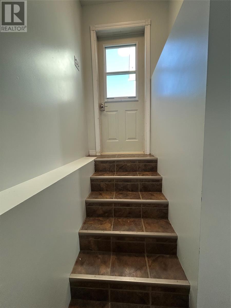
Welcome to Andrews Crescent—where comfort, space, and added income potential come together in one impressive package. Just listed is this three bedroom family home with a one bedroom self contained apartment with own entrance and driveway. Situated on a desirable, spacious corner lot, the property features a fenced rear yard, paved driveway, and a detached garage—ideal for storage or a workshop. The main floor welcomes you with a kitchen /dining area combination, complete with a central island, ample cabinetry, and plenty of counter space. Patio door off the dining room lead to a rear deck overlooking the private backyard—perfect for relaxing or entertaining. Down the hall, you’ll find a three-piece main bathroom with a jetted tub, along with three bedrooms. The primary bedroom includes a walk-in closet and its own three-piece ensuite with shower, offering a comfortable retreat. Downstairs, you’ll find additional living space including a media room, rec room, and a newly updated laundry area. The highlight of the lower level is the fully self-contained 1-bedroom apartment with its own entrance—ideal for extended family, guests, or rental income. This space includes an eat-in kitchen, living room, bedroom, and full bathroom. This home is heated with electric heat and a heat pump, and has seen several recent updates including the heat pump installation, new shingles, fencing, a fully updated laundry room, painted throughout and most light fixtures replaced in the main home. All appliances are included, making this a move-in-ready opportunity. For more details and an appointment to view, please contact an agent today. (id:55727)
Property Details
| MLS® Number | 1297982 |
| Property Type | Single Family |
| Equipment Type | None |
| Rental Equipment Type | None |
Building
| Bathroom Total | 3 |
| Bedrooms Total | 4 |
| Appliances | Dishwasher, Refrigerator, Microwave, Stove, Washer, Dryer |
| Constructed Date | 2004 |
| Construction Style Attachment | Detached |
| Cooling Type | Air Exchanger |
| Exterior Finish | Brick, Vinyl Siding |
| Fixture | Drapes/window Coverings |
| Flooring Type | Hardwood, Laminate, Other |
| Foundation Type | Concrete |
| Half Bath Total | 1 |
| Heating Fuel | Electric |
| Heating Type | Baseboard Heaters, Heat Pump |
| Stories Total | 1 |
| Size Interior | 2,499 Ft2 |
| Type | House |
| Utility Water | Municipal Water |
Parking
| Detached Garage |
Land
| Acreage | No |
| Landscape Features | Landscaped |
| Sewer | Municipal Sewage System |
| Size Irregular | 186.9 X 89 X 161.3 X 116.3 |
| Size Total Text | 186.9 X 89 X 161.3 X 116.3|under 1/2 Acre |
| Zoning Description | Res |
Rooms
| Level | Type | Length | Width | Dimensions |
|---|---|---|---|---|
| Basement | Bath (# Pieces 1-6) | 5 x 6.10 | ||
| Basement | Not Known | 11.5 x 12.2 | ||
| Basement | Not Known | 10 x 12 | ||
| Basement | Not Known | 12.2 x 12.3 | ||
| Basement | Laundry Room | 7.2 x 12.8 | ||
| Basement | Playroom | 12.7x 12.8 | ||
| Basement | Family Room | 12.8 x 12.9 | ||
| Main Level | Bedroom | 8.5 x 10.2 | ||
| Main Level | Bedroom | 9.9 x 10.4 | ||
| Main Level | Ensuite | 5 x 8.2 | ||
| Main Level | Primary Bedroom | 12.2 x 12.8 | ||
| Main Level | Bath (# Pieces 1-6) | 7 x 8.2 | ||
| Main Level | Kitchen | 12.4 x 21.4 | ||
| Main Level | Living Room | 14 x 14.4 |
Contact Us
Contact us for more information

Ted Williams
(709) 579-5869
www.facebook.com/tedwilliamsrealestate
www.linkedin.com/pub/ted-williams/9/40b/4ba

The trademarks REALTOR®, REALTORS®, and the REALTOR® logo are controlled by The Canadian Real Estate Association (CREA) and identify real estate professionals who are members of CREA. The trademarks MLS®, Multiple Listing Service® and the associated logos are owned by The Canadian Real Estate Association (CREA) and identify the quality of services provided by real estate professionals who are members of CREA. The trademark DDF® is owned by The Canadian Real Estate Association (CREA) and identifies CREA's Data Distribution Facility (DDF®)
May 29 2026 05:02:31
Newfoundland & Labrador Association of REALTORS®
RE/MAX Central Real Estate Ltd. - Grand Falls-Win