
122 Island Cove Road Bay Bulls, Newfoundland & Labrador A0A 1C0

$514,900
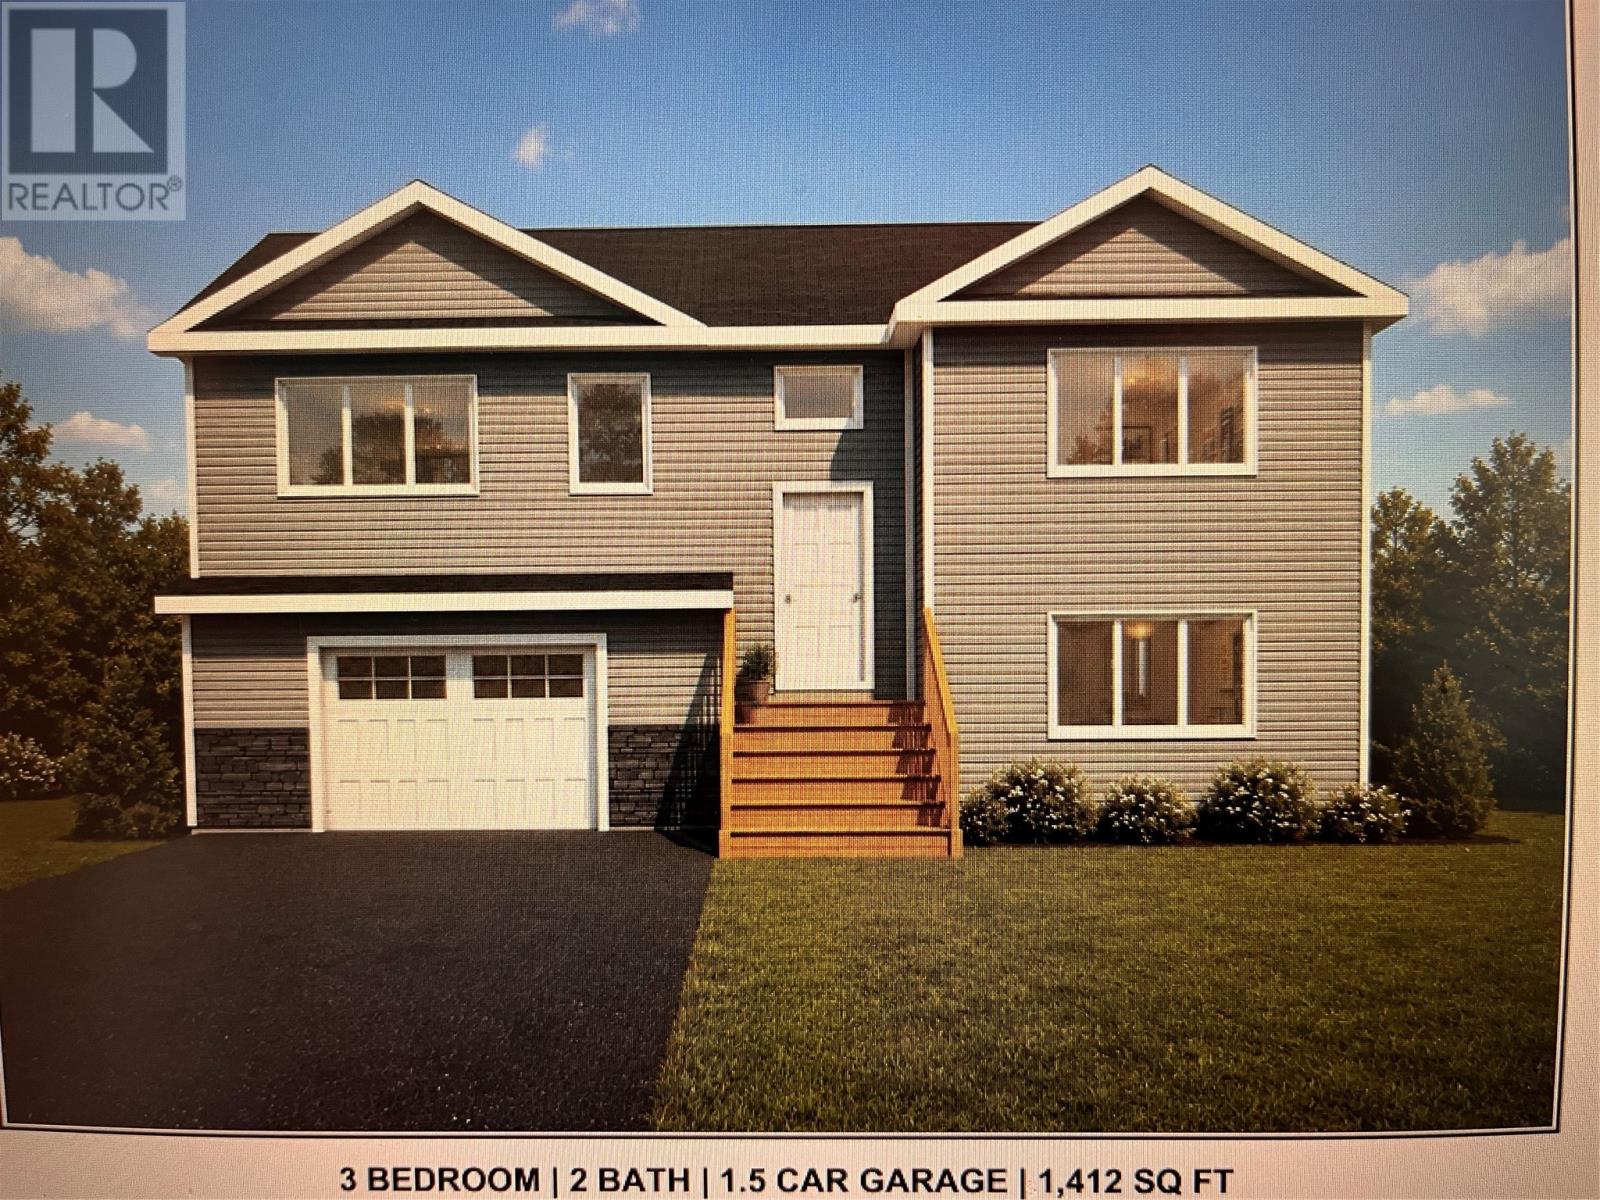
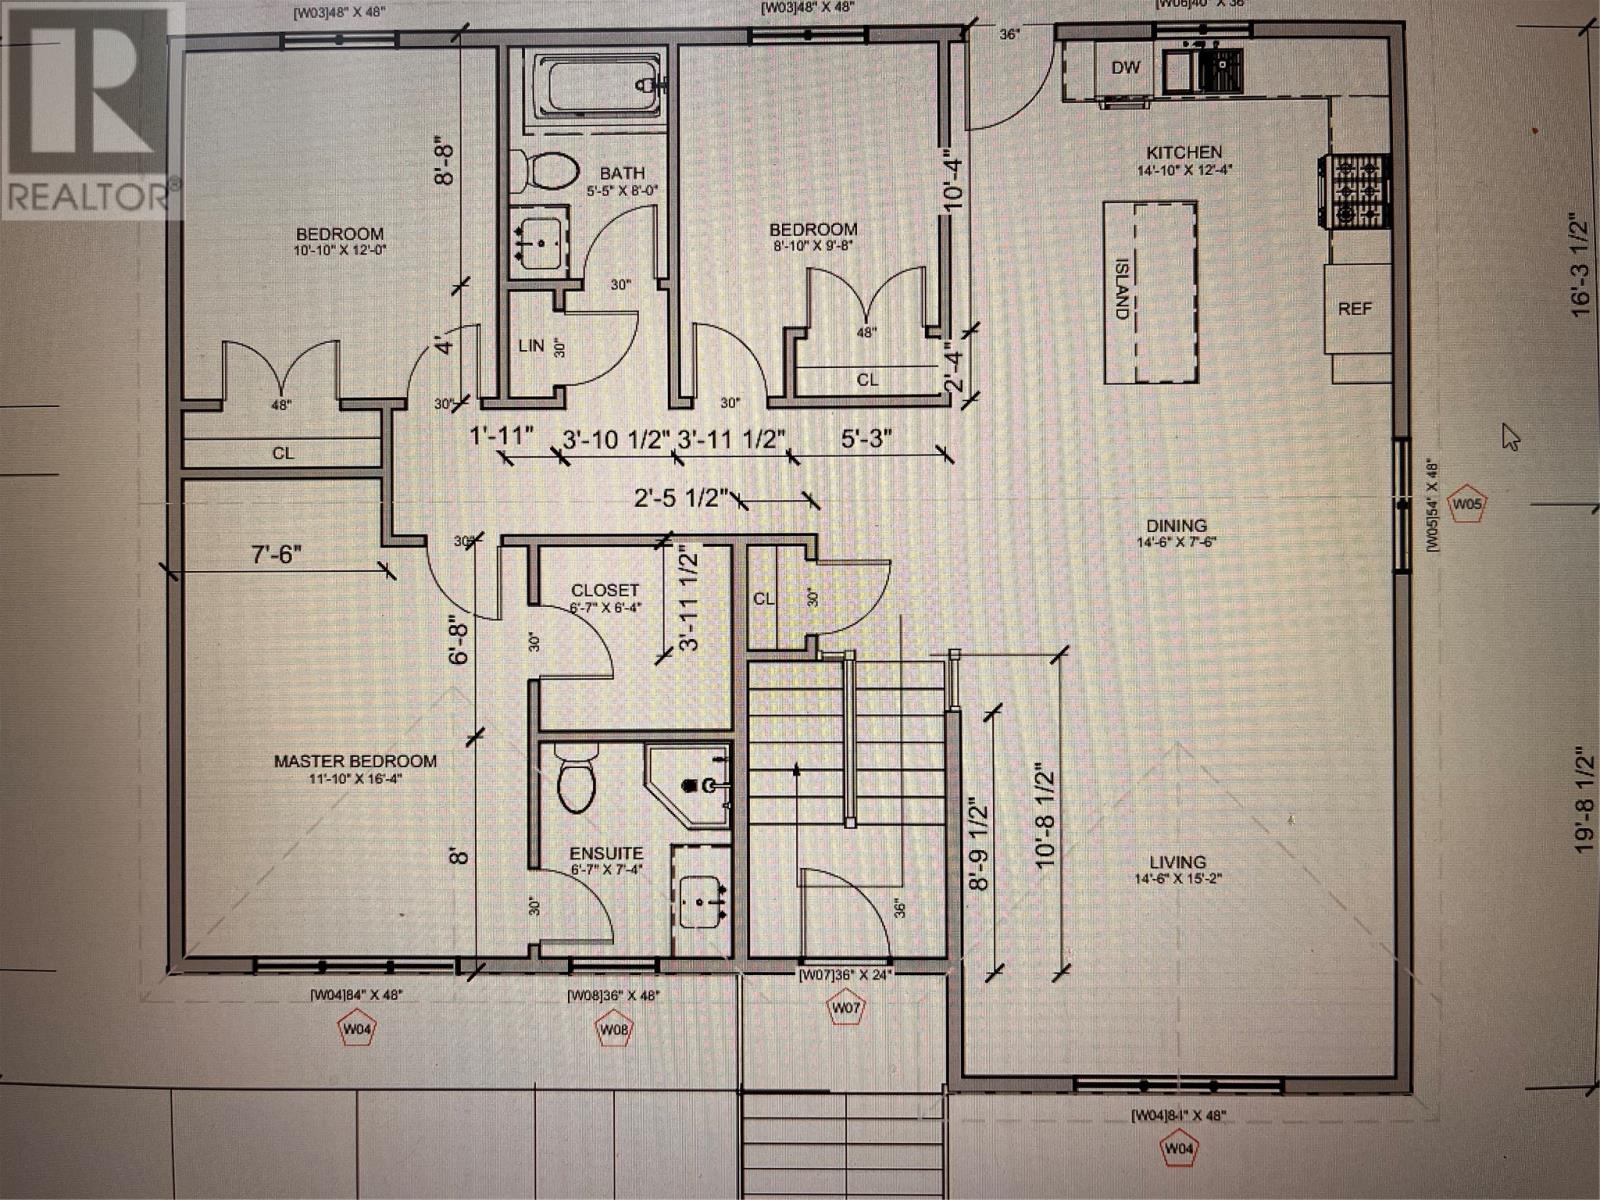
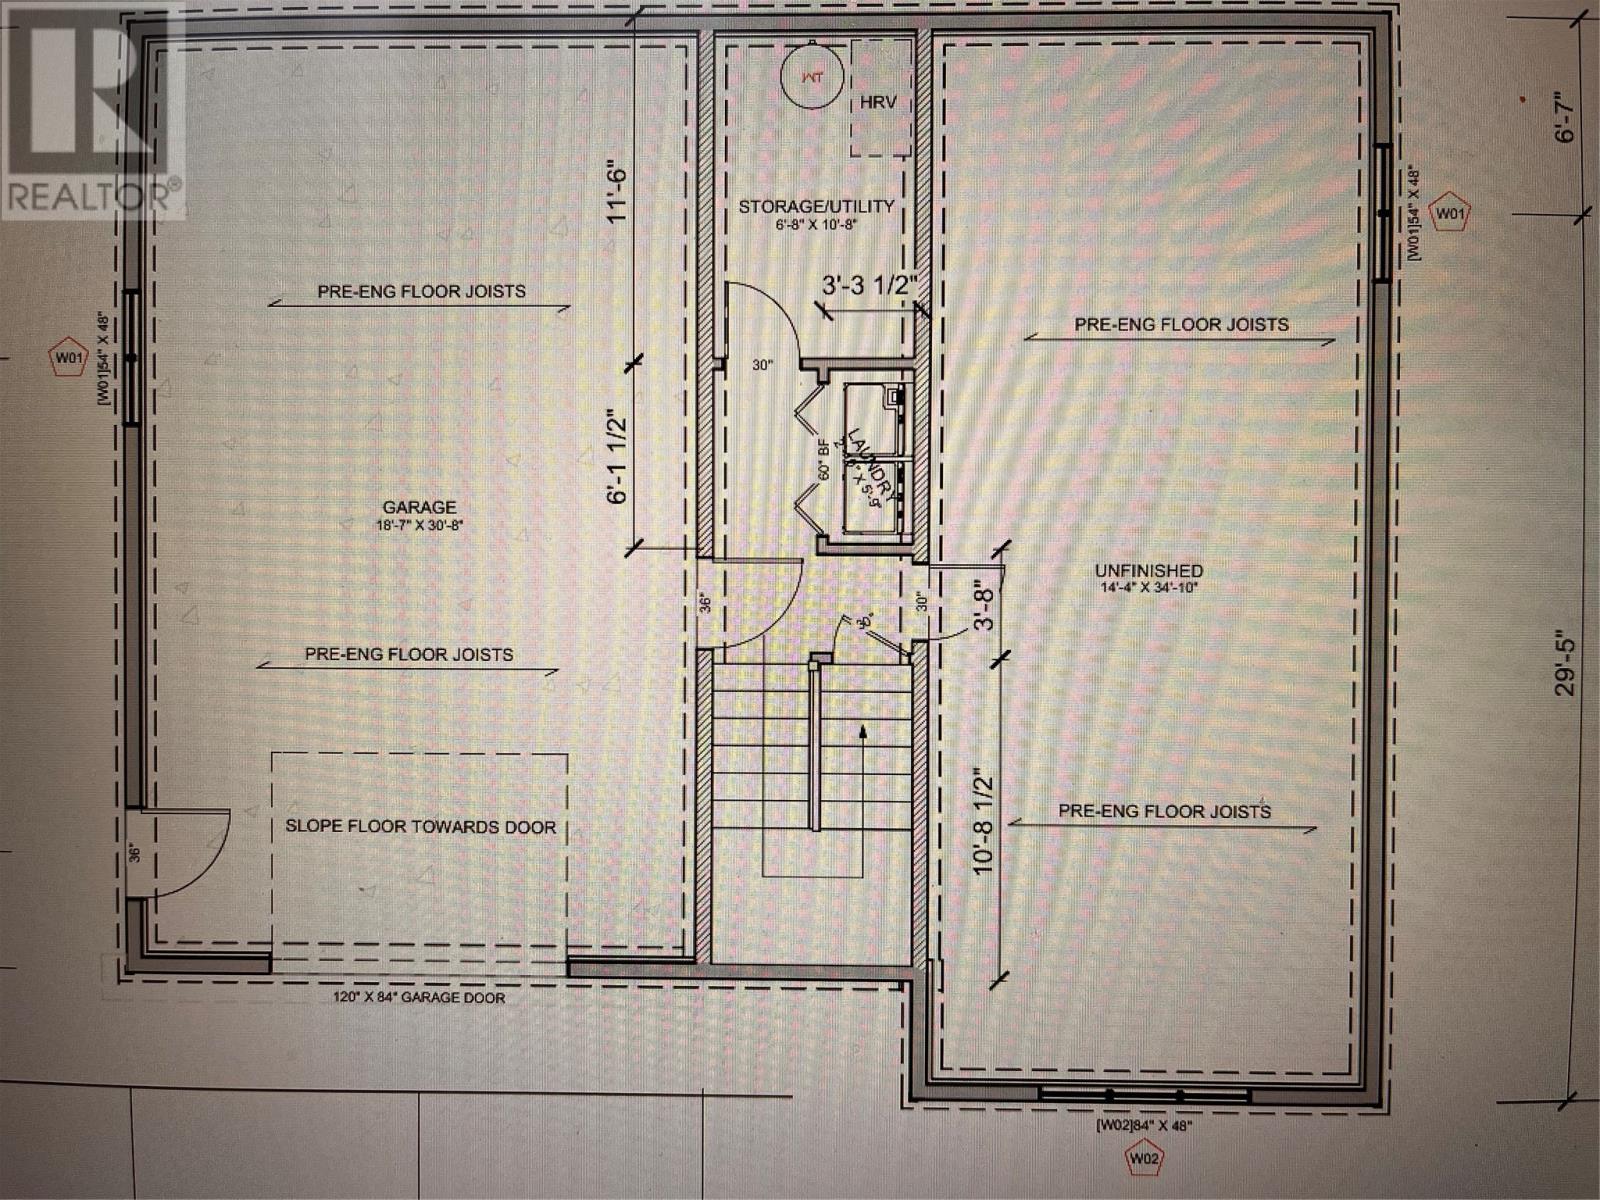
To be built move in before Christmas ! This beautifully crafted 3-bedroom, 2-bathroom bungalow situated on an oversized 0.75-acre lot in the highly desirable Pond Area of Bay Bulls—just 20 minutes from St. John’s. Built with all-plywood construction and designed for modern family living, this 1,400 sq. ft. home offers a bright, open-concept layout with thoughtful details throughout. The main floor features a spacious living area with mini split heat pump and large kitchen with a walk-in pantry, and sliding doors that lead to a back patio overlooking the private backyard—perfect for summer evenings and outdoor gatherings. The home offers two generously sized bedrooms with ample closet space, a full main bathroom with natural light, and a private primary suite complete with large walk-in closet and a 3-piece ensuite. A nearly 600 sq. feet in-house garage adds extra convenience and storage. Large paved driveway, generous allowances including 5000 inc. hst appliance allowance ! HST rebate to vendor Lux home warranty provided. (id:55727)
Property Details
| MLS® Number | 1297777 |
| Property Type | Single Family |
| Amenities Near By | Recreation |
Building
| Bathroom Total | 2 |
| Bedrooms Above Ground | 3 |
| Bedrooms Total | 3 |
| Architectural Style | Bungalow |
| Constructed Date | 2026 |
| Construction Style Attachment | Detached |
| Exterior Finish | Vinyl Siding |
| Flooring Type | Laminate, Mixed Flooring |
| Foundation Type | Concrete |
| Heating Type | Baseboard Heaters, Mini-split |
| Stories Total | 1 |
| Size Interior | 2,245 Ft2 |
| Type | House |
| Utility Water | Drilled Well |
Land
| Access Type | Year-round Access |
| Acreage | No |
| Land Amenities | Recreation |
| Landscape Features | Partially Landscaped |
| Size Irregular | 100 X 300 |
| Size Total Text | 100 X 300|21,780 - 32,669 Sqft (1/2 - 3/4 Ac) |
| Zoning Description | Res |
Rooms
| Level | Type | Length | Width | Dimensions |
|---|---|---|---|---|
| Basement | Utility Room | 6.8 x 10.8 | ||
| Basement | Laundry Room | 6x10 | ||
| Main Level | Bath (# Pieces 1-6) | full 4 piece | ||
| Main Level | Bedroom | 9x10 | ||
| Main Level | Bedroom | 10.10 x12 | ||
| Main Level | Ensuite | 3 piece | ||
| Main Level | Primary Bedroom | 12x 16.4 | ||
| Main Level | Living Room | 14.6 x 15 | ||
| Main Level | Eating Area | 15x8 | ||
| Main Level | Kitchen | 15x13 |
Contact Us
Contact us for more information

Ted Williams
(709) 579-5869
www.facebook.com/tedwilliamsrealestate
www.linkedin.com/pub/ted-williams/9/40b/4ba

The trademarks REALTOR®, REALTORS®, and the REALTOR® logo are controlled by The Canadian Real Estate Association (CREA) and identify real estate professionals who are members of CREA. The trademarks MLS®, Multiple Listing Service® and the associated logos are owned by The Canadian Real Estate Association (CREA) and identify the quality of services provided by real estate professionals who are members of CREA. The trademark DDF® is owned by The Canadian Real Estate Association (CREA) and identifies CREA's Data Distribution Facility (DDF®)
May 20 2026 04:13:17
Newfoundland & Labrador Association of REALTORS®
RE/MAX Realty Specialists