
111 Garden Road Seal Cove, Newfoundland & Labrador A1X 6P1

$799,000
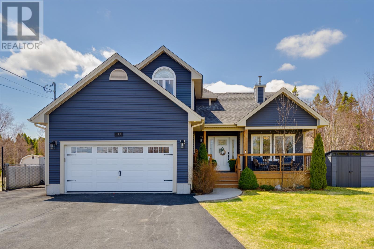
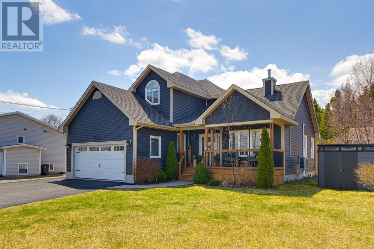
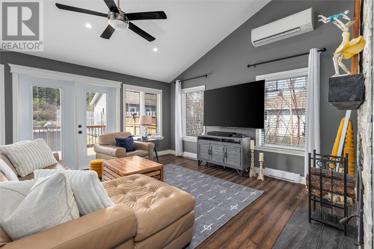
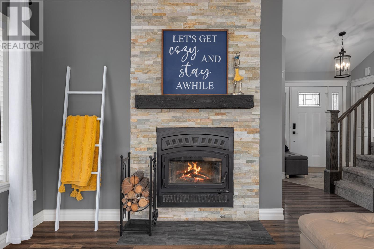
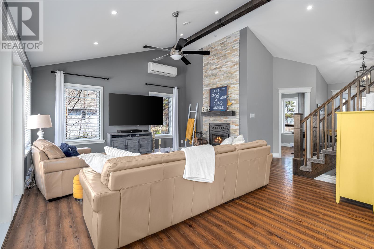
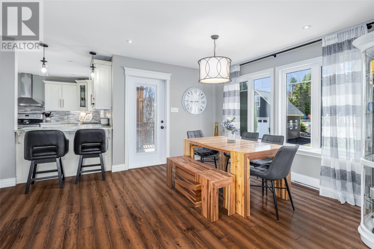
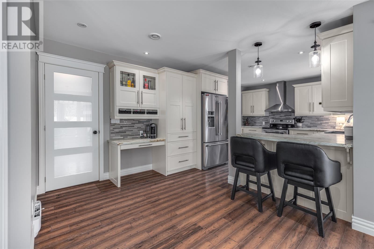
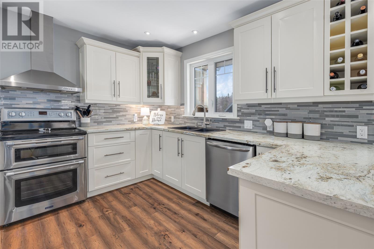
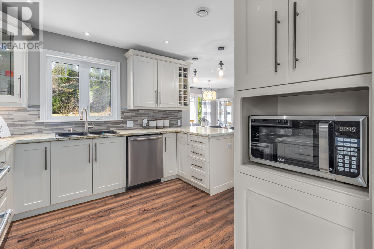
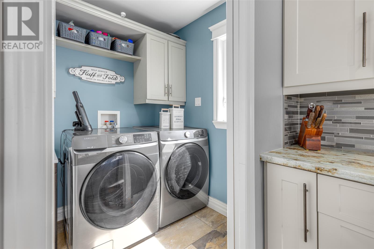
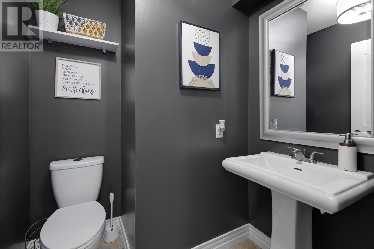
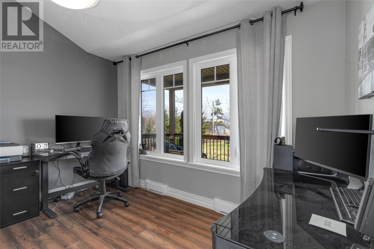
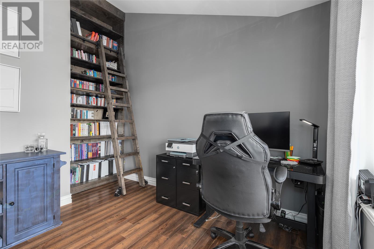
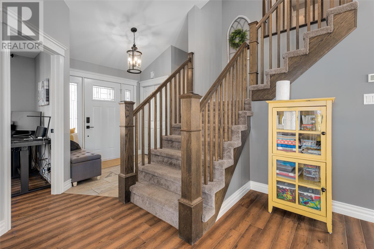
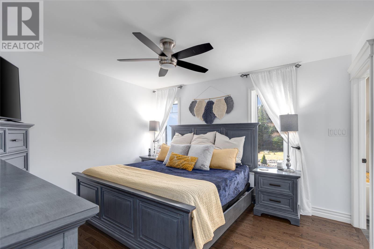
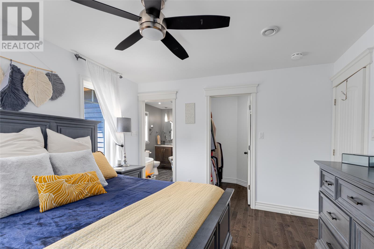
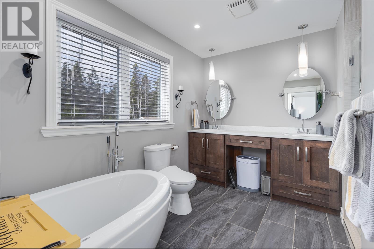
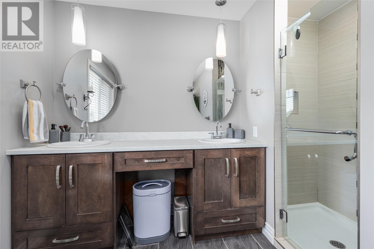
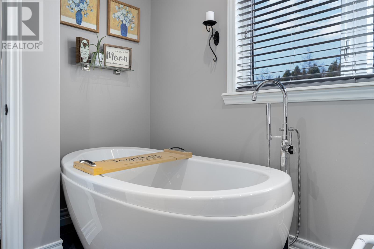
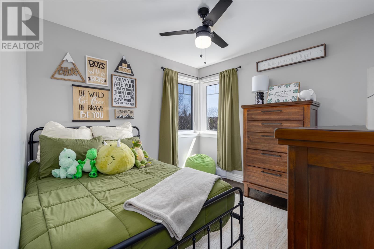
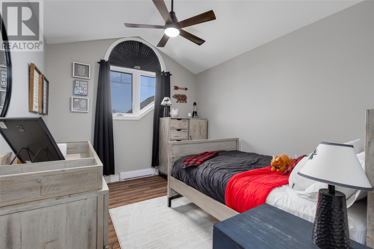
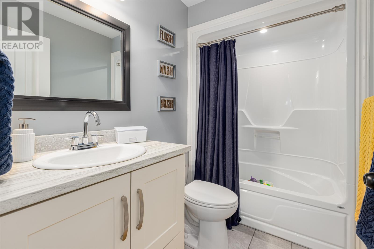
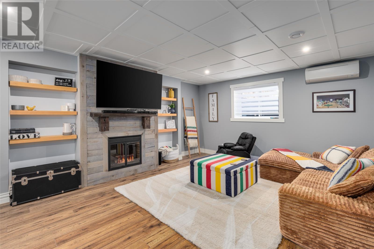
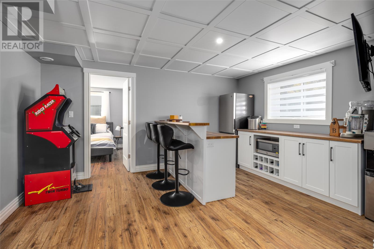
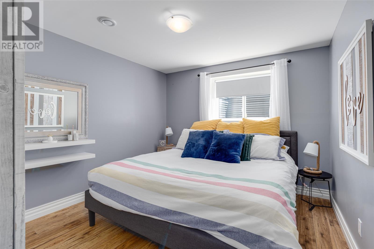
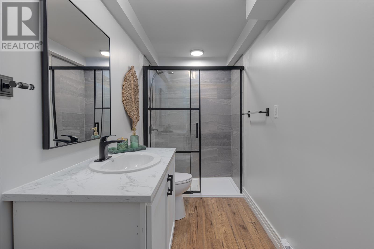
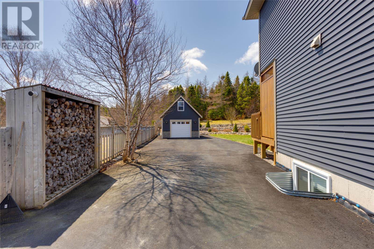
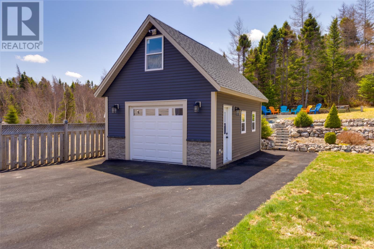
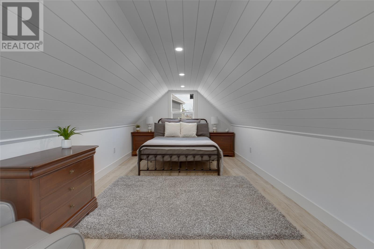
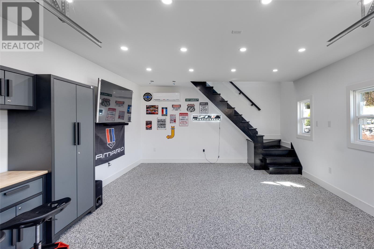
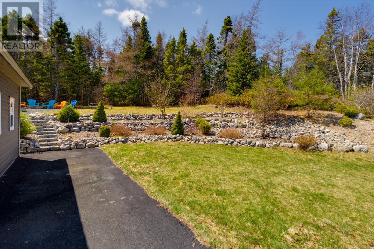
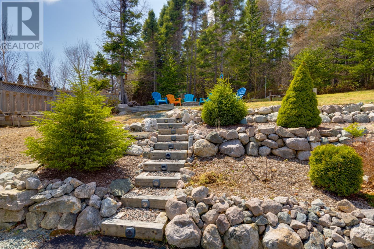
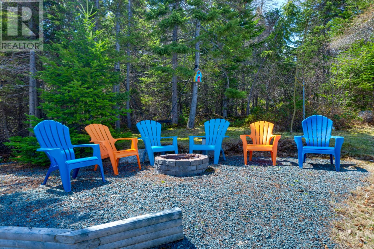
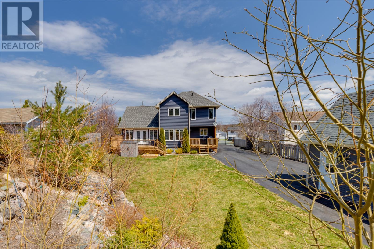
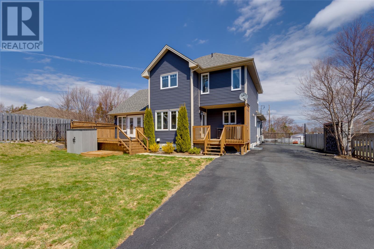
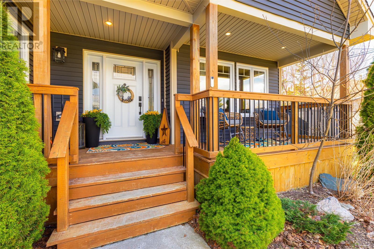
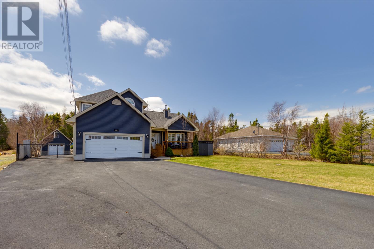
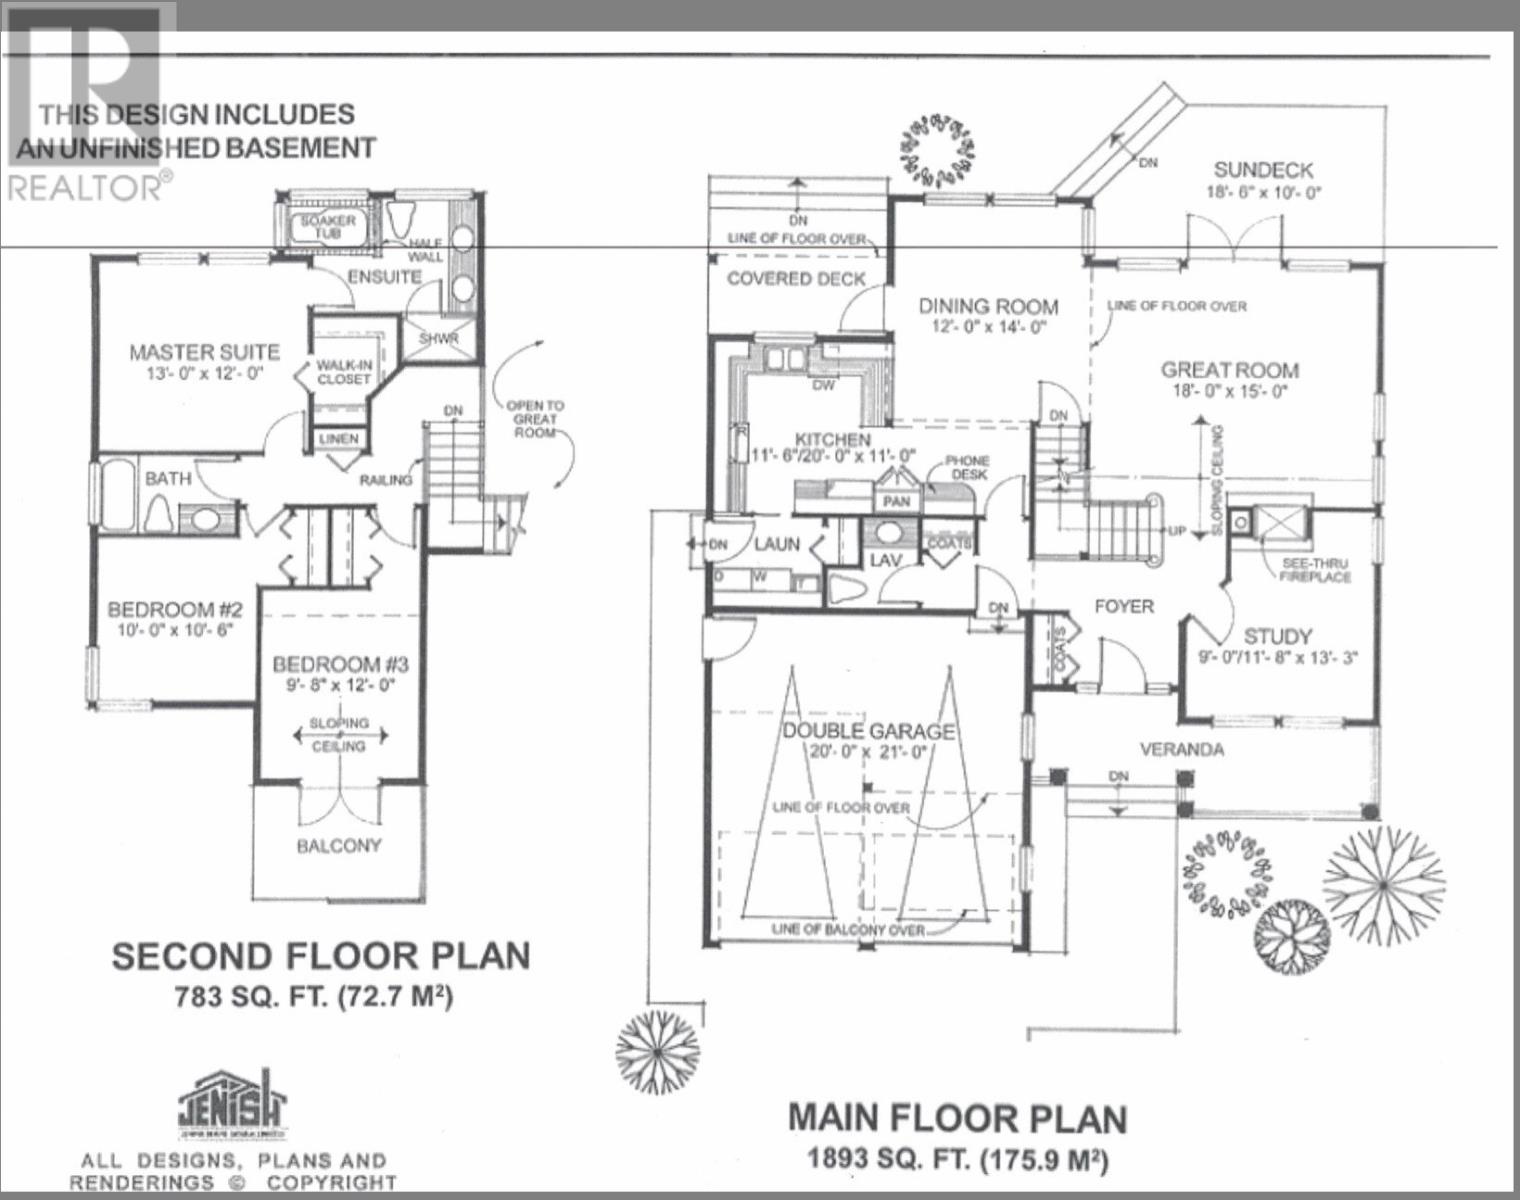
Welcome to 111 Garden Road, a beautifully maintained and fully developed home offering the ideal blend of comfort, functionality, and privacy—both indoors and out. From the moment you arrive, you’ll appreciate the inviting covered front porch and exceptional curb appeal. Inside, the main level boasts a striking great room with soaring 13-foot vaulted ceilings and a cozy wood-burning fireplace, creating a warm and welcoming atmosphere. This level also features a versatile home office or flex space, convenient main-floor laundry, and a half bathroom—perfect for everyday living. The fully developed basement expands your living space with a spacious family room, fourth bedroom, full bathroom, and an oversized storage area, making it ideal for growing families or entertaining guests. Outside, the property truly stands out. The manicured front and rear grounds offer a private, park-like setting with a tree-lined backyard and a second covered porch—an ideal space to relax or host gatherings. The attached double garage is fully equipped with a mini-split system and generator hookup. Adding even more versatility is the detached 18x22 garage with loft, recently upgraded to include a guest bedroom and its own mini-splits—perfect for visitors, a home office, or additional living space. Recent upgrades include: Dual-head mini-split system in the main home Guest bedroom added to the loft of the detached garage with two mini-splits Expanded, oversized paved driveway with ample parking Serviced by municipal water and sewer, this exceptional property offers space, privacy, and flexibility in a sought-after setting. A rare opportunity that truly checks all the boxes—this home is a must-see. (id:55727)
Property Details
| MLS® Number | 1297238 |
| Property Type | Single Family |
| Storage Type | Storage Shed |
Building
| Bathroom Total | 4 |
| Bedrooms Above Ground | 3 |
| Bedrooms Below Ground | 1 |
| Bedrooms Total | 4 |
| Appliances | Dishwasher, Refrigerator, Microwave, Washer, Dryer |
| Architectural Style | 2 Level |
| Constructed Date | 2015 |
| Construction Style Attachment | Detached |
| Exterior Finish | Vinyl Siding |
| Fireplace Present | Yes |
| Fixture | Drapes/window Coverings |
| Flooring Type | Marble, Ceramic, Hardwood |
| Foundation Type | Poured Concrete |
| Half Bath Total | 1 |
| Heating Type | Baseboard Heaters, Mini-split |
| Stories Total | 2 |
| Size Interior | 3,616 Ft2 |
| Type | House |
| Utility Water | Municipal Water |
Parking
| Garage | 1 |
Land
| Acreage | No |
| Fence Type | Partially Fenced |
| Landscape Features | Landscaped |
| Sewer | Municipal Sewage System |
| Size Irregular | 74x277x74x279 |
| Size Total Text | 74x277x74x279|10,890 - 21,799 Sqft (1/4 - 1/2 Ac) |
| Zoning Description | Res |
Rooms
| Level | Type | Length | Width | Dimensions |
|---|---|---|---|---|
| Second Level | Bath (# Pieces 1-6) | 4 PC | ||
| Second Level | Ensuite | 4 PC | ||
| Second Level | Bedroom | 12x10 | ||
| Second Level | Bedroom | 11x10 | ||
| Second Level | Primary Bedroom | 13x12 | ||
| Basement | Bath (# Pieces 1-6) | 3 PC | ||
| Basement | Storage | 20x9 | ||
| Basement | Bedroom | 11x10 | ||
| Basement | Family Room/fireplace | 28x14 | ||
| Main Level | Bath (# Pieces 1-6) | 2PC | ||
| Main Level | Laundry Room | 6x7 | ||
| Main Level | Office | 9x9 | ||
| Main Level | Dining Nook | 14x12 | ||
| Main Level | Kitchen | 12x11 | ||
| Main Level | Living Room/fireplace | 18x15 |
Contact Us
Contact us for more information

Ted Williams
(709) 579-5869
www.facebook.com/tedwilliamsrealestate
www.linkedin.com/pub/ted-williams/9/40b/4ba

The trademarks REALTOR®, REALTORS®, and the REALTOR® logo are controlled by The Canadian Real Estate Association (CREA) and identify real estate professionals who are members of CREA. The trademarks MLS®, Multiple Listing Service® and the associated logos are owned by The Canadian Real Estate Association (CREA) and identify the quality of services provided by real estate professionals who are members of CREA. The trademark DDF® is owned by The Canadian Real Estate Association (CREA) and identifies CREA's Data Distribution Facility (DDF®)
May 15 2026 02:32:53
Newfoundland & Labrador Association of REALTORS®
RE/MAX Infinity Realty Inc. - Sheraton Hotel