
11 South Side Road Virgin Arm, Newfoundland & Labrador A0G 1P0
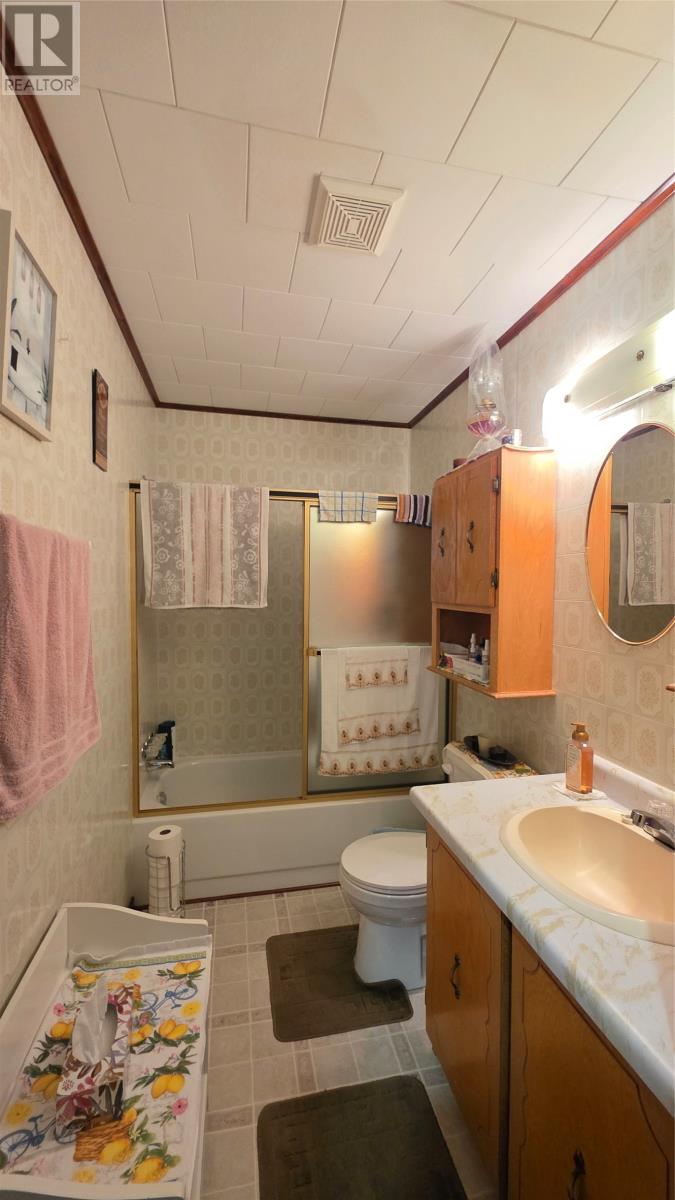
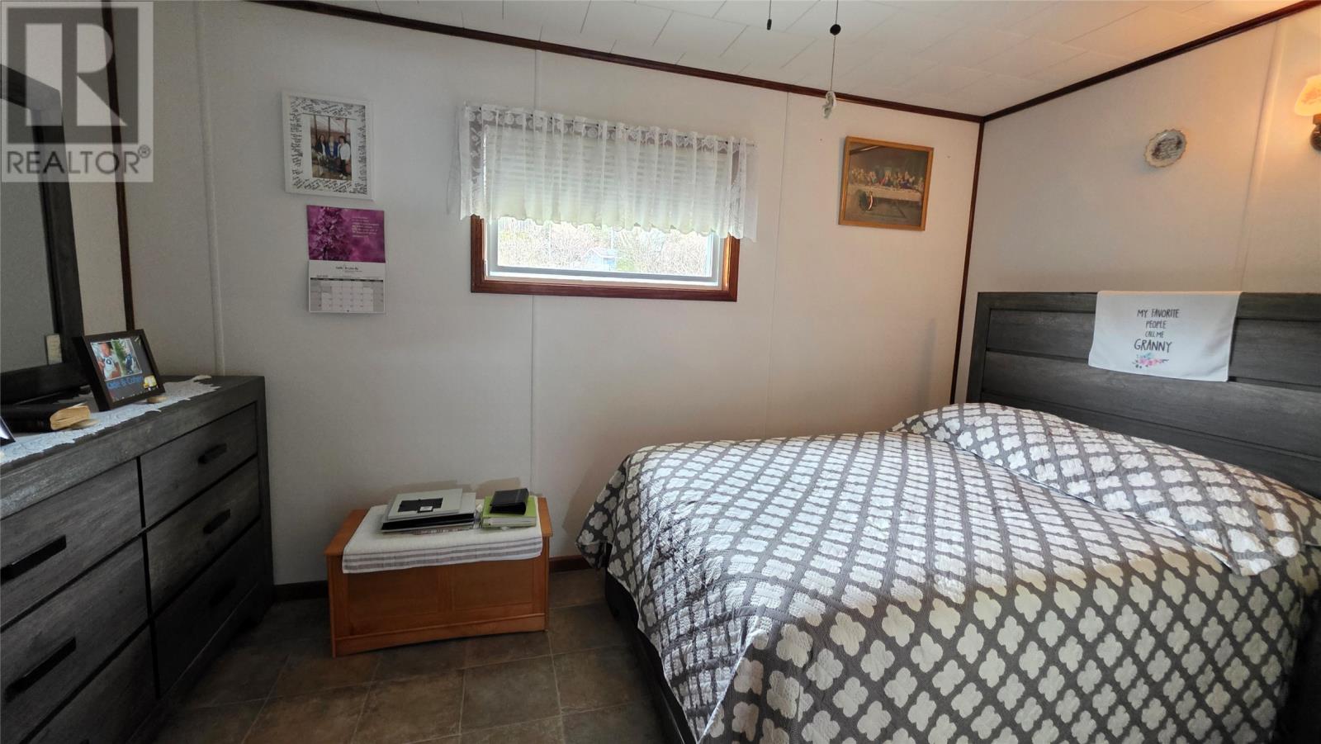
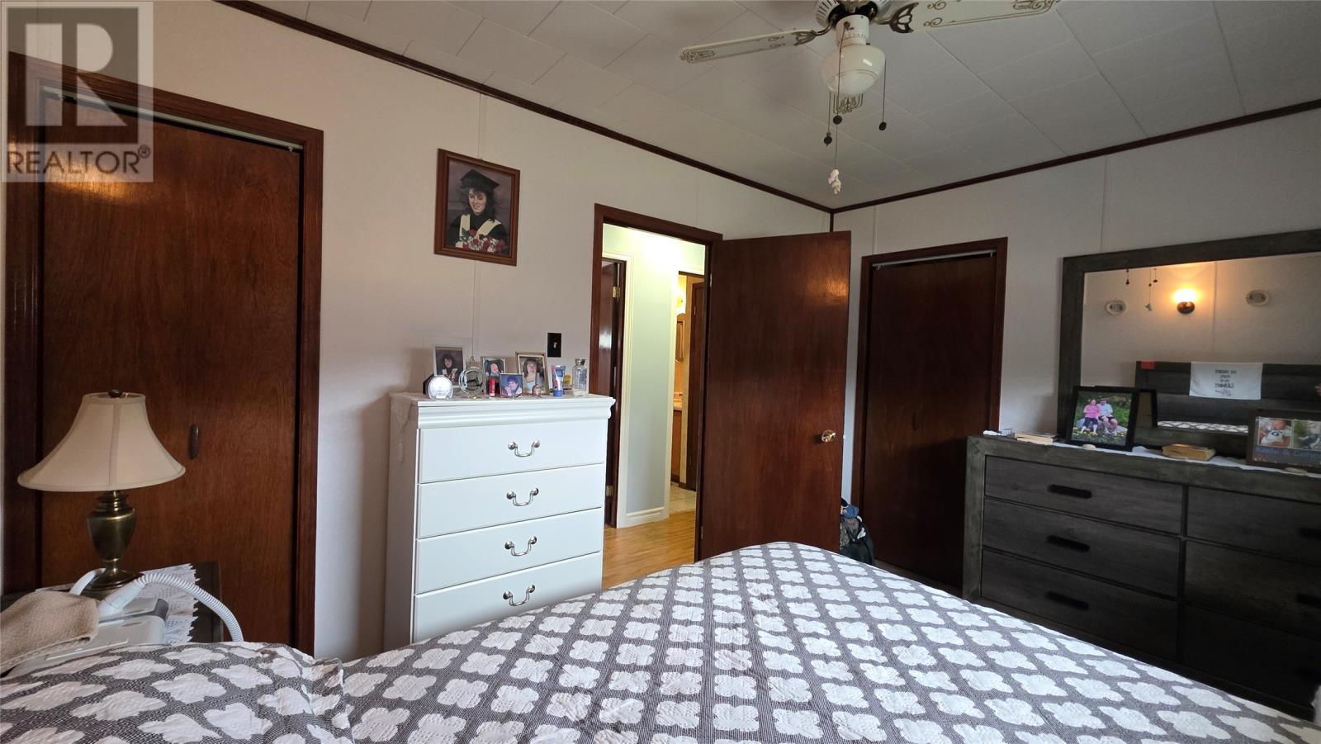
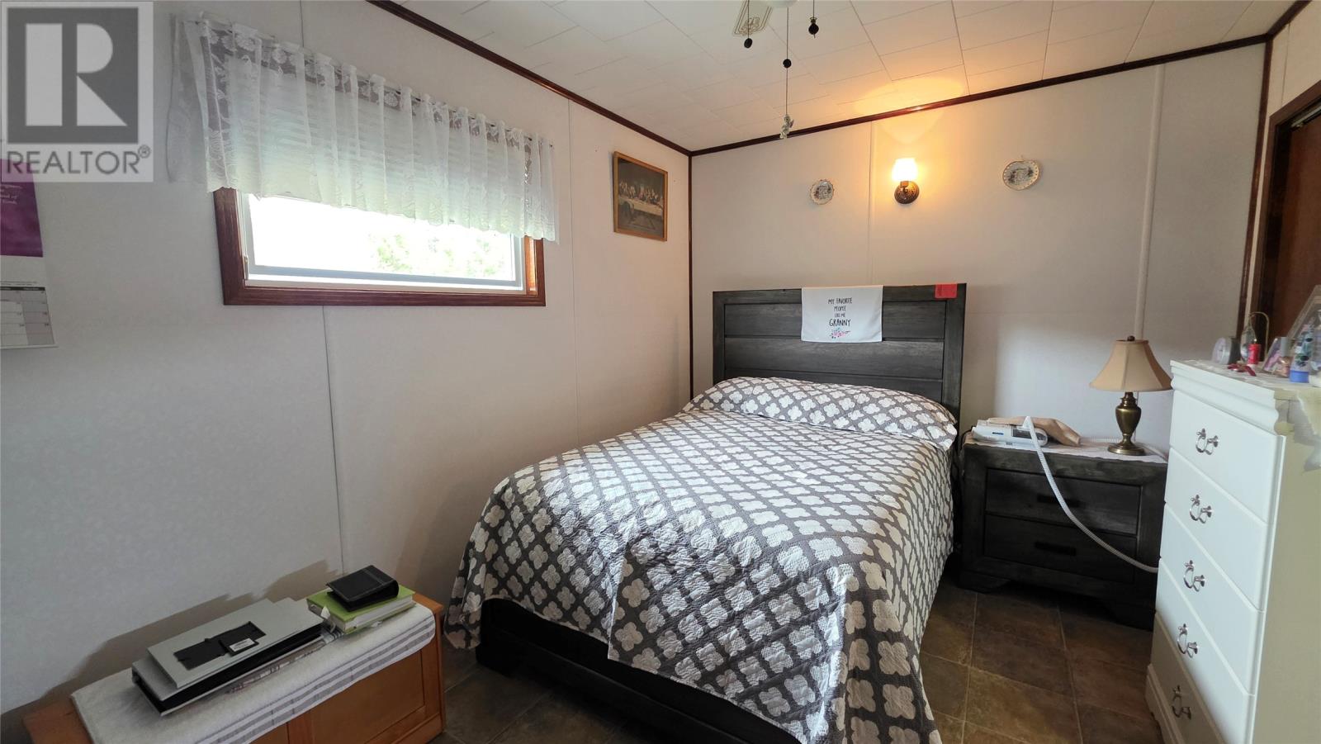

$299,900
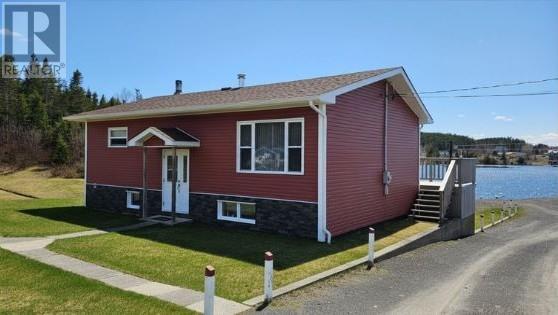
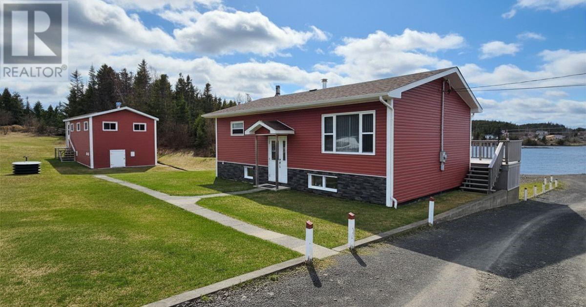
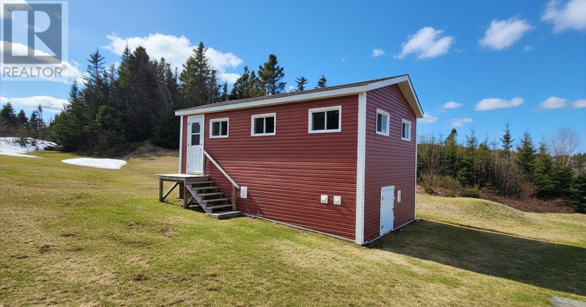
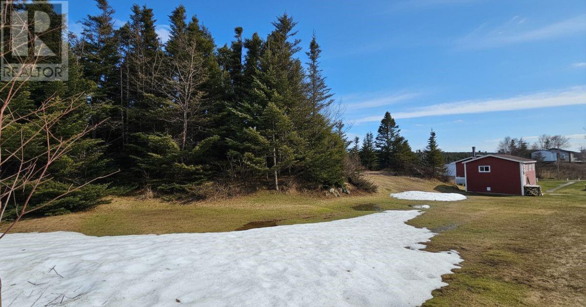
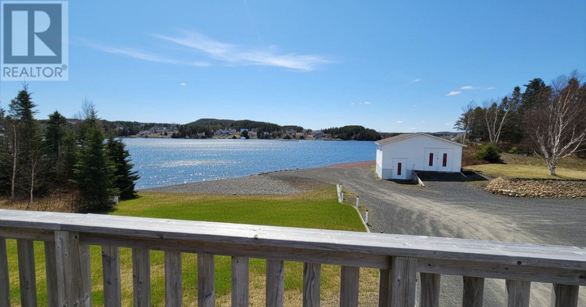
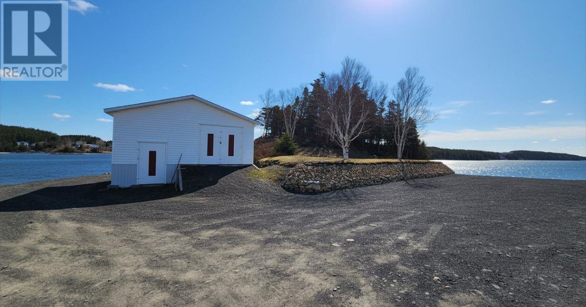
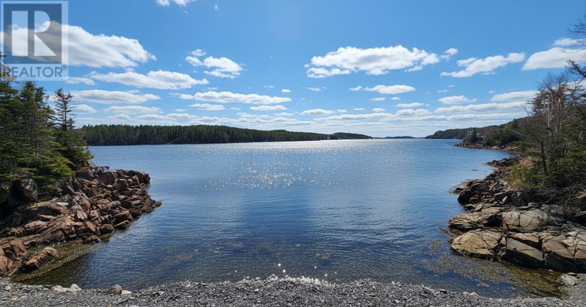
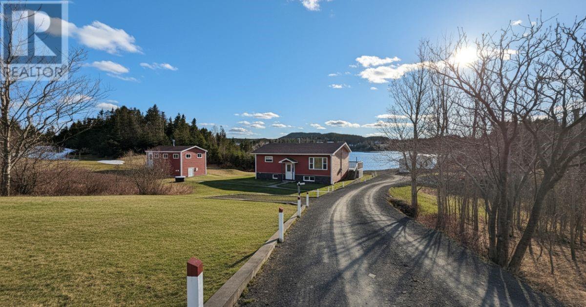
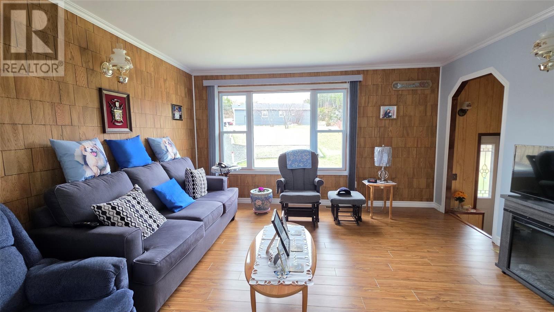
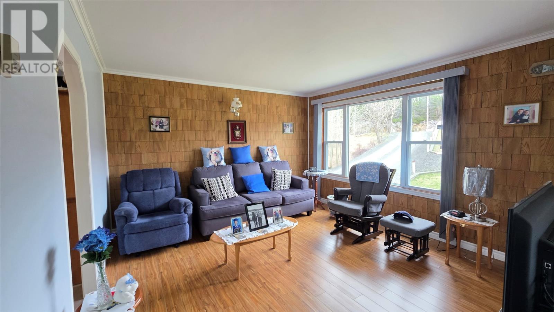
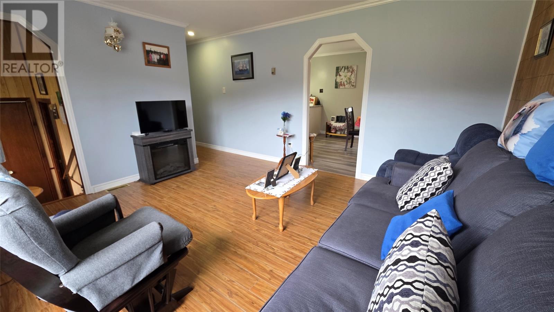
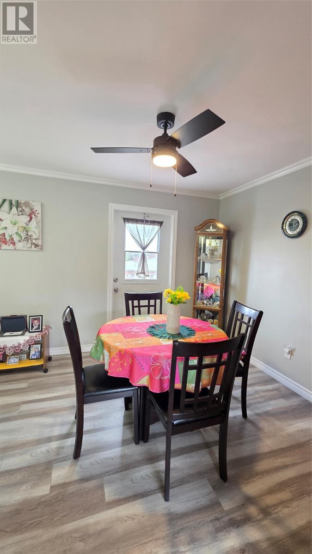
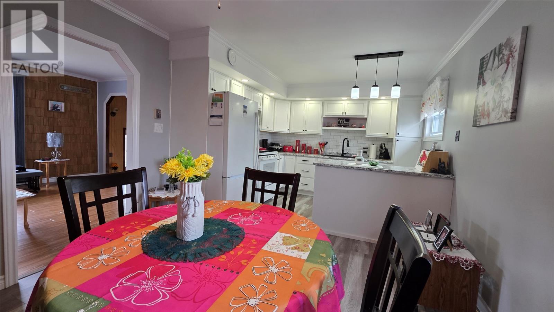
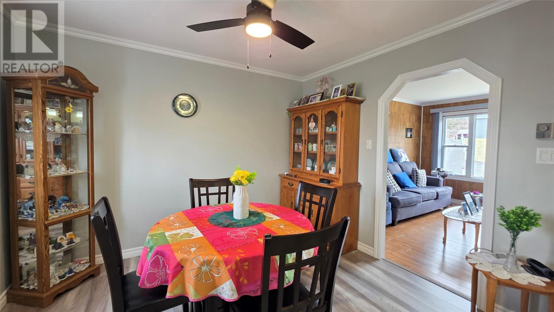
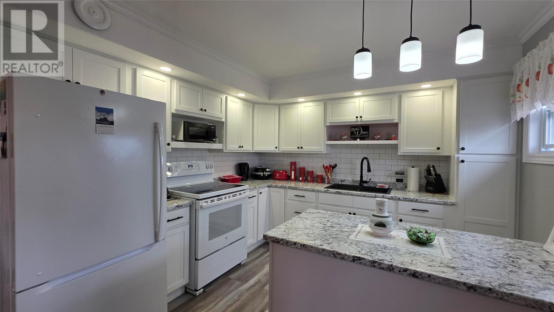
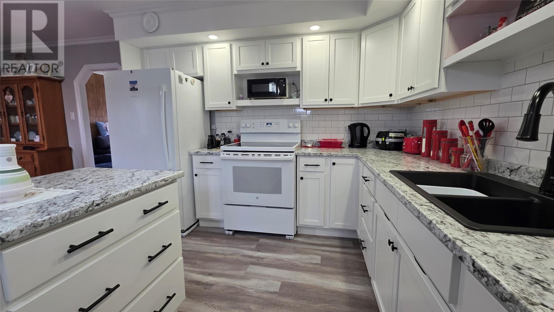
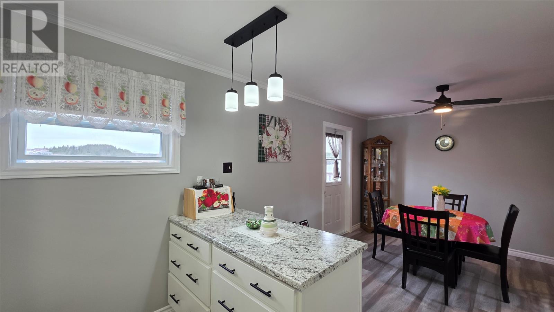
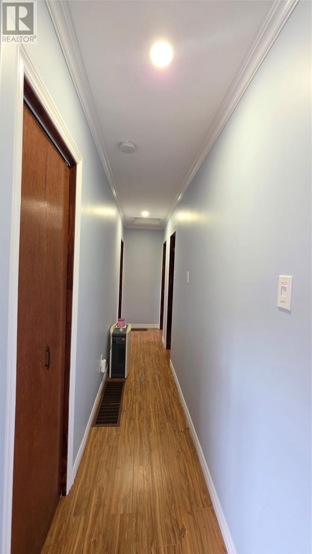
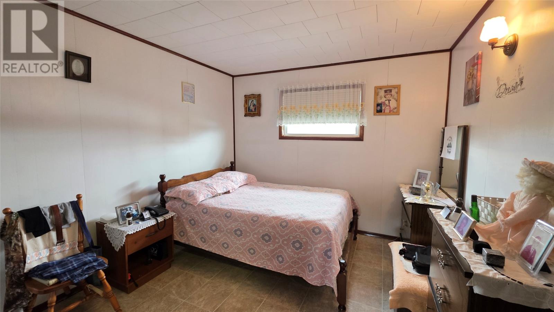
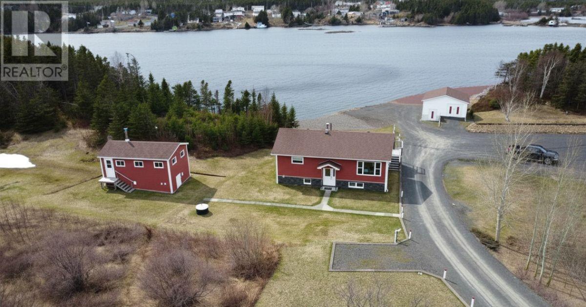
Nestled along the rugged coastline of Newfoundland, 11 South Side Road in Virgin Arm offers a rare opportunity to own a peaceful oceanfront retreat where breathtaking views and coastal charm come together. Whether you’re searching for a year-round residence, seasonal getaway, or investment property, this home captures the very best of outport living. Wake up each morning to the sound of the ocean and enjoy panoramic water views right from your back deck. Watch fishing boats pass by, seabirds glide overhead, and experience Newfoundland’s ever-changing coastal scenery. Inside, the home offers a warm and inviting atmosphere. Large windows allow natural light to pour in while framing the beautiful ocean views throughout the home. Outside, there’s plenty of space to relax, entertain, or simply soak in the peaceful surroundings. With two large sheds on either end of the property, there is plenty of space for a workshop and a game of darts. Located in the scenic community of Virgin Arm, this property offers privacy and tranquility while still being within reach of nearby amenities and outdoor recreation. Spend your days boating, kayaking, fishing, hiking, or simply enjoying the slower pace of life that makes Newfoundland so special. If you’ve been dreaming of owning an oceanfront property with unforgettable views, 11 South Side Road is a property you won’t want to miss. Highlights Include: Stunning oceanfront location Beautiful panoramic water views Peaceful and private setting Bright and welcoming interior spaces Ideal for year-round living, vacation use, or investment Opportunity to enjoy boating, fishing, and outdoor adventure right from your doorstep Experience the beauty, peace, and charm of coastal Newfoundland living at its finest. (id:55727)
Property Details
| MLS® Number | 1297264 |
| Property Type | Single Family |
| Storage Type | Storage Shed |
Building
| Bathroom Total | 2 |
| Bedrooms Above Ground | 2 |
| Bedrooms Total | 2 |
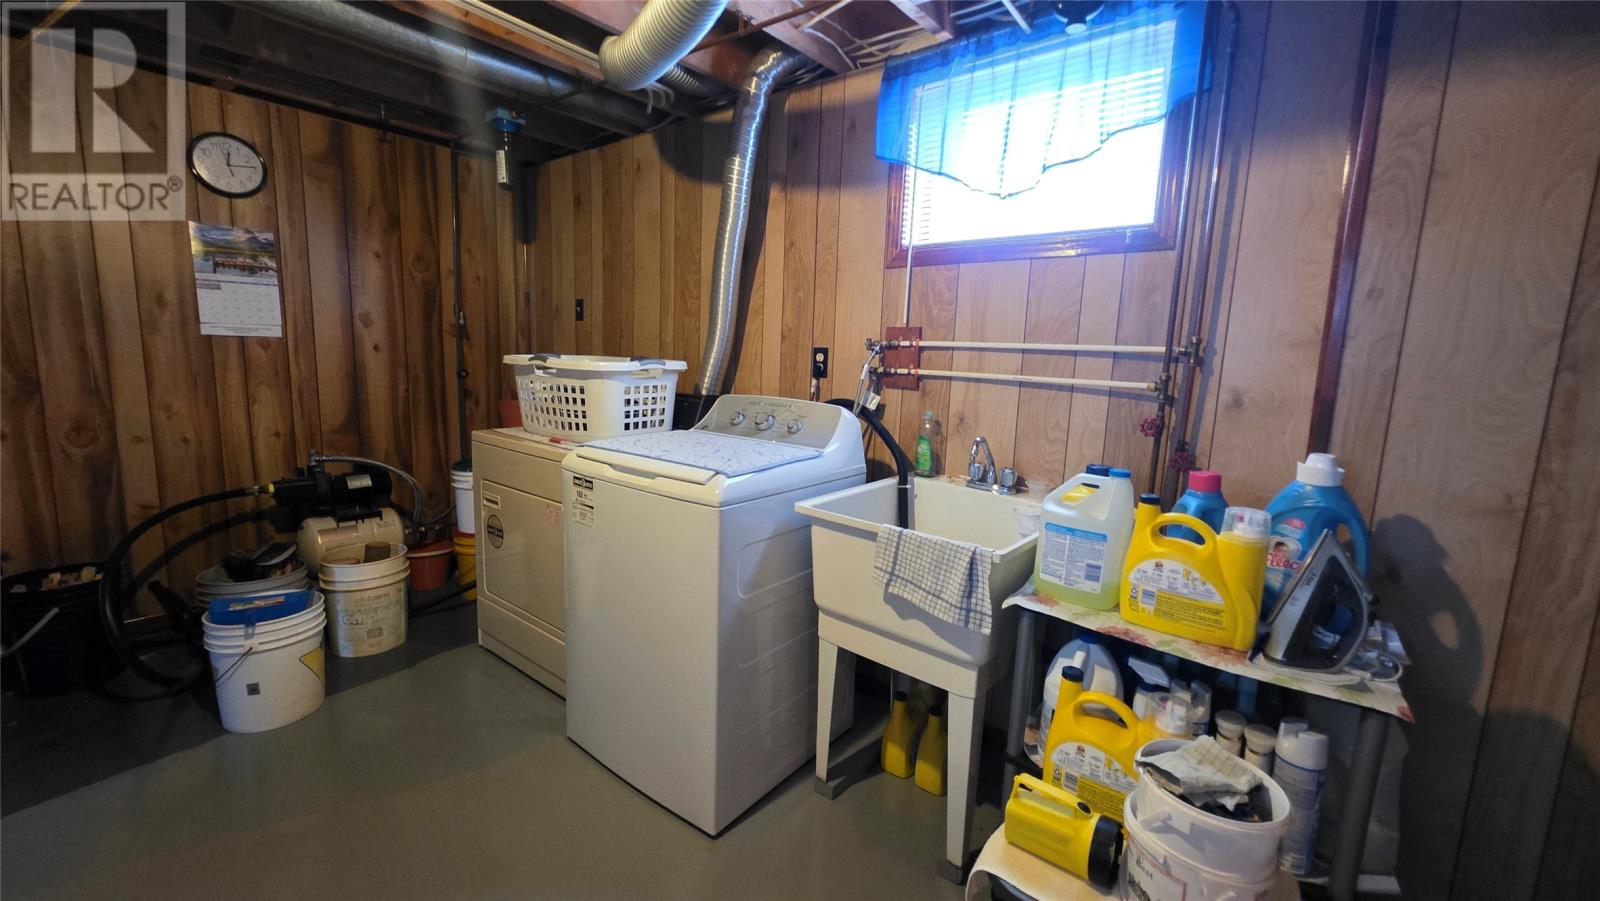
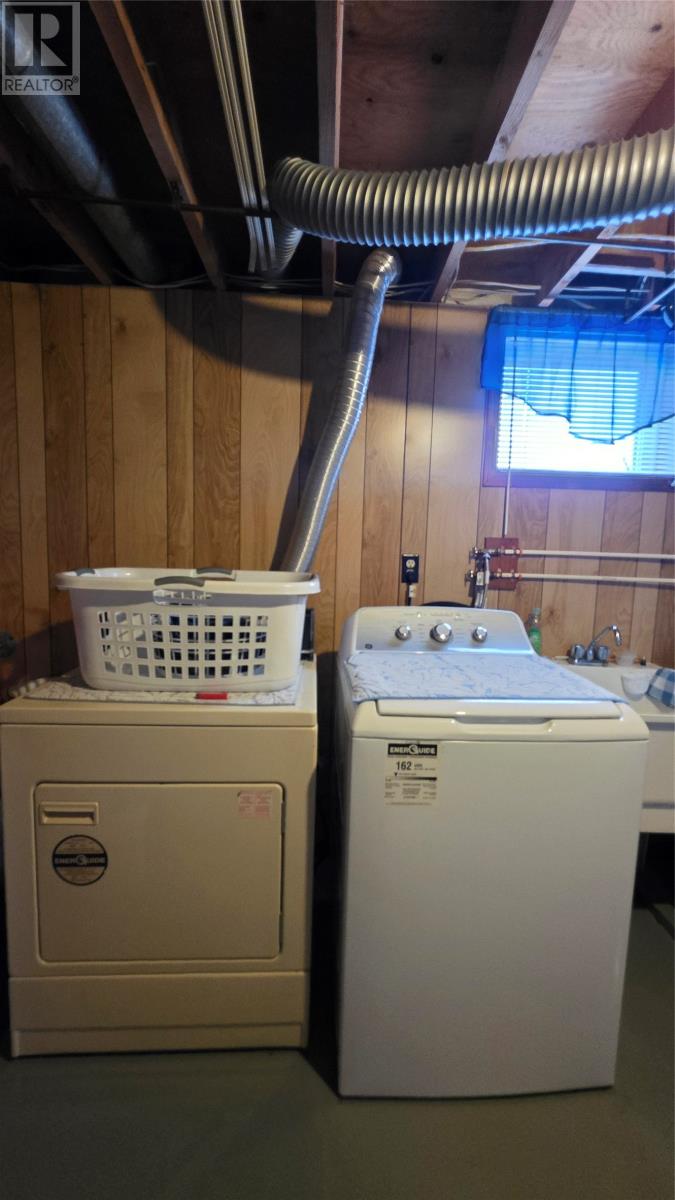
| Appliances | Refrigerator, Stove, Washer, Dryer |
| Constructed Date | 1991 |
| Construction Style Attachment | Detached |
| Construction Style Split Level | Split Level |
| Exterior Finish | Vinyl Siding |
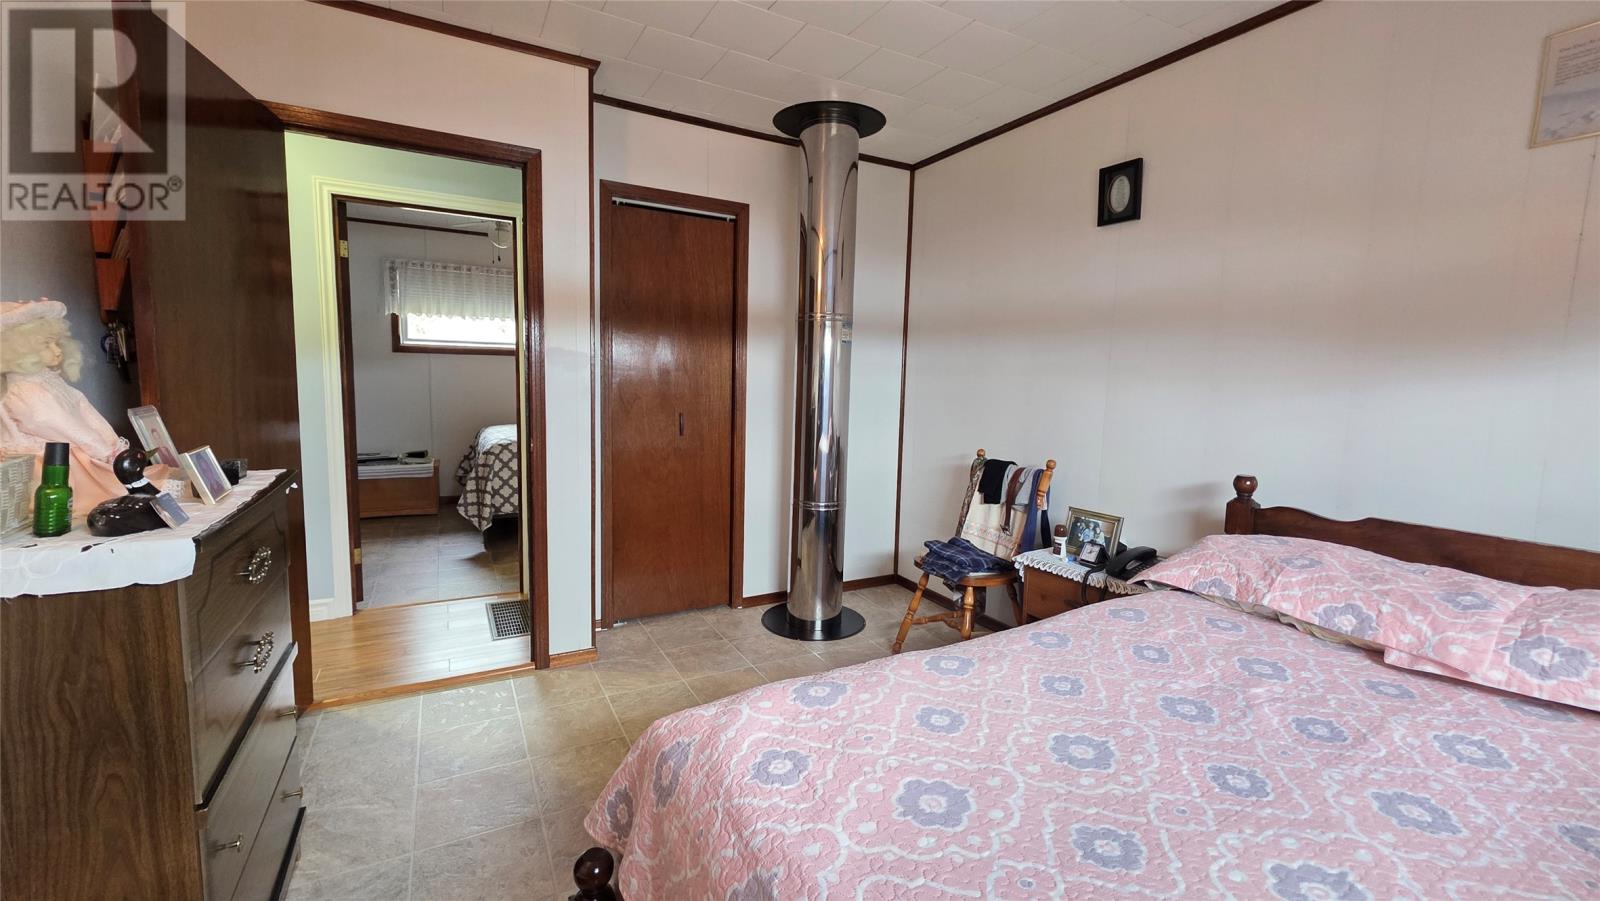
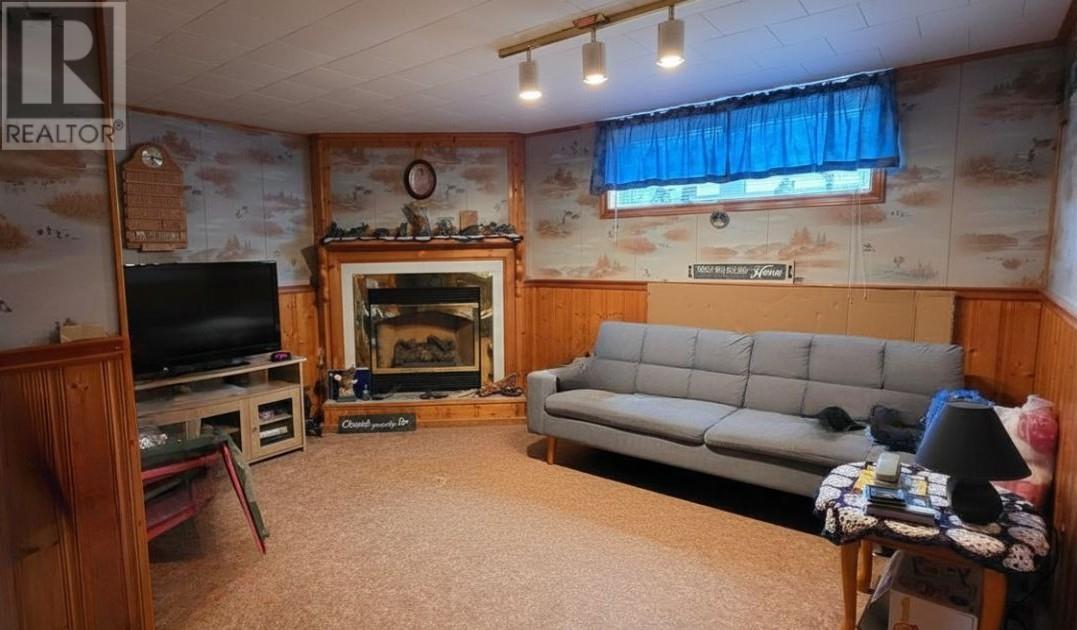
| Fireplace Fuel | Wood |
| Fireplace Present | Yes |
| Fireplace Type | Woodstove |
| Flooring Type | Mixed Flooring |
| Foundation Type | Concrete |
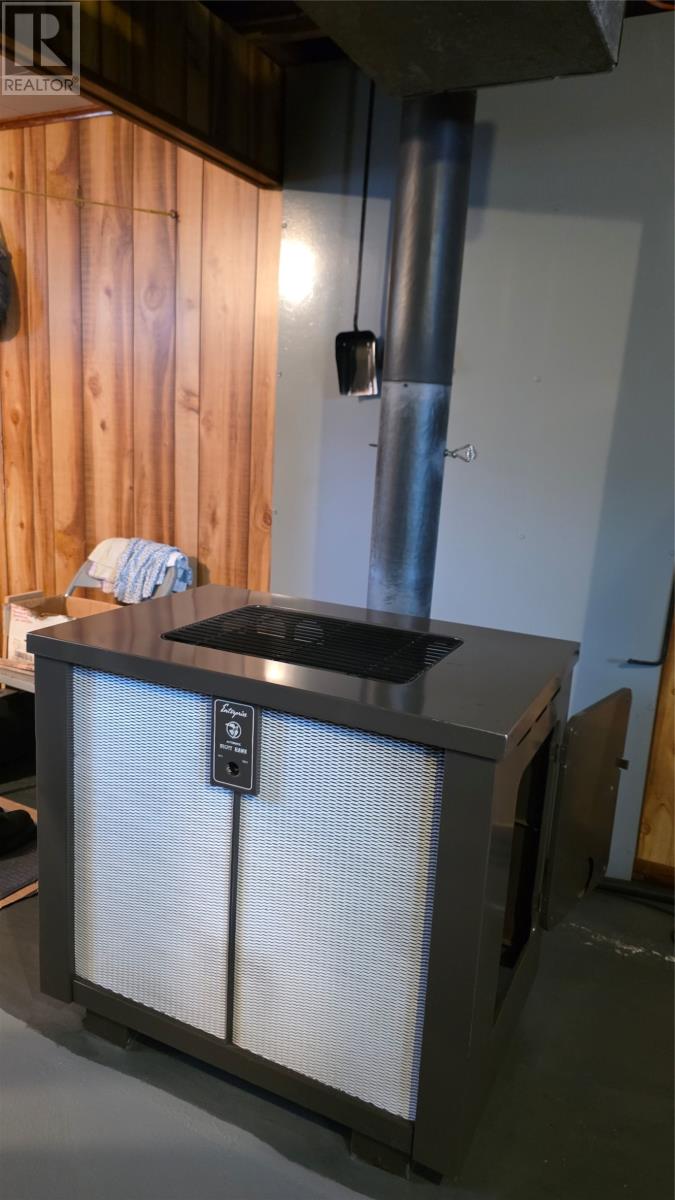
| Heating Fuel | Oil, Wood |
| Stories Total | 1 |
| Size Interior | 1,440 Ft2 |
| Type | House |
| Utility Water | Dug Well |
Land
| Access Type | Water Access |
| Acreage | No |
| Landscape Features | Landscaped |
| Size Irregular | 203 Sq M |
| Size Total Text | 203 Sq M|4,051 - 7,250 Sqft |
| Zoning Description | Res |
Rooms
| Level | Type | Length | Width | Dimensions |
|---|---|---|---|---|
| Basement | Recreation Room | 14x14 | ||
| Main Level | Bath (# Pieces 1-6) | 11x5 | ||
| Main Level | Bedroom | 11.5x10 | ||
| Main Level | Bedroom | 13x9 | ||
| Main Level | Kitchen | 11x11 | ||
| Main Level | Dining Room | 11x10 | ||
| Main Level | Living Room | 14x13 |
Contact Us
Contact us for more information

Ted Williams
(709) 579-5869
www.facebook.com/tedwilliamsrealestate
www.linkedin.com/pub/ted-williams/9/40b/4ba

The trademarks REALTOR®, REALTORS®, and the REALTOR® logo are controlled by The Canadian Real Estate Association (CREA) and identify real estate professionals who are members of CREA. The trademarks MLS®, Multiple Listing Service® and the associated logos are owned by The Canadian Real Estate Association (CREA) and identify the quality of services provided by real estate professionals who are members of CREA. The trademark DDF® is owned by The Canadian Real Estate Association (CREA) and identifies CREA's Data Distribution Facility (DDF®)
May 08 2026 07:02:48
Newfoundland & Labrador Association of REALTORS®
Outport Realty Inc.