
11 Seventh Avenue Deer Lake, Newfoundland & Labrador A8A 2A8





$299,000
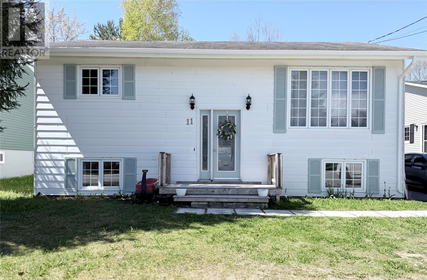
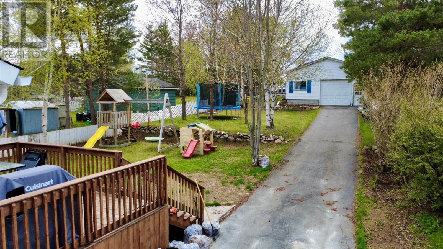
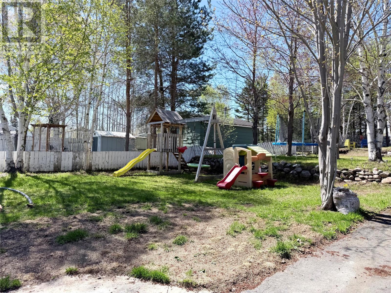
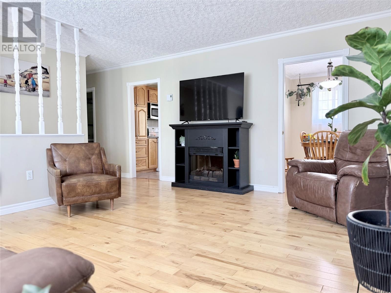
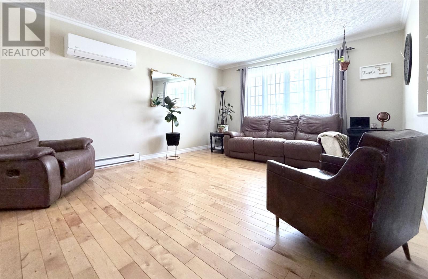
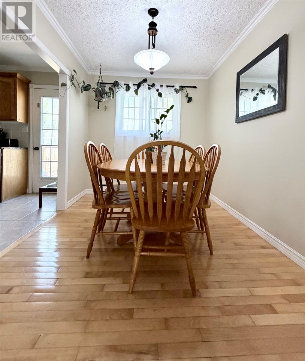
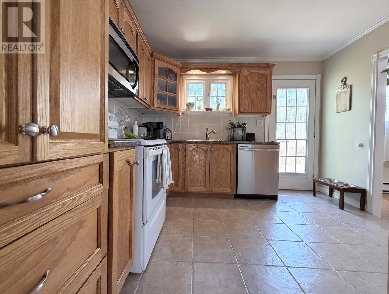
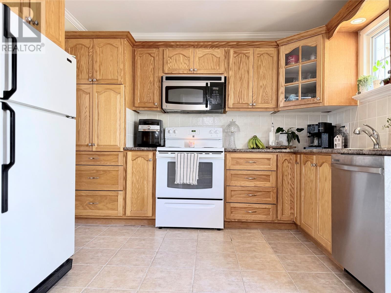
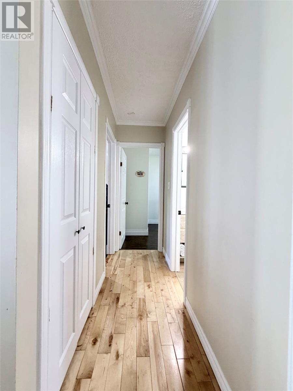
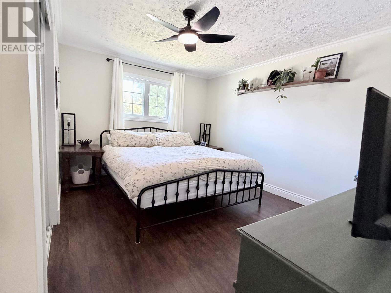
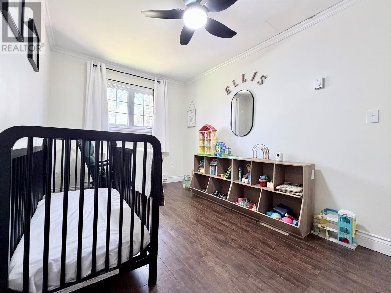
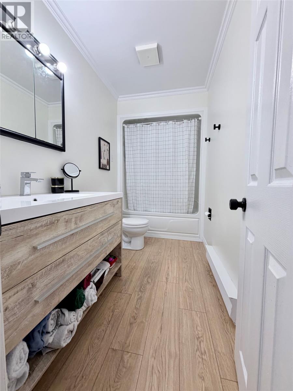
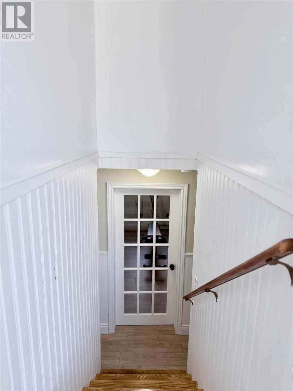
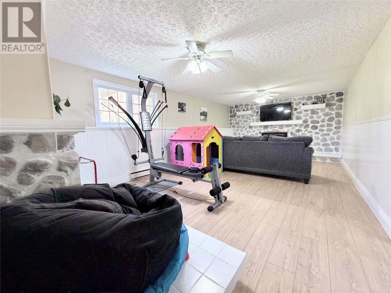
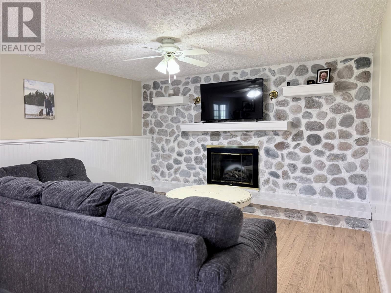
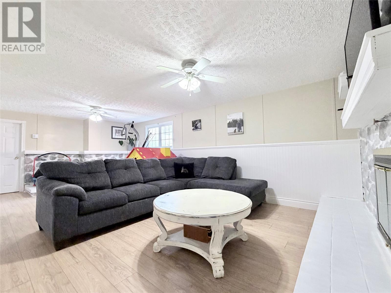
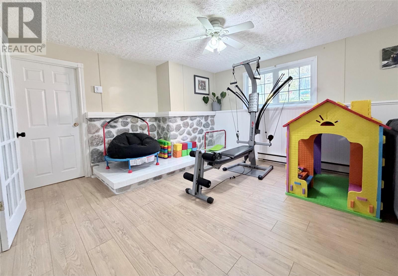
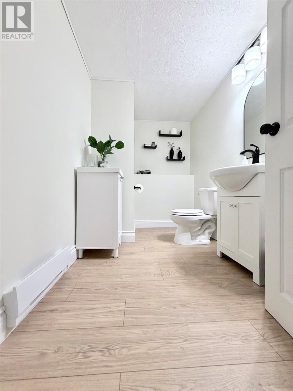
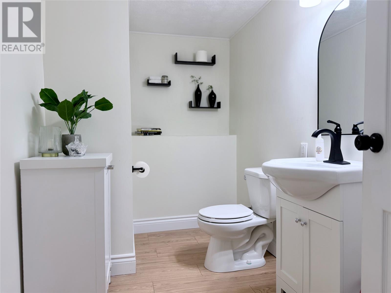
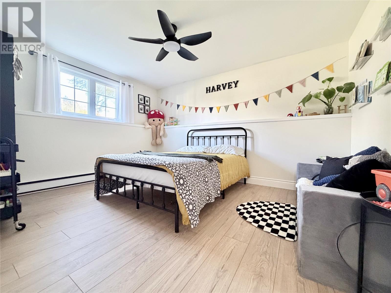
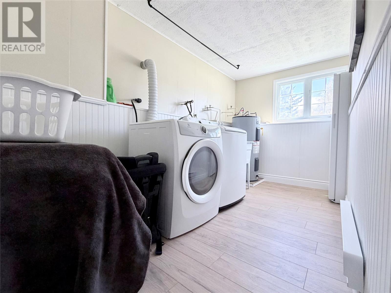
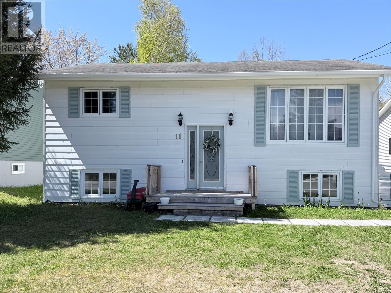
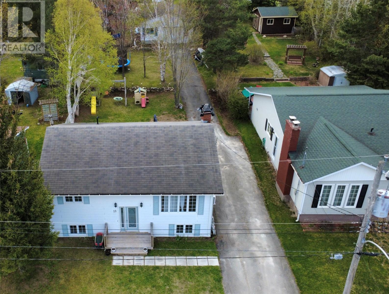
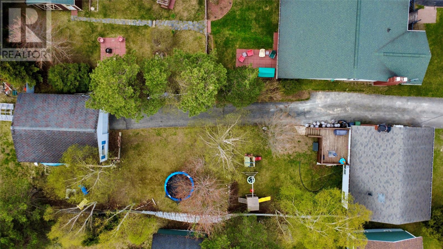
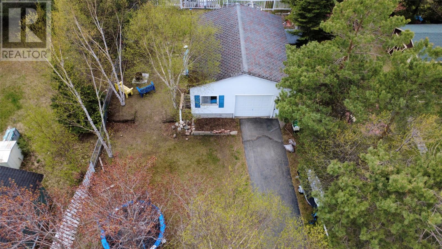
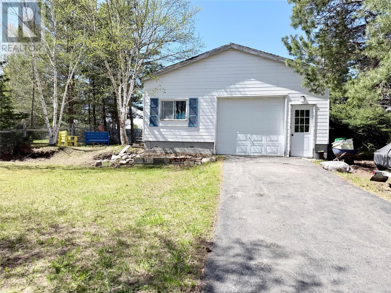
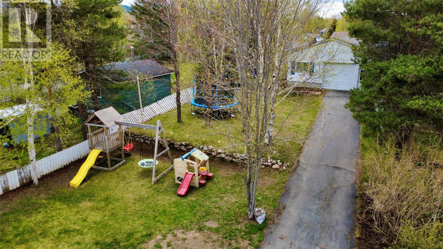
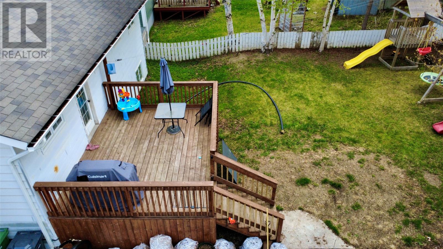
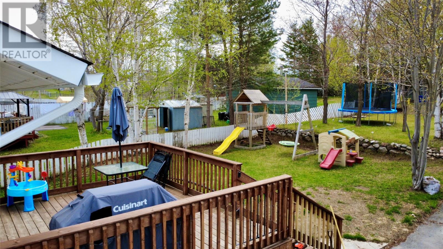
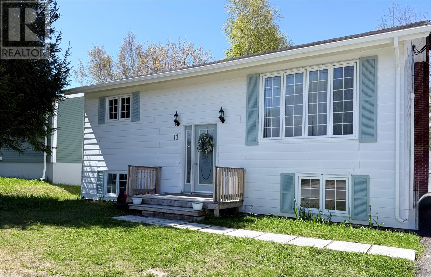
If you’re looking for a property with an amazing backyard space, look no further! This home sits on an approximately 50 x 200 lot and features a large 23 x 28 wired detached garage, making it perfect for anyone wanting extra outdoor space to enjoy. The home offers a split-entry design with a spacious living room, dining room, and a kitchen with plenty of cupboard space. The main level also includes two bedrooms, a full bath, and a door leading to your back patio right off the kitchen — perfect for entertaining or relaxing outdoors. The home also includes a new heat pump for added comfort and energy efficient. The lower level has been freshly updated with all new flooring and paint throughout. It features a large family room, two additional bedrooms, a new half bath, and a laundry room. Outside, you’ll find a wired detached 23 x 28 garage with plenty of interior height and a driveway that extends all the way to the back, offering excellent access and storage space. (id:55727)
Property Details
| MLS® Number | 1298220 |
| Property Type | Single Family |
| Equipment Type | None |
| Rental Equipment Type | None |
Building
| Bathroom Total | 2 |
| Bedrooms Above Ground | 2 |
| Bedrooms Below Ground | 2 |
| Bedrooms Total | 4 |
| Appliances | Dishwasher, Refrigerator, Microwave, Stove, Washer, Dryer |
| Constructed Date | 1975 |
| Construction Style Split Level | Split Level |
| Exterior Finish | Other |
| Flooring Type | Hardwood, Laminate, Other |
| Foundation Type | Concrete |
| Half Bath Total | 1 |
| Heating Fuel | Electric |
| Heating Type | Baseboard Heaters, Heat Pump |
| Stories Total | 1 |
| Size Interior | 2,072 Ft2 |
| Type | House |
| Utility Water | Municipal Water |
Parking
| Detached Garage |
Land
| Acreage | No |
| Sewer | Municipal Sewage System |
| Size Irregular | 50 X 200 |
| Size Total Text | 50 X 200|7,251 - 10,889 Sqft |
| Zoning Description | Res |
Rooms
| Level | Type | Length | Width | Dimensions |
|---|---|---|---|---|
| Lower Level | Laundry Room | 12.7 x 7 | ||
| Lower Level | Bath (# Pieces 1-6) | 9.6 x 5.8 | ||
| Lower Level | Family Room | 12.6 x 22..2 | ||
| Lower Level | Bedroom | 12.7 x 7.6 | ||
| Lower Level | Bedroom | 12.8 x 10 | ||
| Main Level | Bath (# Pieces 1-6) | 5 x 10.5 | ||
| Main Level | Primary Bedroom | 13 x 13 | ||
| Main Level | Bedroom | 14 x 8.6 | ||
| Main Level | Dining Room | 8 x 10.8 | ||
| Main Level | Kitchen | 10.7 x 10.9 | ||
| Main Level | Living Room | 13.1 x 16.4 |
Contact Us
Contact us for more information

Ted Williams
(709) 579-5869
www.facebook.com/tedwilliamsrealestate
www.linkedin.com/pub/ted-williams/9/40b/4ba

The trademarks REALTOR®, REALTORS®, and the REALTOR® logo are controlled by The Canadian Real Estate Association (CREA) and identify real estate professionals who are members of CREA. The trademarks MLS®, Multiple Listing Service® and the associated logos are owned by The Canadian Real Estate Association (CREA) and identify the quality of services provided by real estate professionals who are members of CREA. The trademark DDF® is owned by The Canadian Real Estate Association (CREA) and identifies CREA's Data Distribution Facility (DDF®)
May 29 2026 12:22:54
Newfoundland & Labrador Association of REALTORS®
Keller Williams Platinum Realty