
11 Crescent Heights Grand Falls-Windsor, Newfoundland & Labrador A2A 1K6

$158,000
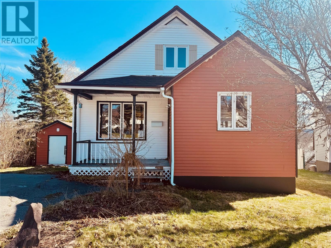
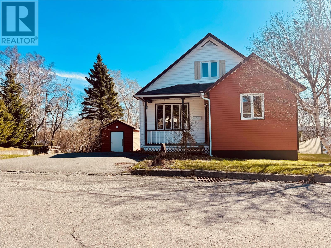
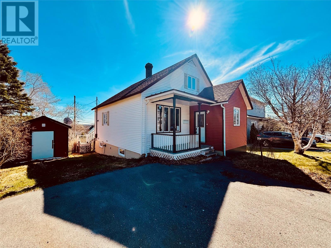
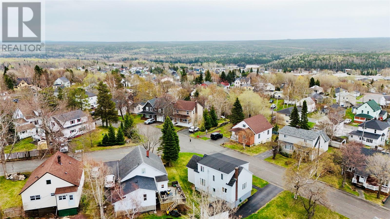
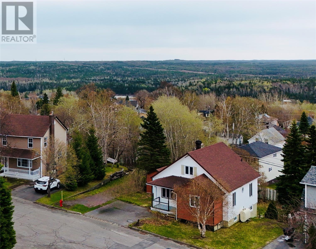
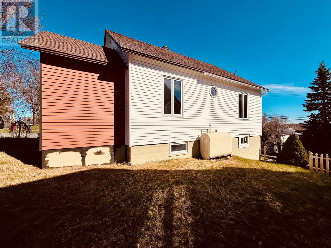
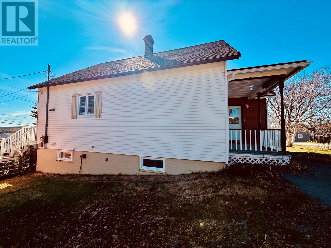
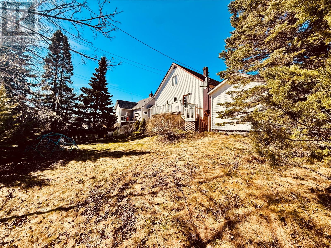
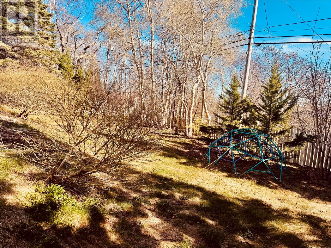
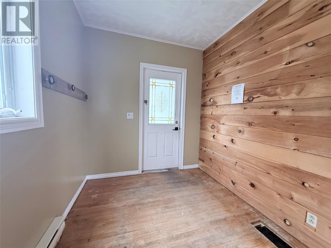
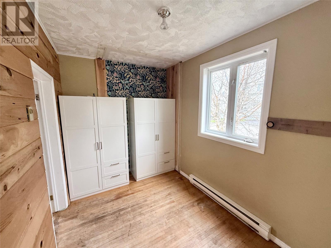
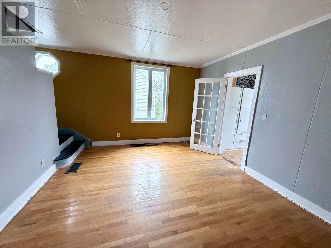
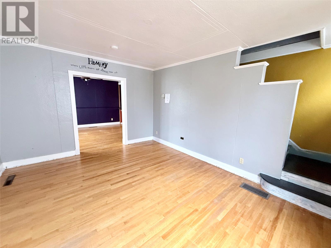
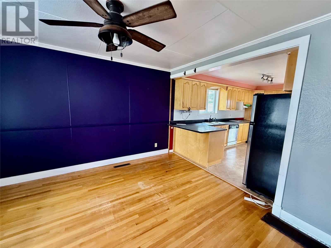
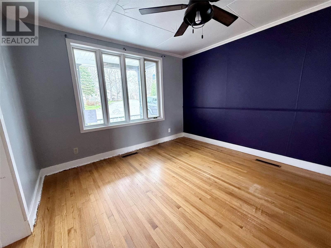
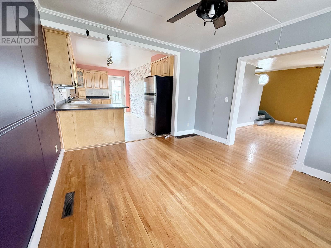
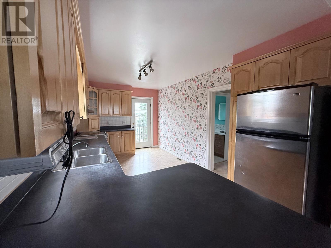
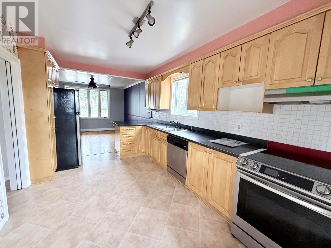
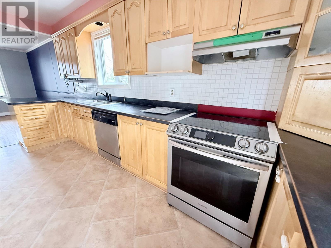
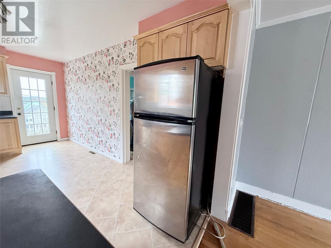
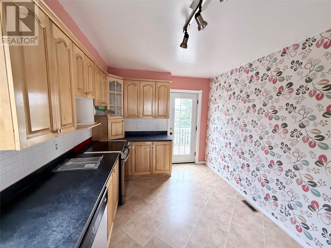
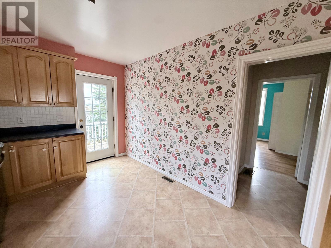
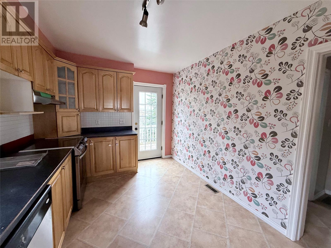
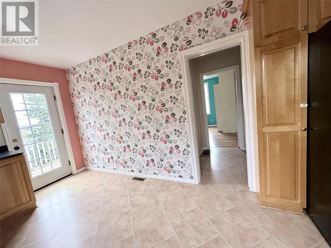
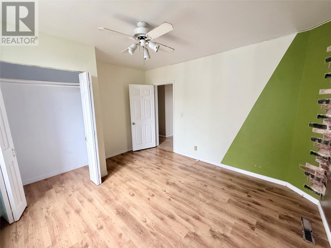
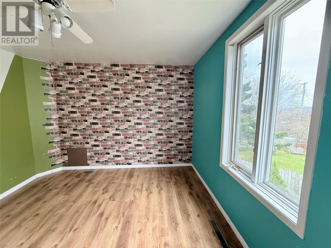
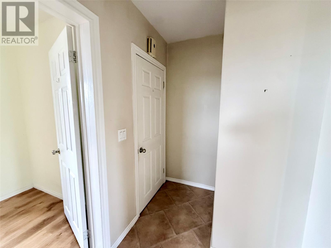
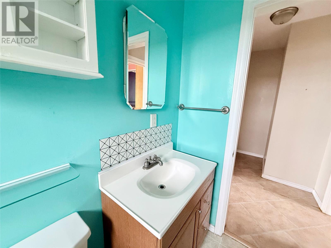
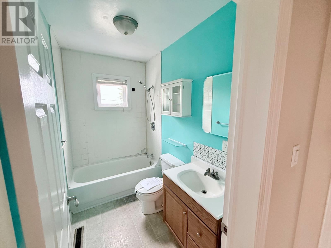
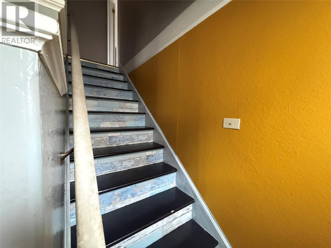
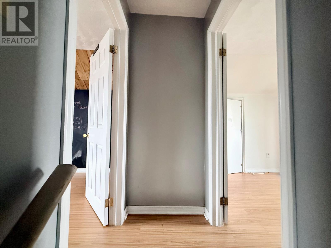
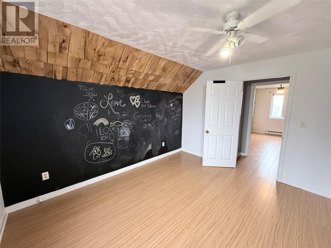
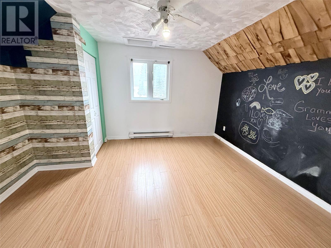
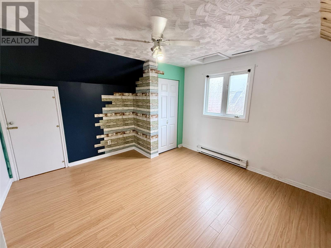
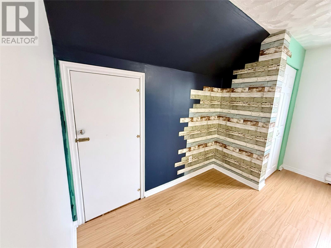
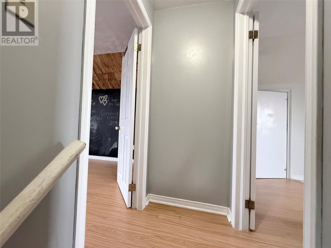
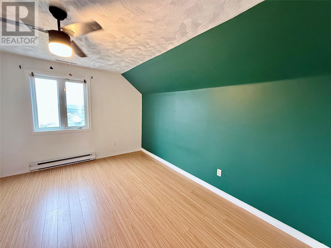
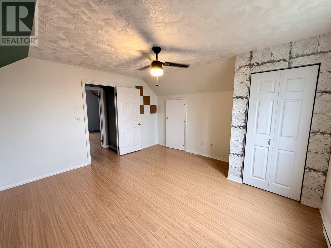
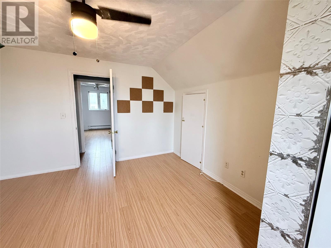
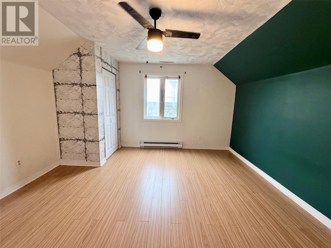
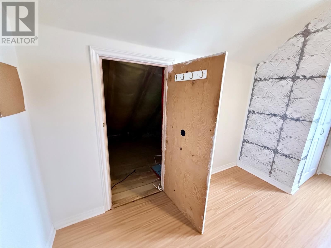
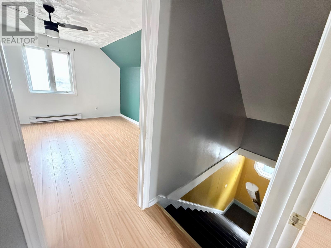
Charming and inviting storey-and-a-half home located in the historic part of Grand Falls-Windsor — welcome to 11 Crescent Heights. Although this property is being sold “as is, where is,” it offers incredible potential for the right buyer willing to give this 3-bedroom, 1-bathroom home a little TLC. With approximately 1,800 sq. ft. of living space, this home could quickly be restored to its full potential and transformed into the perfect forever family home. Imagine the possibilities with future basement development creating additional living space, a rec room, home office, or extra bedrooms to truly make this property something special.The home features copper plumbing, a 125-amp breaker electrical panel, and is currently heated with oil. The property is vacant, allowing for a quick and convenient closing. Being sold as is, where is, this is a fantastic opportunity for investors, first-time buyers, or anyone looking for a renovation project with endless potential. With a little vision and creativity, you could have this home renovated and ready in no time.Call your REALTOR® today to schedule your viewing. Properties with this much potential in such a desirable area do not last long. All sales are “as is, where is.” (id:55727)
Property Details
| MLS® Number | 1297629 |
| Property Type | Single Family |
Building
| Bathroom Total | 1 |
| Bedrooms Above Ground | 3 |
| Bedrooms Total | 3 |
| Appliances | Dishwasher, Refrigerator, Stove, Washer, Dryer |
| Constructed Date | 1955 |
| Construction Style Attachment | Detached |
| Exterior Finish | Cedar Shingles, Vinyl Siding |
| Flooring Type | Hardwood |
| Foundation Type | Concrete |
| Heating Fuel | Oil |
| Heating Type | Forced Air |
| Stories Total | 2 |
| Size Interior | 1,810 Ft2 |
| Type | House |
| Utility Water | Municipal Water |
Land
| Acreage | No |
| Sewer | Municipal Sewage System |
| Size Total Text | Under 1/2 Acre |
| Zoning Description | Res |
Rooms
| Level | Type | Length | Width | Dimensions |
|---|---|---|---|---|
| Second Level | Bedroom | 13 X 12 | ||
| Second Level | Bedroom | 13 X 12 | ||
| Main Level | Other | 11 X 5 | ||
| Main Level | Bedroom | 11 X 13 | ||
| Main Level | Living Room | 12 X 15 | ||
| Main Level | Bath (# Pieces 1-6) | 5 X 7 | ||
| Main Level | Dining Room | 12 X 9 | ||
| Main Level | Kitchen | 13 X 9 | ||
| Main Level | Porch | 12 X 7 |
Contact Us
Contact us for more information

Ted Williams
(709) 579-5869
www.facebook.com/tedwilliamsrealestate
www.linkedin.com/pub/ted-williams/9/40b/4ba

The trademarks REALTOR®, REALTORS®, and the REALTOR® logo are controlled by The Canadian Real Estate Association (CREA) and identify real estate professionals who are members of CREA. The trademarks MLS®, Multiple Listing Service® and the associated logos are owned by The Canadian Real Estate Association (CREA) and identify the quality of services provided by real estate professionals who are members of CREA. The trademark DDF® is owned by The Canadian Real Estate Association (CREA) and identifies CREA's Data Distribution Facility (DDF®)
May 19 2026 04:53:34
Newfoundland & Labrador Association of REALTORS®
Keller Williams Platinum Realty - Grand Falls