
10 Mcleods Lane Pasadena, Newfoundland & Labrador A0L 1K0

$239,000
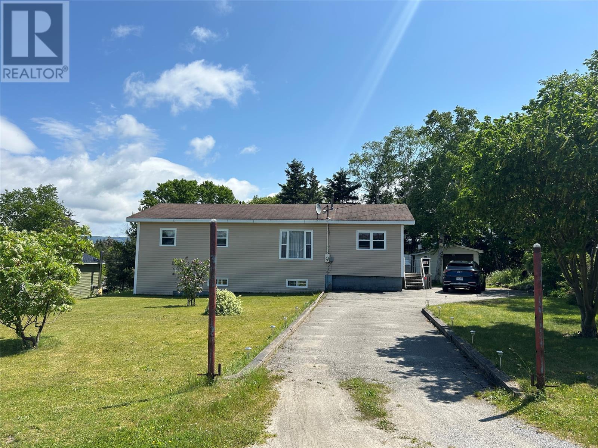
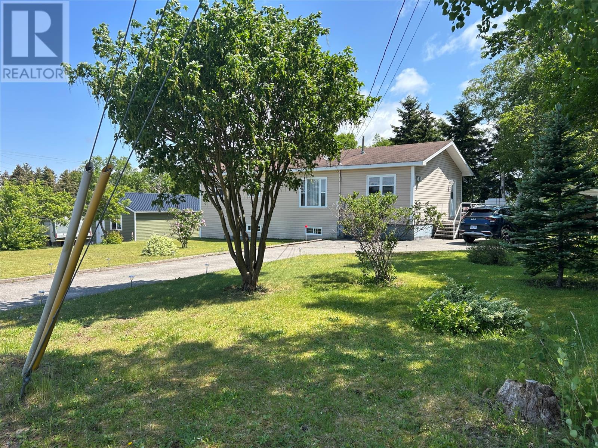
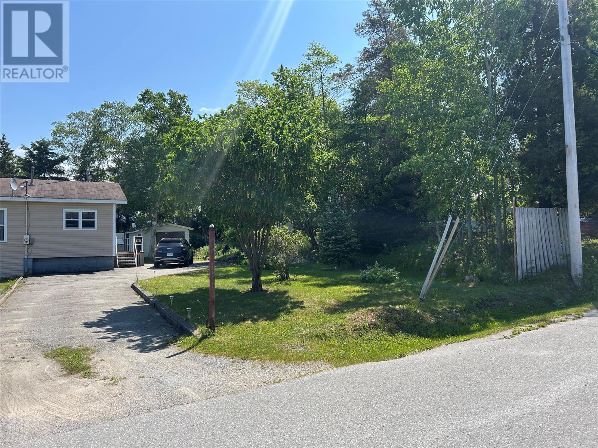
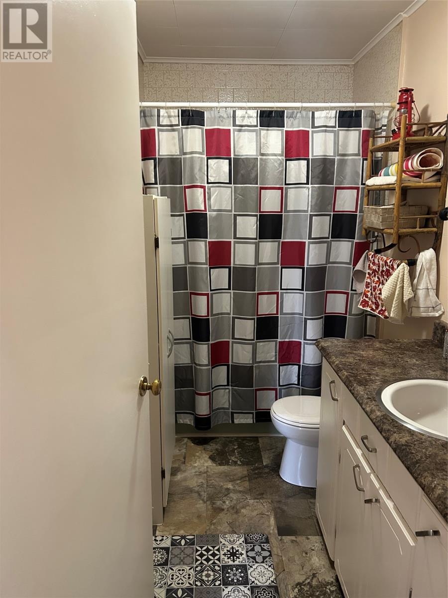
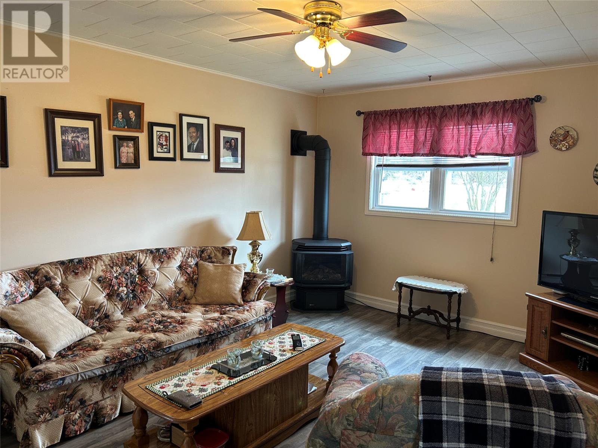
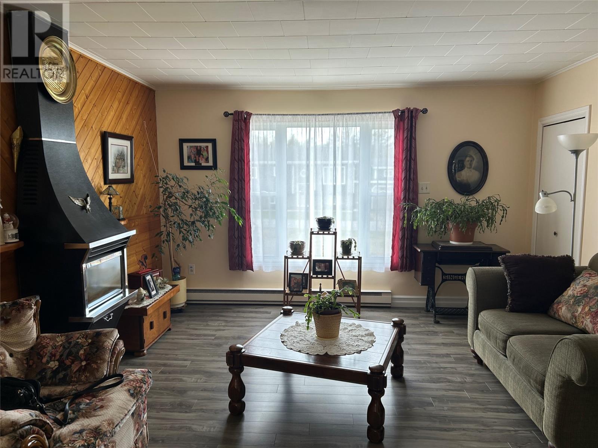
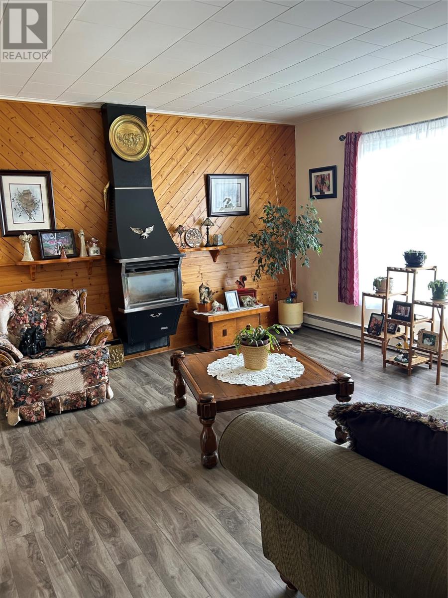
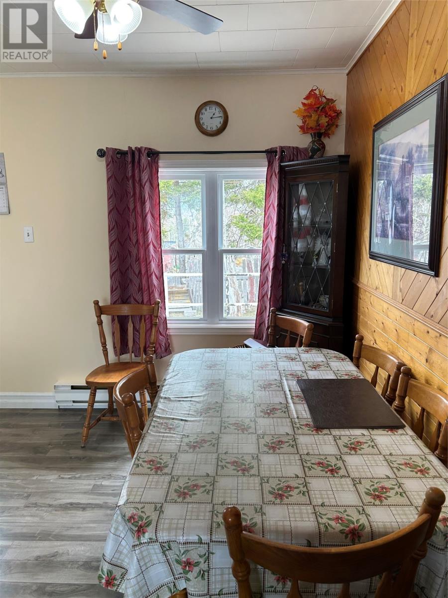
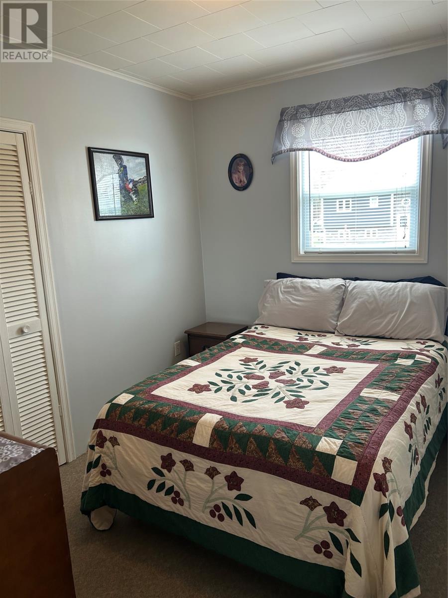
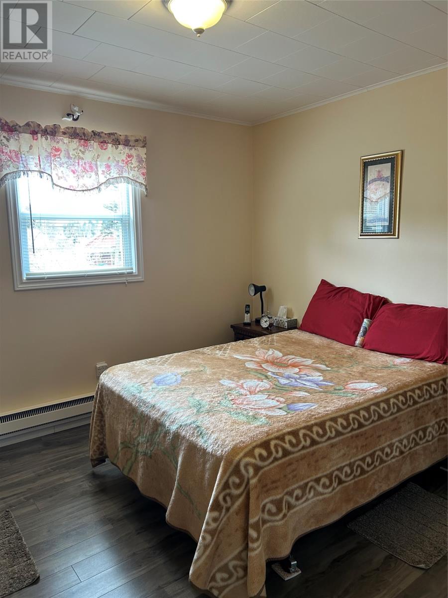
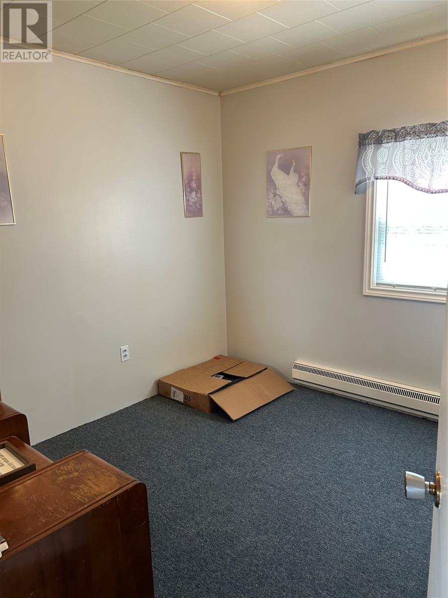
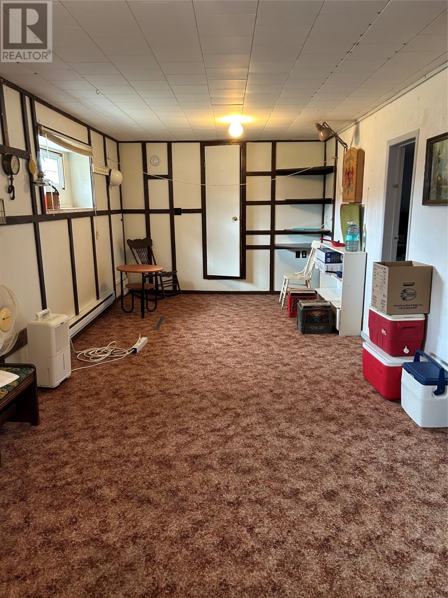
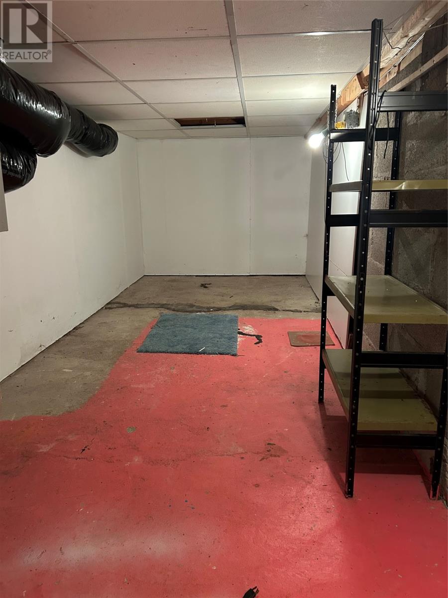
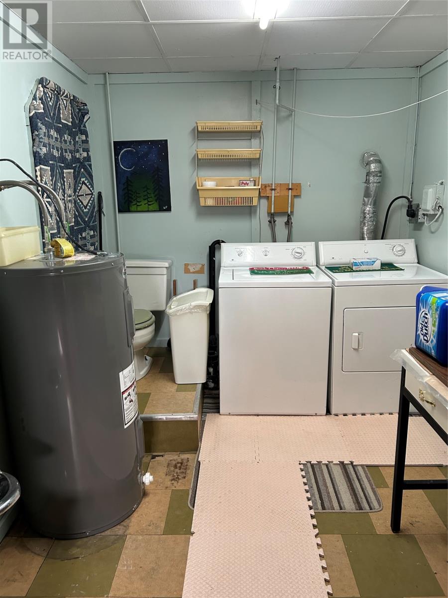
Welcome to this charming 3-bedroom home nestled on a beautiful park-like lot in a quiet, family-friendly neighbourhood. Offering a warm and inviting layout, this home features a spacious living room perfect for relaxing or entertaining, along with a cozy main floor family room complete with a propane fireplace — the ideal spot to gather on cooler evenings. The lower level offers additional living space with a large rec room, laundry area, and convenient cold storage for all your perishables and seasonal needs. Outside, a storage shed provides plenty of room for tools, equipment, and outdoor essentials. Enjoy the convenience of being within walking distance to the local coffee shop and primary school, making this an ideal home for families or anyone seeking a peaceful community setting with everyday amenities close by. Sellers Directive no conveyance of offers until Monday May 11,12:00 pm open for acceptance until 5:00pm on May 11, 2026 (id:55727)
Property Details
| MLS® Number | 1297046 |
| Property Type | Single Family |
Building
| Bathroom Total | 1 |
| Bedrooms Total | 3 |
| Appliances | Refrigerator, Stove, Washer, Dryer |
| Architectural Style | Bungalow |
| Constructed Date | 1972 |
| Construction Style Attachment | Detached |
| Exterior Finish | Vinyl Siding |
| Flooring Type | Carpeted, Laminate |
| Foundation Type | Block, Concrete |
| Heating Fuel | Electric |
| Stories Total | 1 |
| Size Interior | 2,308 Ft2 |
| Type | House |
| Utility Water | Municipal Water |
Parking
| Detached Garage |
Land
| Access Type | Year-round Access |
| Acreage | No |
| Landscape Features | Landscaped |
| Sewer | Municipal Sewage System |
| Size Irregular | 80 X 121 |
| Size Total Text | 80 X 121|7,251 - 10,889 Sqft |
| Zoning Description | Residential |
Rooms
| Level | Type | Length | Width | Dimensions |
|---|---|---|---|---|
| Basement | Laundry Room | 11 x 7.10 | ||
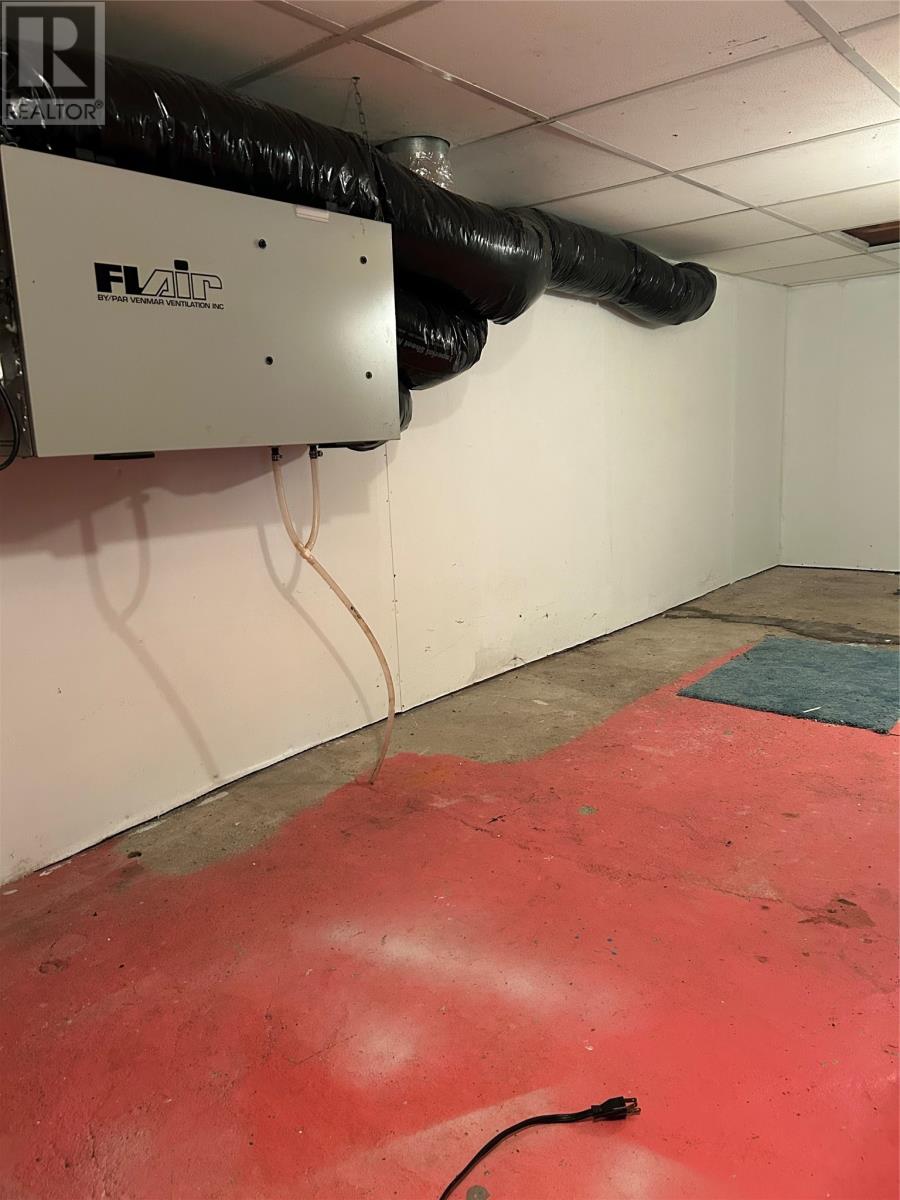
| Basement | Cold Room | 22.2 x 6.2 | ||
| Basement | Bedroom | 14.8 x 11 | ||
| Basement | Recreation Room | 26.5 x 10.5 | ||
| Basement | Dining Room | 9.10 x 8.2 | ||
| Main Level | Bath (# Pieces 1-6) | 4 pc | ||
| Main Level | Bedroom | 10 x 8.3 | ||
| Main Level | Bedroom | 9.8 x 9.5 | ||
| Main Level | Primary Bedroom | 11.1 x 11 | ||
| Main Level | Family Room | 15.6 x 11.7 | ||
| Main Level | Living Room | 13.6 x 13.3 | ||
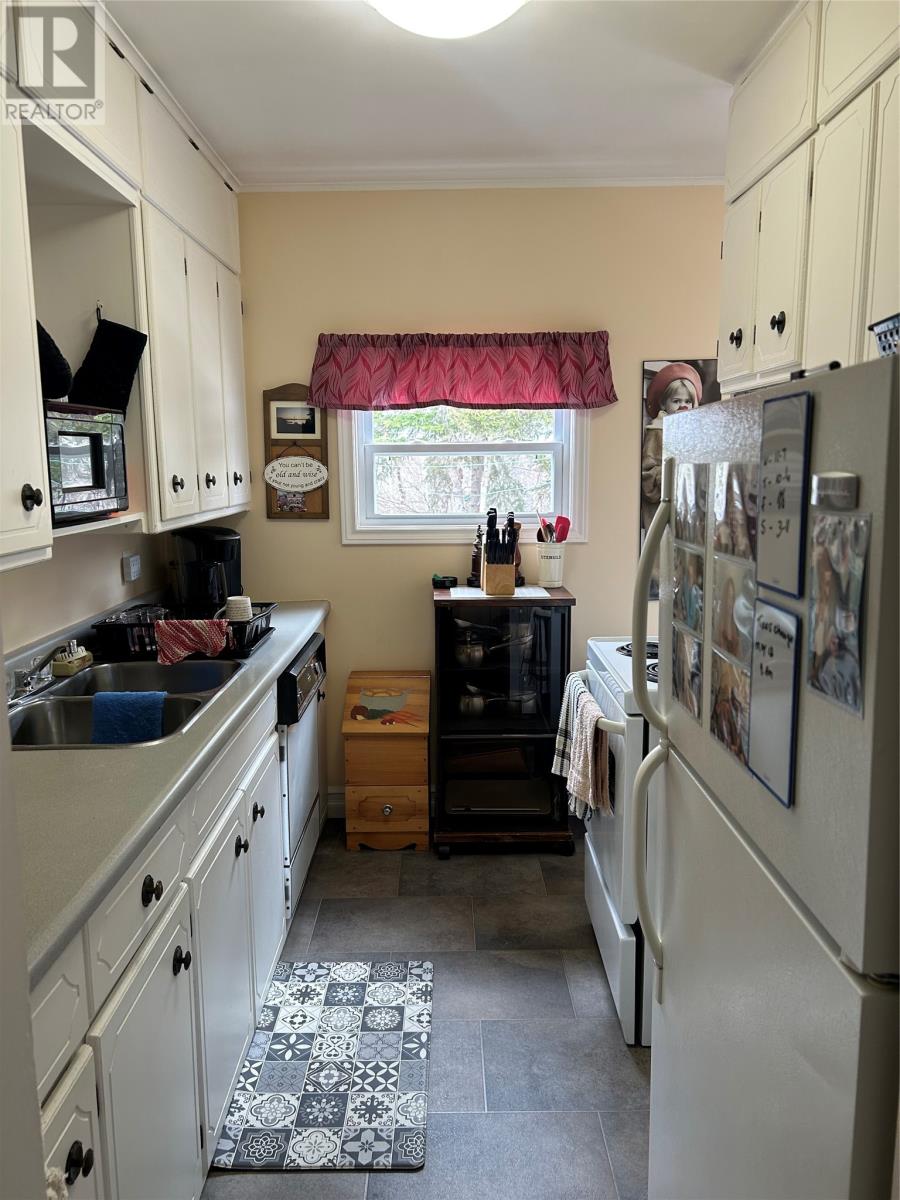
| Main Level | Kitchen | 9.5 x 7.3 |
Contact Us
Contact us for more information

Ted Williams
(709) 579-5869
www.facebook.com/tedwilliamsrealestate
www.linkedin.com/pub/ted-williams/9/40b/4ba

The trademarks REALTOR®, REALTORS®, and the REALTOR® logo are controlled by The Canadian Real Estate Association (CREA) and identify real estate professionals who are members of CREA. The trademarks MLS®, Multiple Listing Service® and the associated logos are owned by The Canadian Real Estate Association (CREA) and identify the quality of services provided by real estate professionals who are members of CREA. The trademark DDF® is owned by The Canadian Real Estate Association (CREA) and identifies CREA's Data Distribution Facility (DDF®)
May 08 2026 02:53:30
Newfoundland & Labrador Association of REALTORS®
RE/MAX Realty Professionals Ltd. - Corner Brook