
1 Power Street Dunville, Newfoundland & Labrador A0B 1S0

$219,000
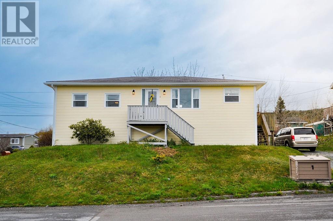
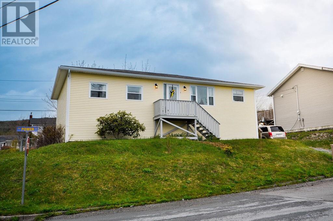
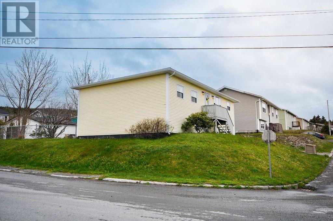
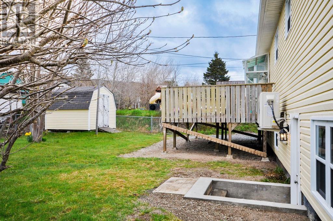
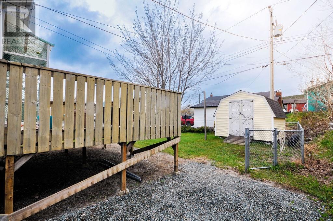
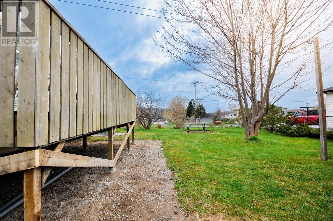
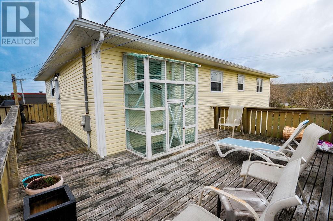
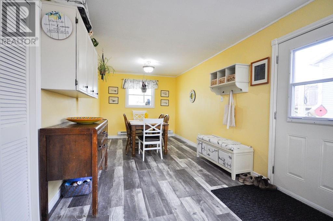
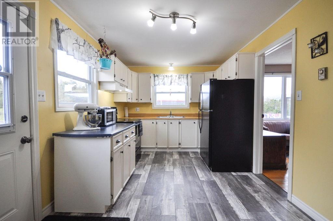
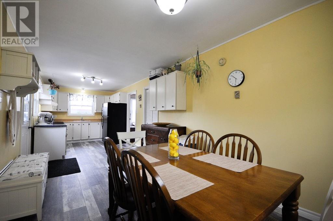
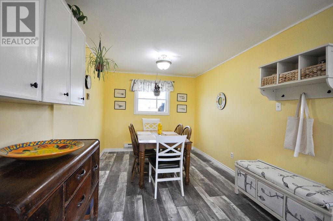
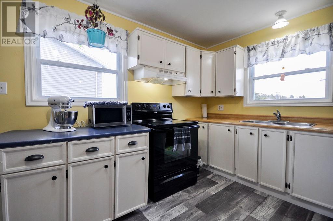
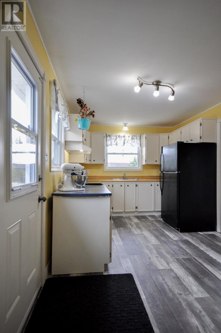
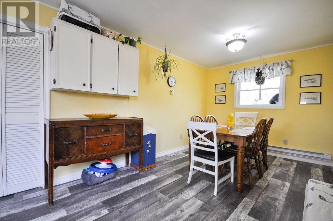
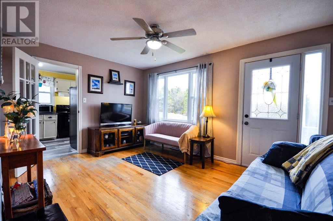
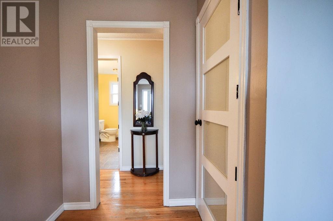
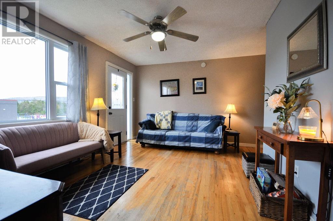
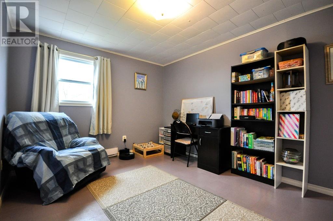
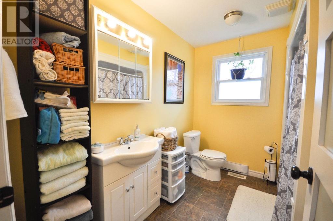
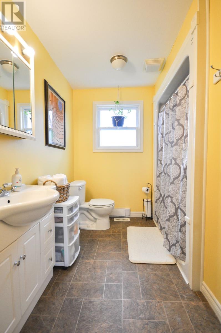
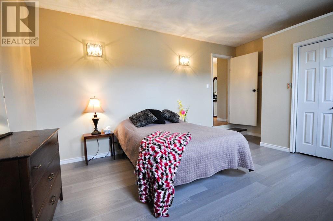
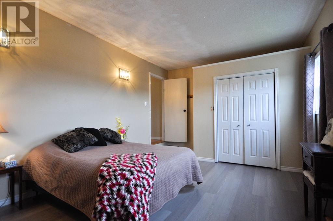
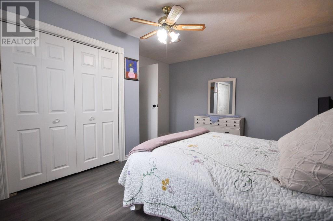
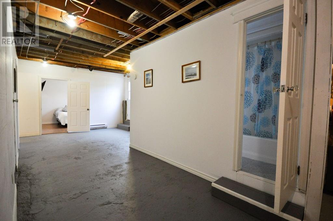
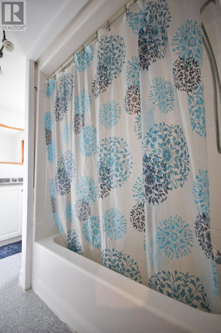
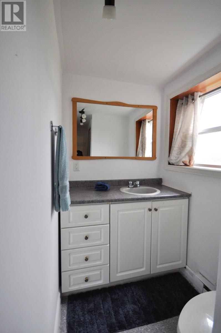
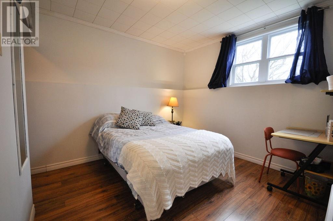
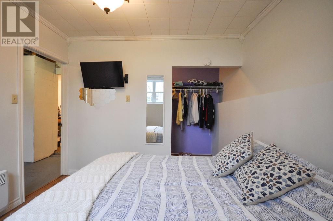
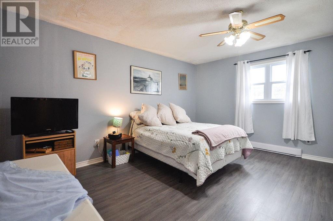
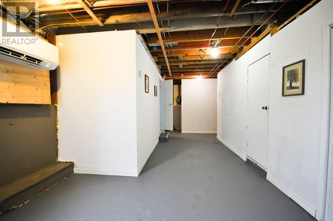
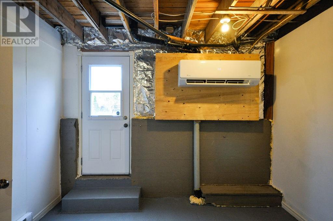
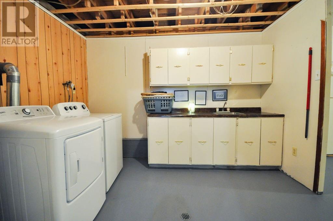
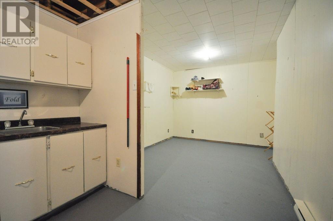
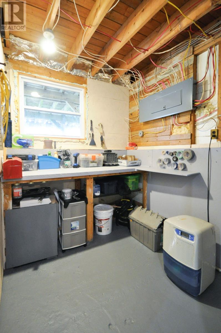
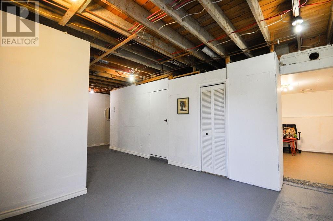
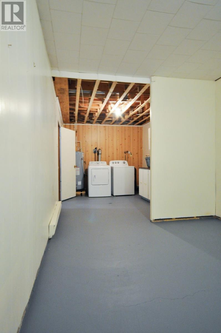
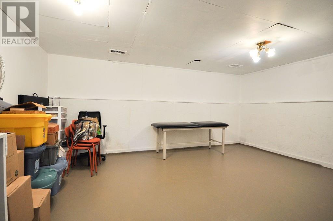
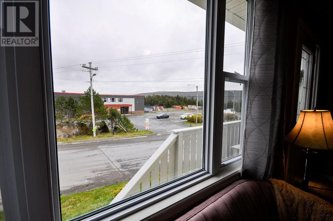
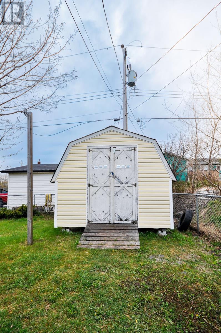
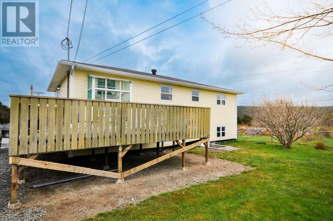
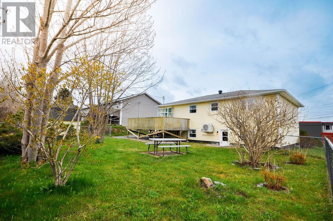
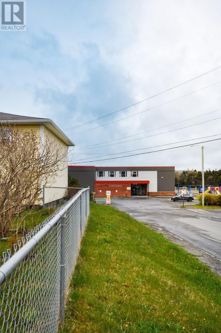
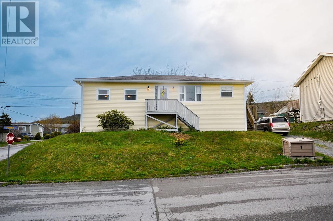
Welcome to 1 Power Street — a fantastic family home in a sought-after neighborhood, directly across from St. Anne's Academy. Priced to sell, this property offers space, comfort, and great value. The main level features a bright and spacious eat-in kitchen, a cozy living room with hardwood floors, a sunken primary bedroom with high ceilings, two additional bedrooms, and a full bathroom. Downstairs, the partially developed basement includes a fourth bedroom, second full bath, laundry area, and plenty of storage space. Enjoy year-round comfort with the newly installed heat pump, providing efficient heating and cooling. Step outside to enjoy the large patio, storage shed and fenced backyard — perfect for kids, pets, entertaining, or relaxing. Located in a great family-friendly area close to schools and amenities, this home is move-in ready and won’t stay on the market for long! (id:55727)
Property Details
| MLS® Number | 1298107 |
| Property Type | Single Family |
| Storage Type | Storage Shed |
| Structure | Patio(s) |
Building
| Bathroom Total | 2 |
| Bedrooms Above Ground | 3 |
| Bedrooms Below Ground | 1 |
| Bedrooms Total | 4 |
| Appliances | Refrigerator, Microwave, Stove, Washer, Dryer |
| Architectural Style | Bungalow |
| Constructed Date | 1987 |
| Construction Style Attachment | Detached |
| Exterior Finish | Wood Shingles, Vinyl Siding |
| Flooring Type | Hardwood, Laminate, Other |
| Foundation Type | Concrete, Poured Concrete |
| Heating Type | Baseboard Heaters, Heat Pump |
| Stories Total | 1 |
| Size Interior | 2,366 Ft2 |
| Type | House |
| Utility Water | Municipal Water |
Land
| Acreage | No |
| Fence Type | Partially Fenced |
| Sewer | Municipal Sewage System |
| Size Irregular | 6372.23 Sq. Feet |
| Size Total Text | 6372.23 Sq. Feet|4,051 - 7,250 Sqft |
| Zoning Description | Residential |
Rooms
| Level | Type | Length | Width | Dimensions |
|---|---|---|---|---|
| Basement | Storage | 12.1 x 17.3 | ||
| Basement | Bedroom | 10.6 x 10.2 | ||
| Basement | Bath (# Pieces 1-6) | 4.5 x 11.7 | ||
| Basement | Storage | 12.1 x 17.3 | ||
| Basement | Laundry Room | 11.3 x 9.5 | ||
| Main Level | Bedroom | 13.1 x 14.11 | ||
| Main Level | Bedroom | 10.1 x 12.9 | ||
| Main Level | Bedroom | 12.1 x 16.1 | ||
| Main Level | Bath (# Pieces 1-6) | 9.4 x 5.3 | ||
| Main Level | Living Room | 14.6 x 11 | ||
| Main Level | Eat In Kitchen | 27.3 x 9.5 |
Contact Us
Contact us for more information

Ted Williams
(709) 579-5869
www.facebook.com/tedwilliamsrealestate
www.linkedin.com/pub/ted-williams/9/40b/4ba

The trademarks REALTOR®, REALTORS®, and the REALTOR® logo are controlled by The Canadian Real Estate Association (CREA) and identify real estate professionals who are members of CREA. The trademarks MLS®, Multiple Listing Service® and the associated logos are owned by The Canadian Real Estate Association (CREA) and identify the quality of services provided by real estate professionals who are members of CREA. The trademark DDF® is owned by The Canadian Real Estate Association (CREA) and identifies CREA's Data Distribution Facility (DDF®)
May 28 2026 04:53:17
Newfoundland & Labrador Association of REALTORS®
3% Realty East Coast