
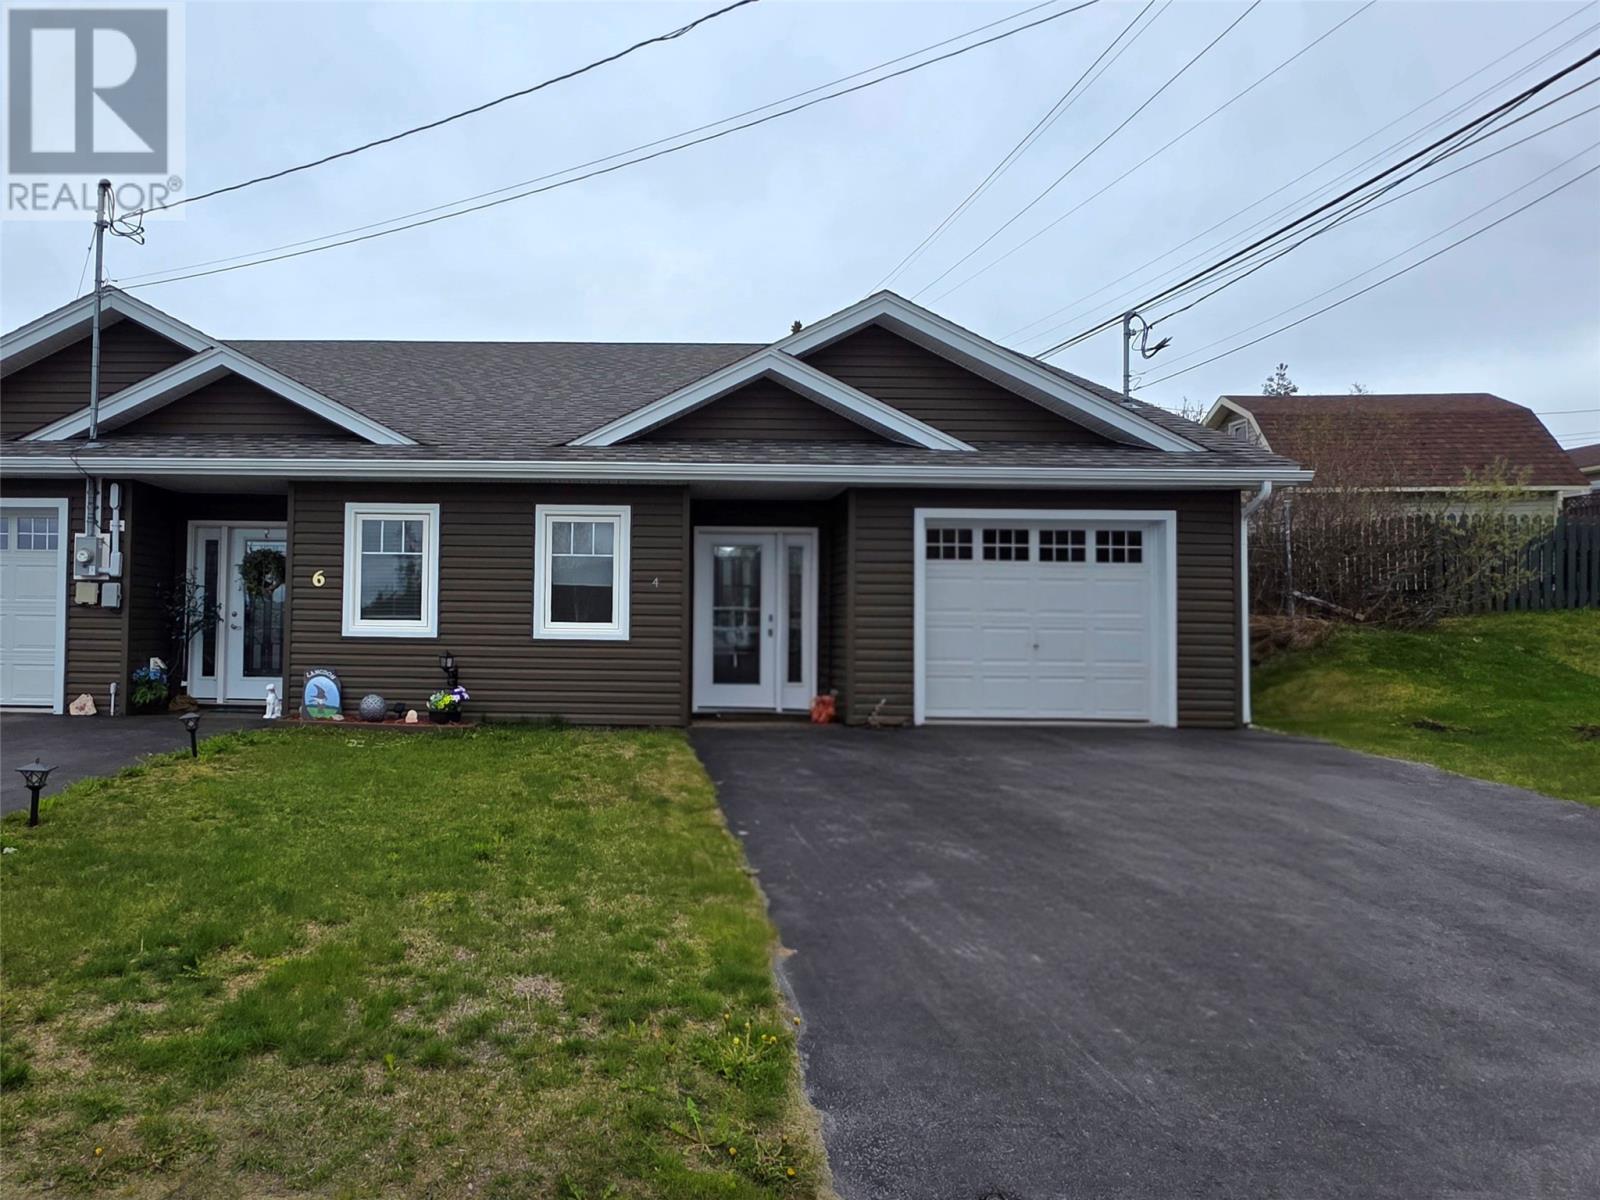
4 Beaumont Hamel Street Corner Brook, Newfoundland & Labrador A2H 0G4

$349,900
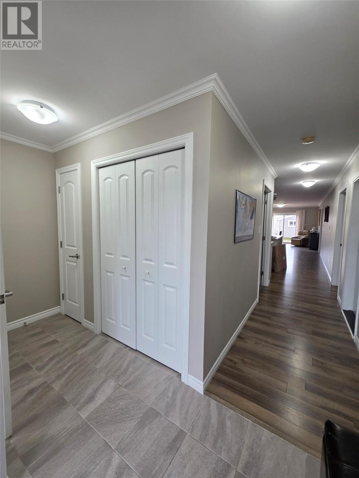
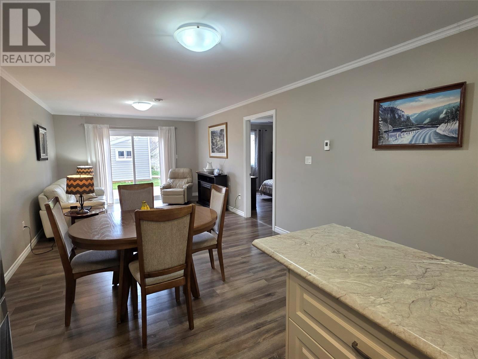
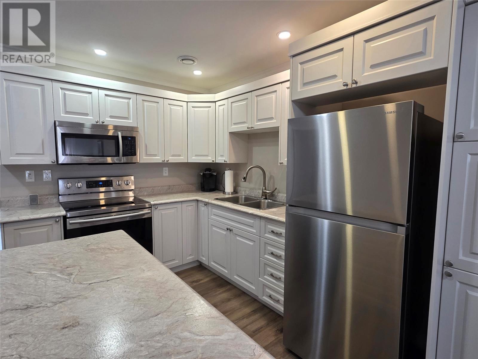
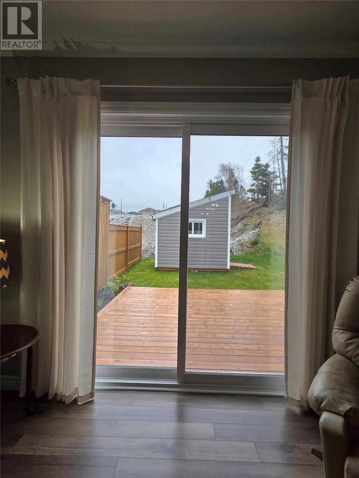
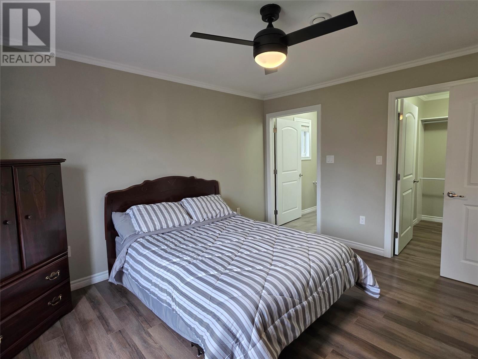
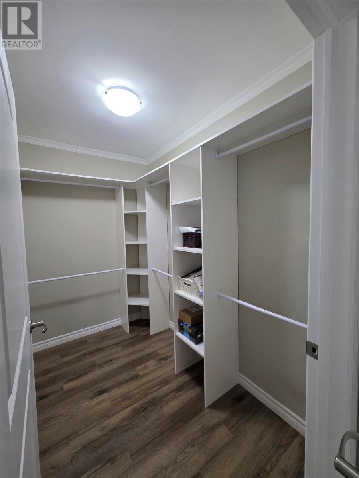
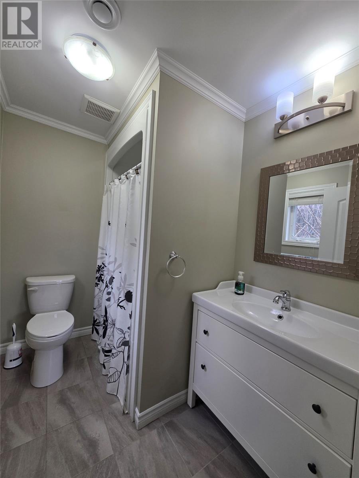
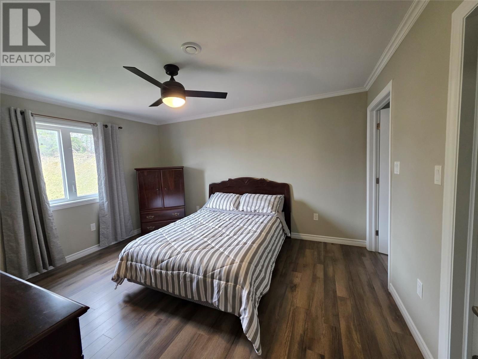
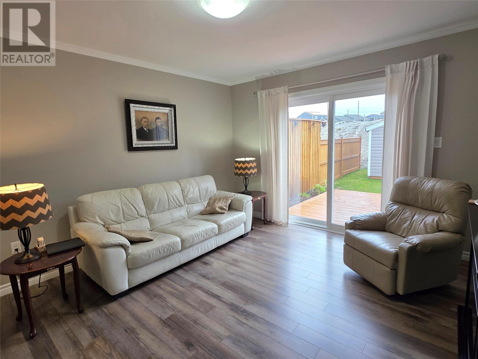
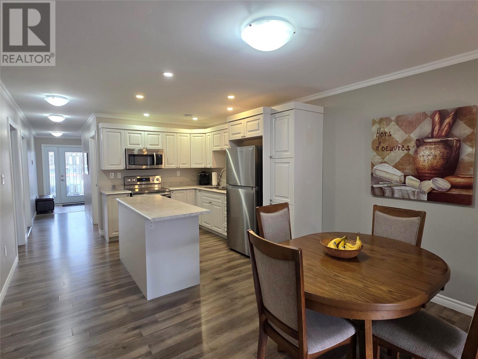
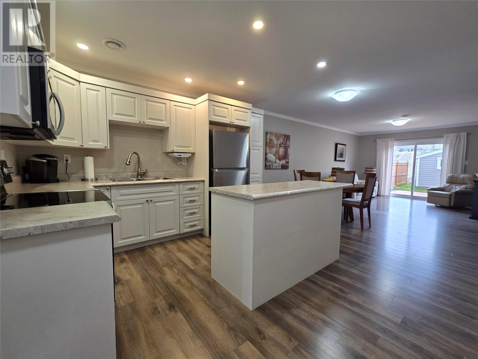
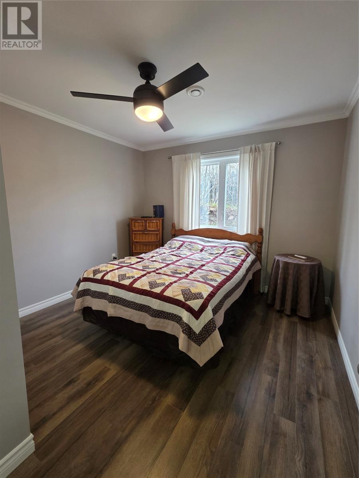
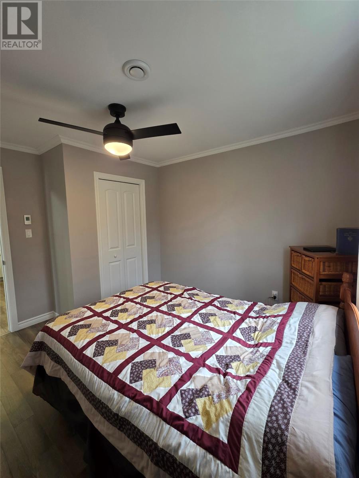
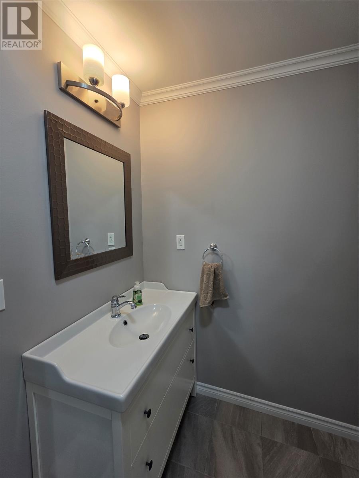
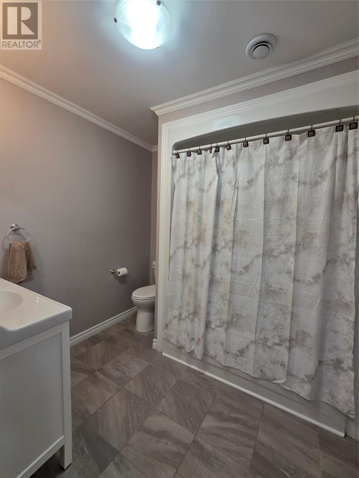
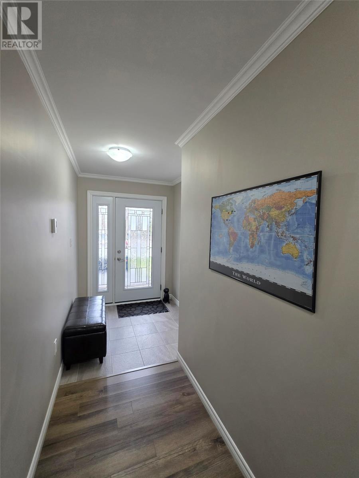
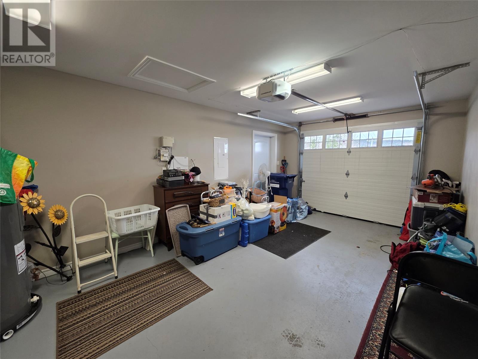
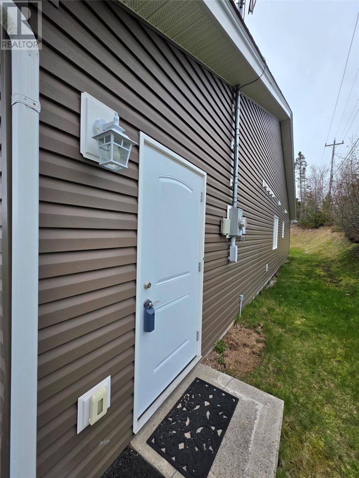
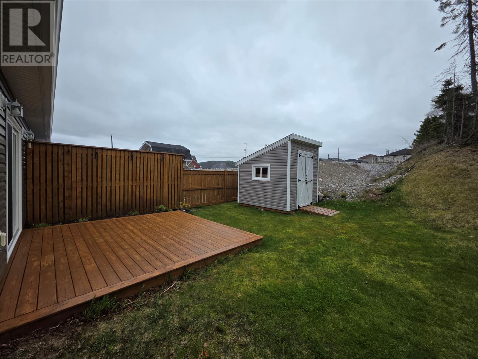
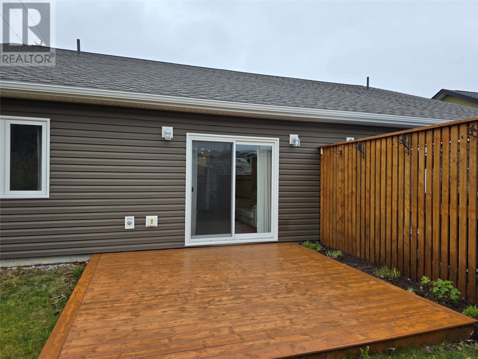
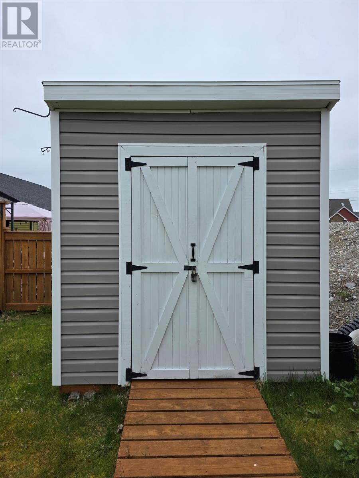
Are you thinking about downsizing from your large home, but still wanting to have a yard and a garage? This opportunity is the one for you! This 1100 sq ft. modern open design, featuring warm in floor heating throughout and an in house garage is what you are waiting for. The 2 bed and 2 full bathroom bungalow is just like the day it was built. The beautiful bright white cabinets, along with stainless steal appliances, plus 5 foot island, gives you plenty of space to prepare meals and entertain guests. There are 2 large bedrooms, with the primary facing the back and having a large walk-in closet and primary ensuite. The in house garage is a great feature for those who want a workshop or even a warm heated space to park your vehicle. This family friendly neighbourhood, puts you in direct proximity to newly constructed walking and biking trials, the snowmobile trails and even shopping and exercise amenities. Just a stones throw from the newly constructed hospital. 4 Beaumont Hamel is a great property now looking for a new owner to enjoy. Sellers directions is in place, no conveyance of offers prior to 6pm on June 1, 2026. Left open till 10pm (id:55727)
Property Details
| MLS® Number | 1298258 |
| Property Type | Single Family |
| Equipment Type | None |
| Rental Equipment Type | None |
Building
| Bathroom Total | 2 |
| Bedrooms Above Ground | 2 |
| Bedrooms Total | 2 |
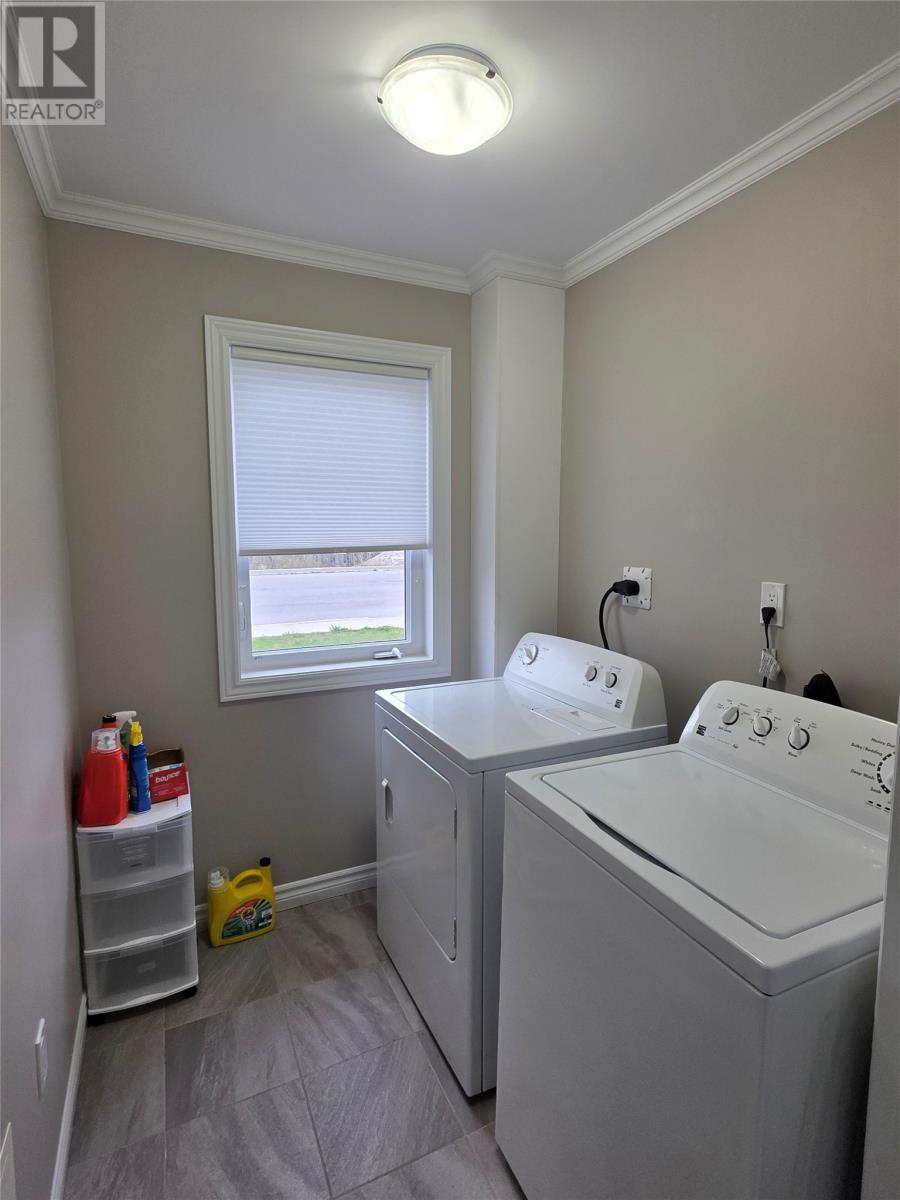
| Appliances | Refrigerator, Stove, Washer, Dryer |
| Architectural Style | Bungalow |
| Constructed Date | 2017 |
| Construction Style Attachment | Semi-detached |
| Cooling Type | Air Exchanger |
| Exterior Finish | Vinyl Siding |
| Flooring Type | Marble, Ceramic, Laminate |
| Foundation Type | Concrete Slab |
| Heating Fuel | Electric |
| Heating Type | Floor Heat |
| Stories Total | 1 |
| Size Interior | 1,100 Ft2 |
| Type | House |
| Utility Water | Municipal Water |
Parking
| Garage | 1 |
Land
| Access Type | Year-round Access |
| Acreage | No |
| Landscape Features | Landscaped |
| Sewer | Municipal Sewage System |
| Size Irregular | 37 X 110 |
| Size Total Text | 37 X 110|4,051 - 7,250 Sqft |
| Zoning Description | Res |
Rooms
| Level | Type | Length | Width | Dimensions |
|---|---|---|---|---|
| Main Level | Ensuite | 3 pc | ||
| Main Level | Primary Bedroom | 11.8 x 13.10 | ||
| Main Level | Bedroom | 10.6 x 11.8 | ||
| Main Level | Living Room | 12.2 x 14 | ||
| Main Level | Dining Room | 12.2 x 7.4 | ||
| Main Level | Kitchen | 11 x 12.2 | ||
| Main Level | Bath (# Pieces 1-6) | 4 pc | ||
| Main Level | Laundry Room | 6 x 6 | ||
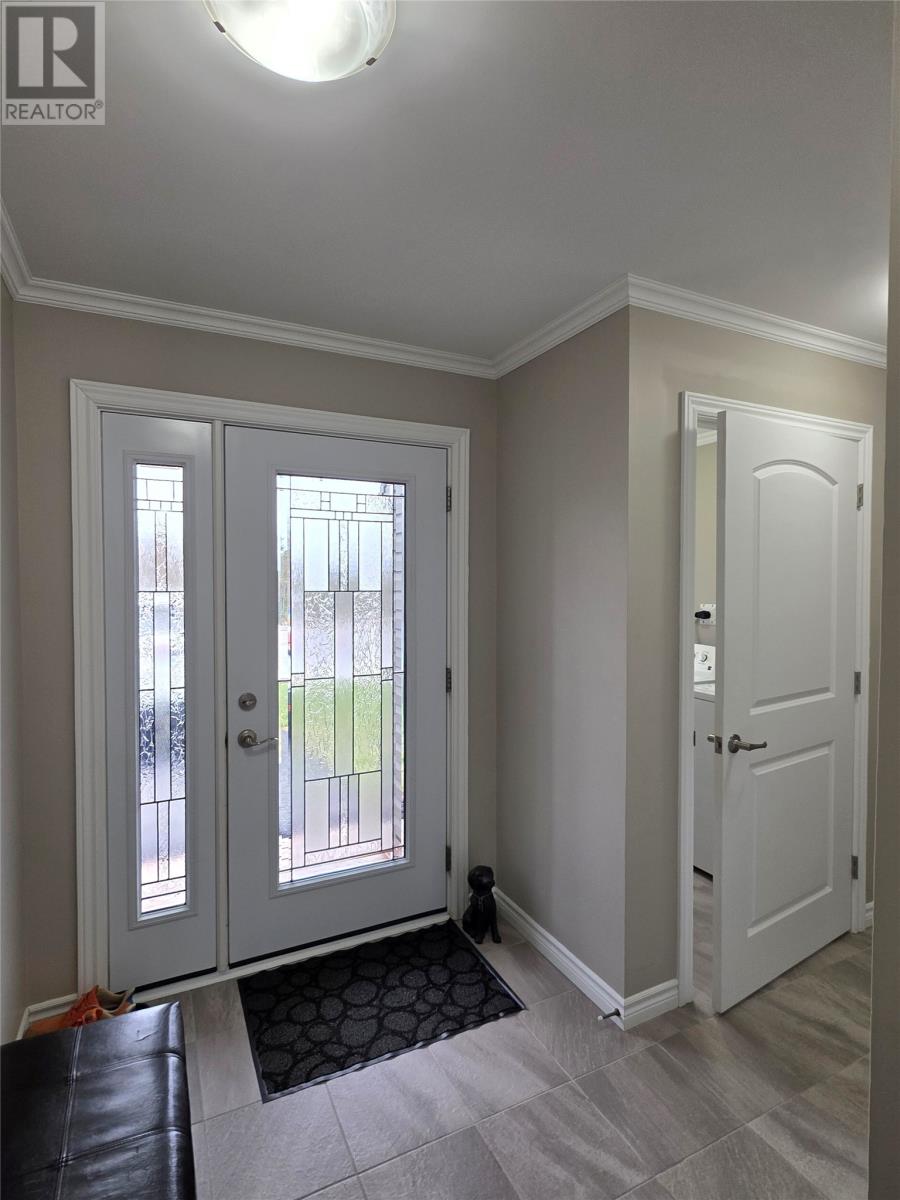
| Main Level | Porch | 4 x 8 |
Contact Us
Contact us for more information

Ted Williams
(709) 579-5869
www.facebook.com/tedwilliamsrealestate
www.linkedin.com/pub/ted-williams/9/40b/4ba

The trademarks REALTOR®, REALTORS®, and the REALTOR® logo are controlled by The Canadian Real Estate Association (CREA) and identify real estate professionals who are members of CREA. The trademarks MLS®, Multiple Listing Service® and the associated logos are owned by The Canadian Real Estate Association (CREA) and identify the quality of services provided by real estate professionals who are members of CREA. The trademark DDF® is owned by The Canadian Real Estate Association (CREA) and identifies CREA's Data Distribution Facility (DDF®)
May 29 2026 07:22:26
Newfoundland & Labrador Association of REALTORS®
RE/MAX Realty Professionals Ltd. - Corner Brook