
333 Main Highway Victoria, Newfoundland & Labrador A0A 4G0

$250,000
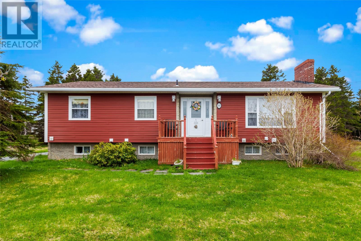
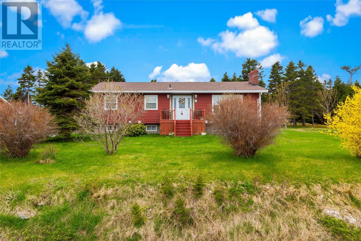
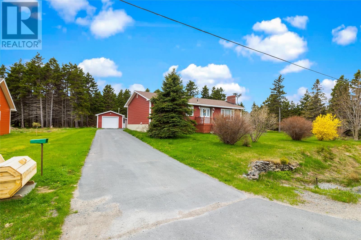
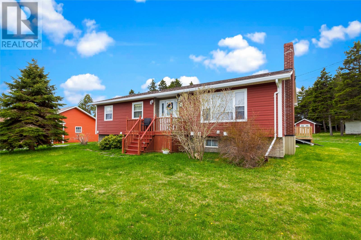
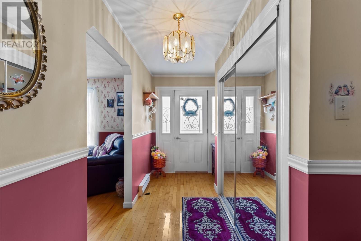
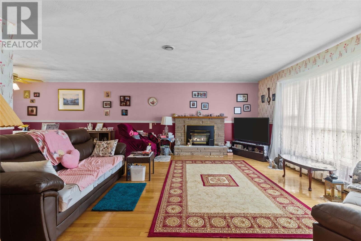
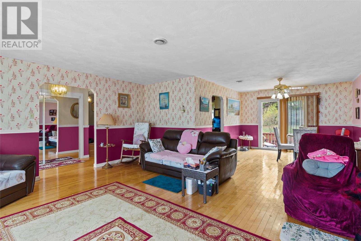
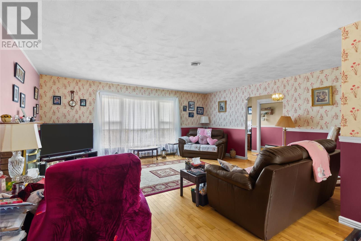
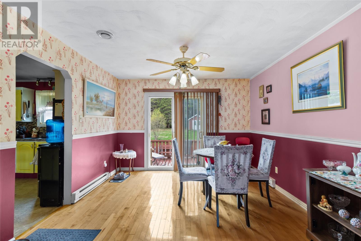
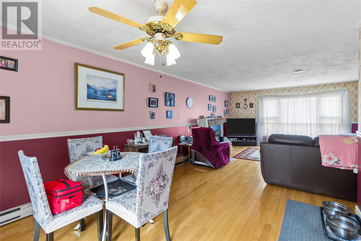
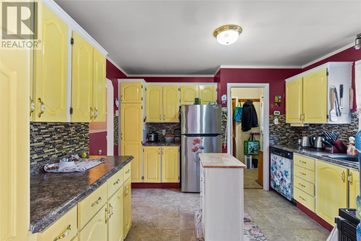
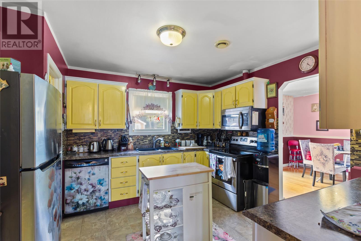
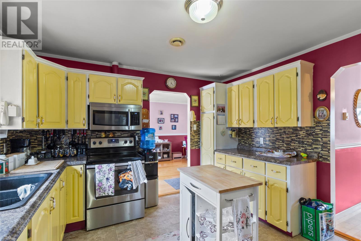
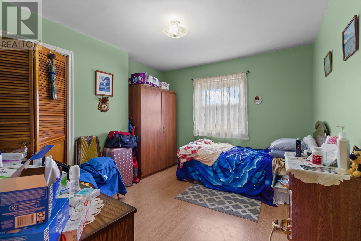
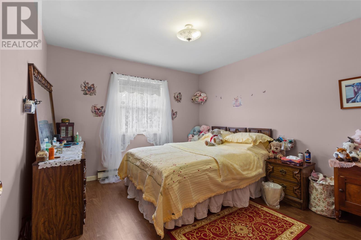
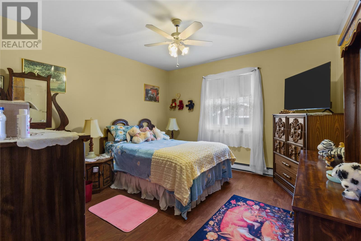
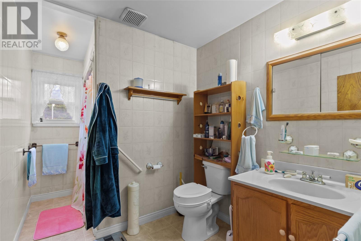
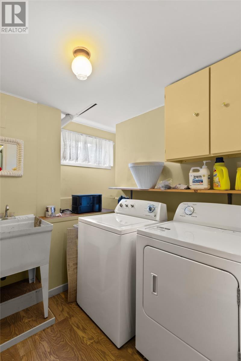
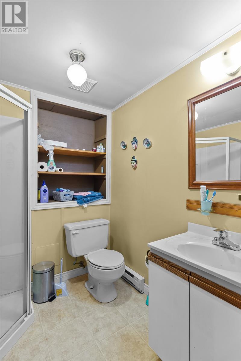
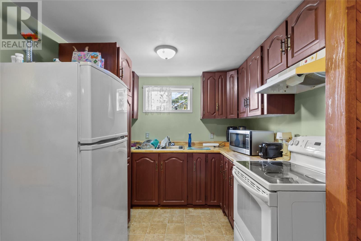
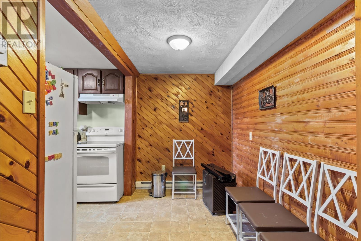
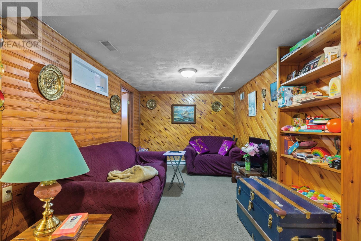
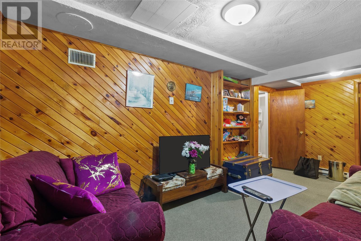
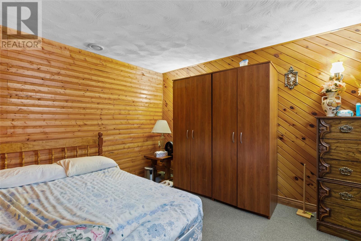
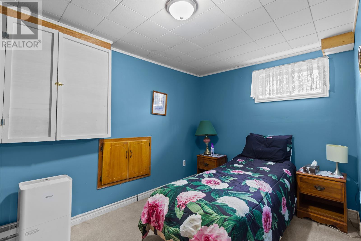
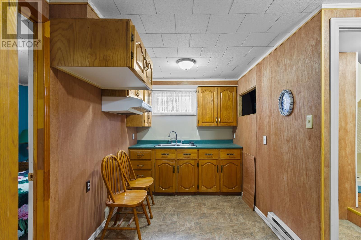
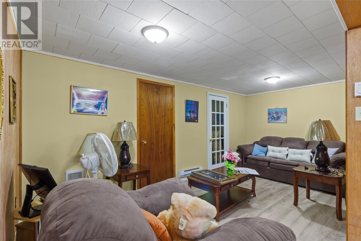
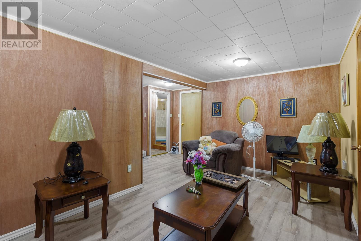
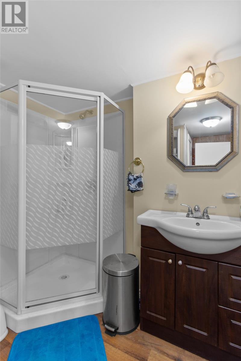
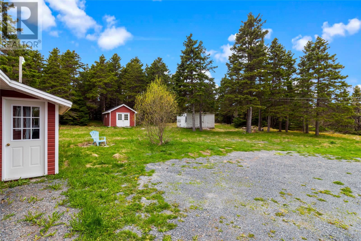
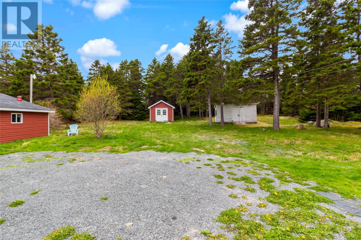
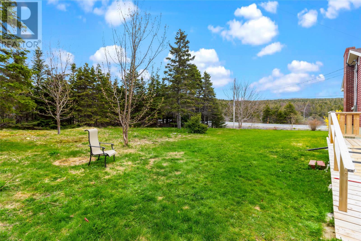
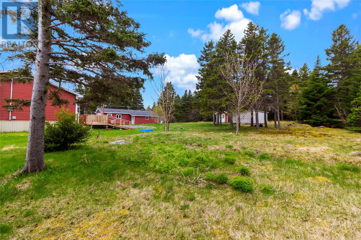
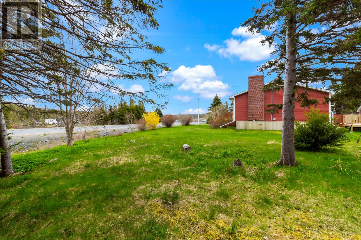
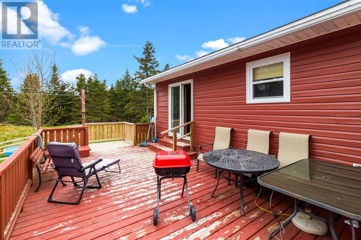
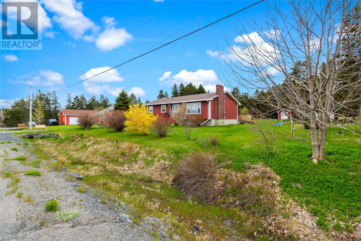
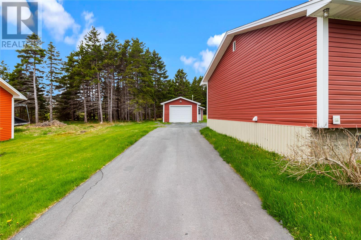
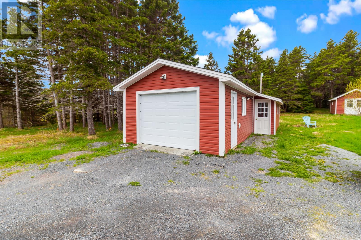
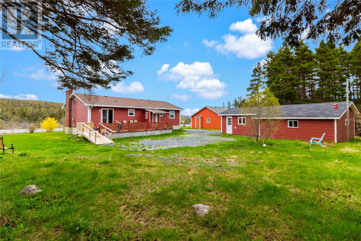
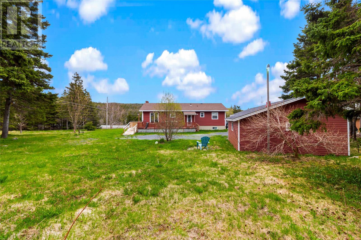
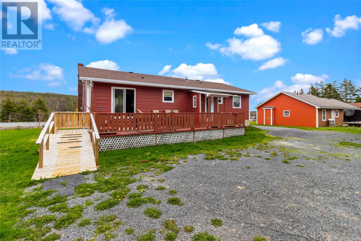
Welcome to 333 Main Highway, Victoria – a rare opportunity to own a spacious family home with exceptional versatility, situated on a beautifully oversized mature lot just minutes from Carbonear and all major amenities. This well-maintained property features 5 bedrooms and 3 full bathrooms, offering ample space for large families, multi-generational living, or those seeking additional income potential. The main level provides comfortable living spaces and a functional layout designed for everyday living. A standout feature of this home is the basement, which includes two separate in-law suites, making it ideal for extended family members, guests, or potential rental opportunities. With laundry facilities on both the main floor and in the basement, convenience and flexibility are built into every level of the home. Outside, you'll find a large detached garage, perfect for vehicle storage, a workshop, hobby space, or additional storage. The oversized mature lot offers plenty of room for children to play, gardening enthusiasts to create their dream landscape, or simply enjoying the privacy and tranquility of the property. Located in the scenic community of Victoria, this property combines country-style living with the convenience of being just minutes from shopping, schools, healthcare services, restaurants, and recreation in nearby Carbonear. Whether you're looking for a spacious family home, a multi-generational living arrangement, or a property with income-generating potential, 333 Main Highway offers endless possibilities. (id:55727)
Property Details
| MLS® Number | 1298245 |
| Property Type | Single Family |
Building
| Bathroom Total | 3 |
| Bedrooms Total | 5 |
| Appliances | Dishwasher, Stove, Washer, Dryer |
| Architectural Style | Bungalow |
| Constructed Date | 1985 |
| Construction Style Attachment | Detached |
| Exterior Finish | Wood Shingles, Vinyl Siding |
| Flooring Type | Hardwood, Mixed Flooring |
| Foundation Type | Concrete |
| Heating Fuel | Electric |
| Heating Type | Baseboard Heaters |
| Stories Total | 1 |
| Size Interior | 2,667 Ft2 |
| Type | House |
| Utility Water | Municipal Water |
Parking
| Detached Garage |
Land
| Acreage | Yes |
| Sewer | Municipal Sewage System |
| Size Irregular | 1 Acre Approximately |
| Size Total Text | 1 Acre Approximately|1 - 3 Acres |
| Zoning Description | Res |
Rooms
| Level | Type | Length | Width | Dimensions |
|---|---|---|---|---|
| Basement | Not Known | 8.3 x 13.6 | ||
| Basement | Not Known | 17.9 x 22.7 | ||
| Basement | Bath (# Pieces 1-6) | 7.11 x 7.8 | ||
| Basement | Laundry Room | 6.6 x 7.8 | ||
| Basement | Bath (# Pieces 1-6) | 6.3 x 6 | ||
| Basement | Not Known | 9.2 x 8 | ||
| Basement | Not Known | 19.1 x 18.8 | ||
| Basement | Not Known | 9.7 x 12.9 | ||
| Main Level | Bath (# Pieces 1-6) | 7.2 x 11.7 | ||
| Main Level | Bedroom | 11.7 x 11.7 | ||
| Main Level | Bedroom | 10.11 x 10.7 | ||
| Main Level | Bedroom | 11.1 x 10.7 | ||
| Main Level | Living Room | 17.9. x 14.9 | ||
| Main Level | Dining Room | 10.11 x 11.11 | ||
| Main Level | Kitchen | 12.8 x 11.7 |
Contact Us
Contact us for more information

Ted Williams
(709) 579-5869
www.facebook.com/tedwilliamsrealestate
www.linkedin.com/pub/ted-williams/9/40b/4ba

The trademarks REALTOR®, REALTORS®, and the REALTOR® logo are controlled by The Canadian Real Estate Association (CREA) and identify real estate professionals who are members of CREA. The trademarks MLS®, Multiple Listing Service® and the associated logos are owned by The Canadian Real Estate Association (CREA) and identify the quality of services provided by real estate professionals who are members of CREA. The trademark DDF® is owned by The Canadian Real Estate Association (CREA) and identifies CREA's Data Distribution Facility (DDF®)
May 29 2026 05:23:14
Newfoundland & Labrador Association of REALTORS®
Exit Realty Aspire