
16 Trailer Court Springdale, Newfoundland & Labrador A0J 1T0





$189,900
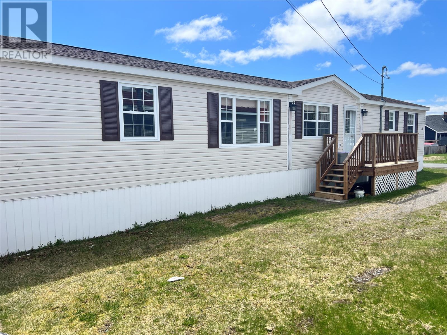
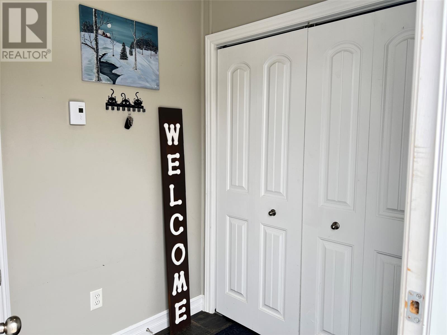
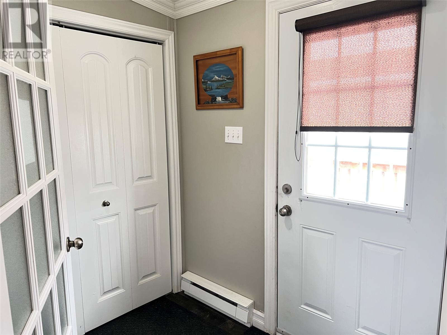
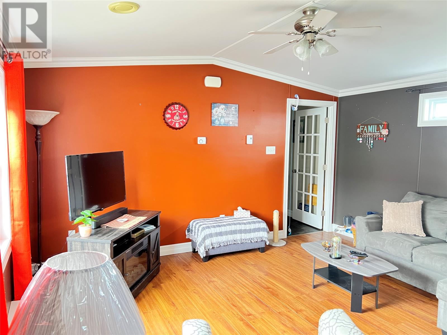
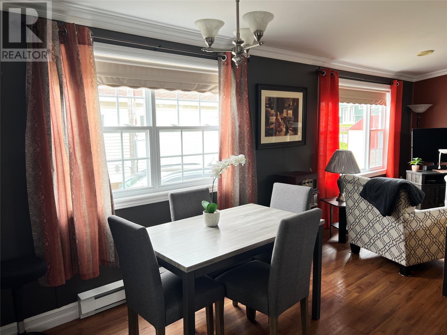
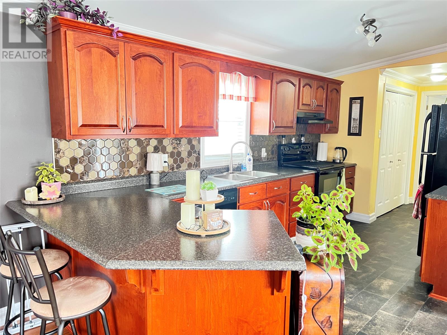
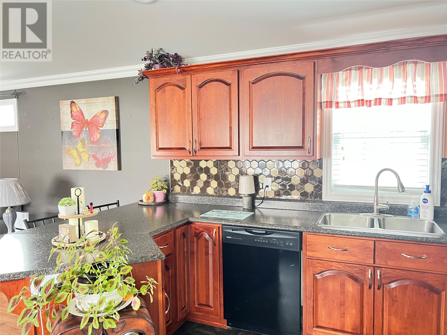
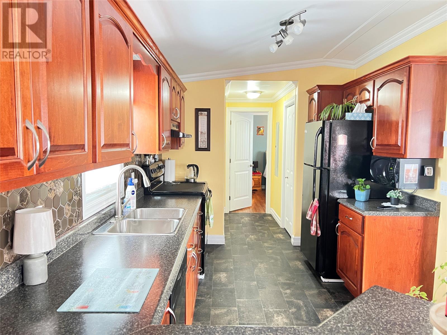
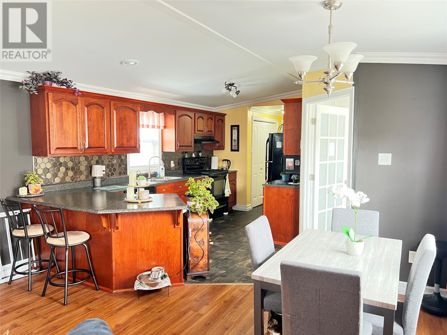
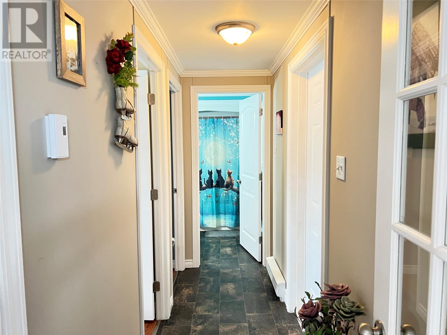
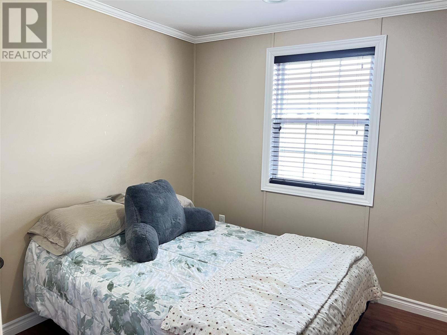
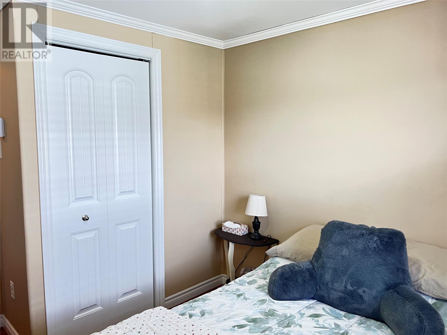
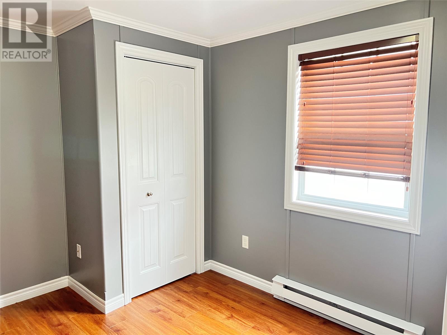
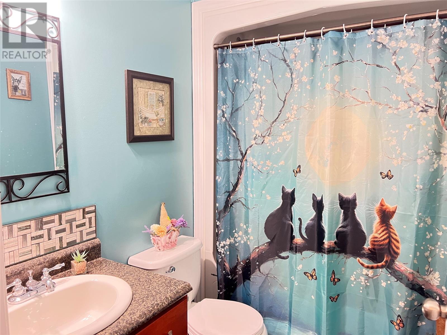
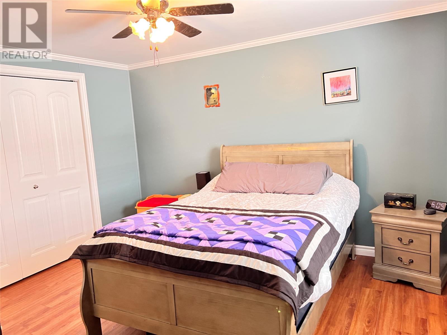
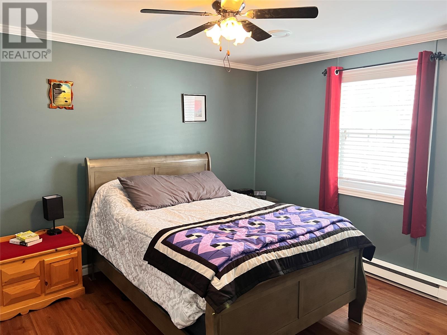
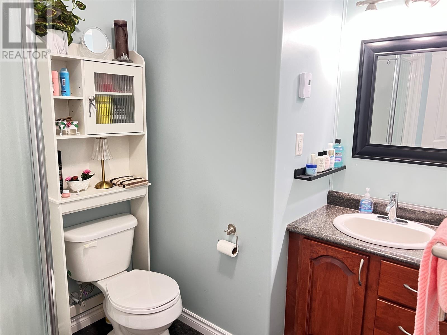
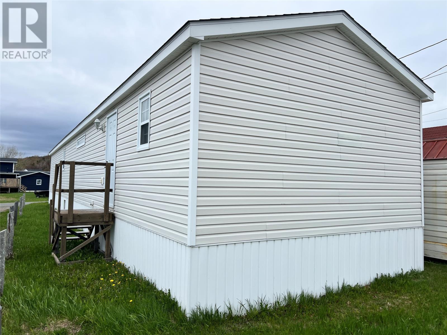
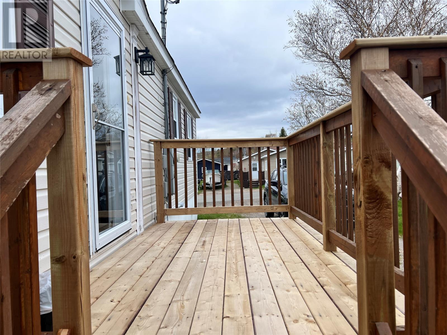
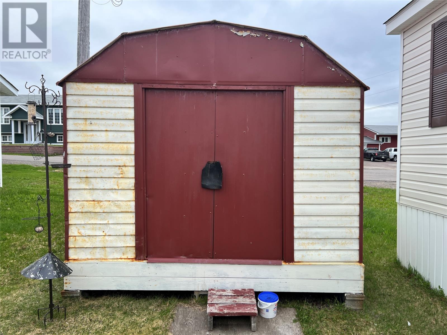
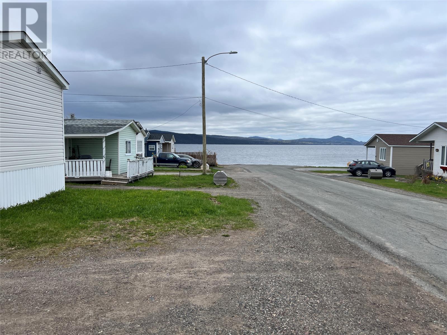
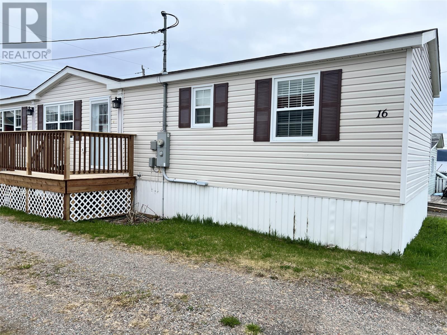
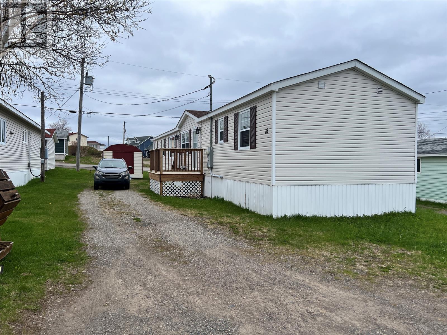
Beautiful property with an OCEANVIEW!!!! This home is just 13 years old, very well maintained and everything is conveniently located on one level. Upon entering you are greeted with a large porch, open concept living room, dining and kitchen with ample cabinet and countertop space. Large primary bedroom features a 3 piece en suite for added privacy and convenience. 2 additional bedrooms, full bathroom and laundry closet completes the home. Some recent upgrades include a new washer, new hot water tank, new deck and new storm door. Home is equipped with an air exchanger for year round comfort, 200amp breaker and electric baseboard heating. Easy to maintain lot, 10X14 storage shed, long driveway can accommodate multiple vehicles. Sale to include fridge, stove, dishwasher, microwave, washer and dryer. (id:55727)
Property Details
| MLS® Number | 1298192 |
| Property Type | Single Family |
| Equipment Type | None |
| Rental Equipment Type | None |
| Storage Type | Storage Shed |
| View Type | View |
Building
| Bathroom Total | 2 |
| Bedrooms Above Ground | 3 |
| Bedrooms Total | 3 |
| Appliances | Dishwasher, Refrigerator, Microwave, Stove, Washer, Dryer |
| Constructed Date | 2013 |
| Construction Style Attachment | Detached |
| Cooling Type | Air Exchanger |
| Exterior Finish | Vinyl Siding |
| Fixture | Drapes/window Coverings |
| Flooring Type | Other |
| Half Bath Total | 1 |
| Heating Fuel | Electric |
| Heating Type | Baseboard Heaters |
| Stories Total | 1 |
| Size Interior | 1,152 Ft2 |
| Type | House |
| Utility Water | Municipal Water |
Land
| Access Type | Year-round Access |
| Acreage | No |
| Landscape Features | Partially Landscaped |
| Sewer | Municipal Sewage System |
| Size Irregular | 50 X 100 |
| Size Total Text | 50 X 100|under 1/2 Acre |
| Zoning Description | Residential |
Rooms
| Level | Type | Length | Width | Dimensions |
|---|---|---|---|---|
| Main Level | Bath (# Pieces 1-6) | 5.3 X 7.6 | ||
| Main Level | Bedroom | 8.8 X 11 | ||
| Main Level | Bedroom | 11 X 11.4 | ||
| Main Level | Ensuite | 6.2 X 7 | ||
| Main Level | Primary Bedroom | 11.2 X 12.4 | ||
| Main Level | Kitchen | 8 X 15.3 | ||
| Main Level | Dining Nook | 5.3 X 8.5 | ||
| Main Level | Living Room | 13 X 14.7 |
Contact Us
Contact us for more information

Ted Williams
(709) 579-5869
www.facebook.com/tedwilliamsrealestate
www.linkedin.com/pub/ted-williams/9/40b/4ba

The trademarks REALTOR®, REALTORS®, and the REALTOR® logo are controlled by The Canadian Real Estate Association (CREA) and identify real estate professionals who are members of CREA. The trademarks MLS®, Multiple Listing Service® and the associated logos are owned by The Canadian Real Estate Association (CREA) and identify the quality of services provided by real estate professionals who are members of CREA. The trademark DDF® is owned by The Canadian Real Estate Association (CREA) and identifies CREA's Data Distribution Facility (DDF®)
May 29 2026 11:53:03
Newfoundland & Labrador Association of REALTORS®
RE/MAX Central Real Estate Ltd - Springdale