
1 Gatty Place Gander, Newfoundland & Labrador A1V 0B1

$449,900
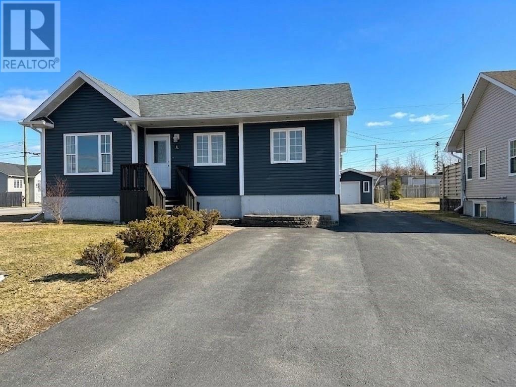
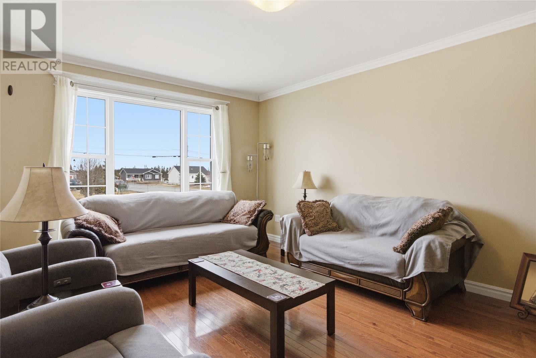
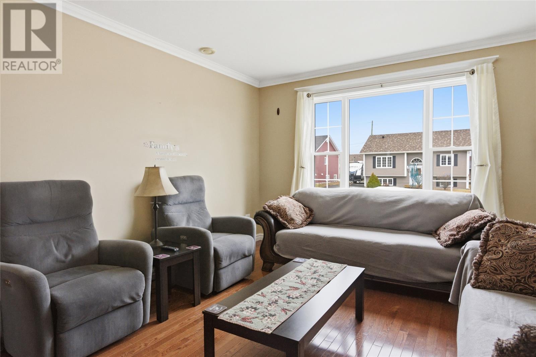
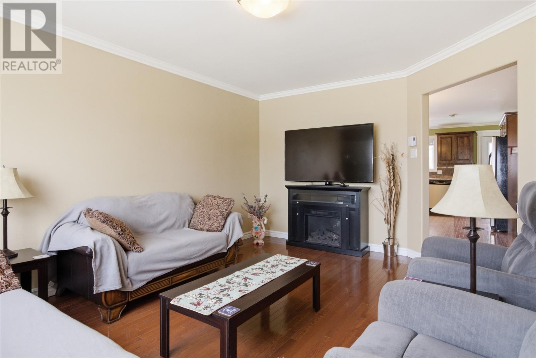
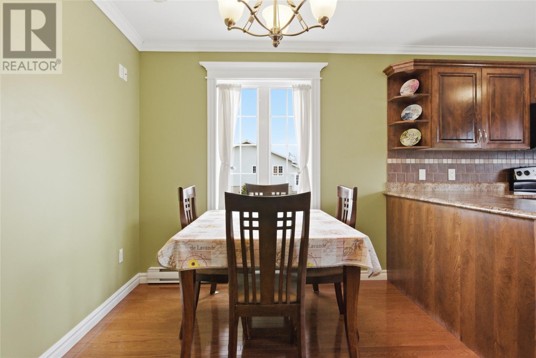
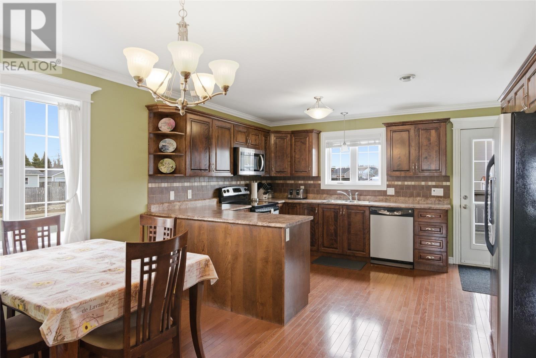
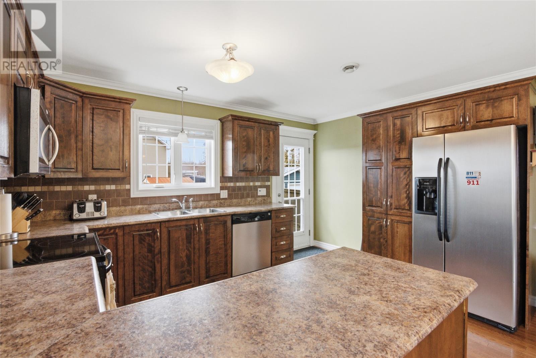
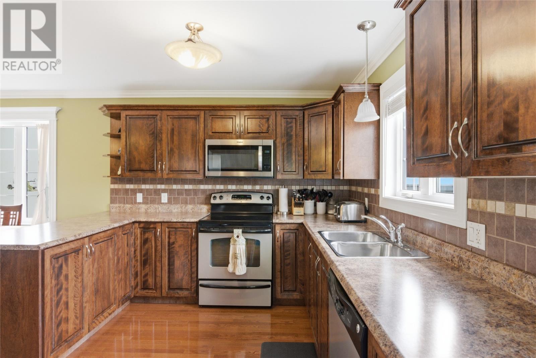
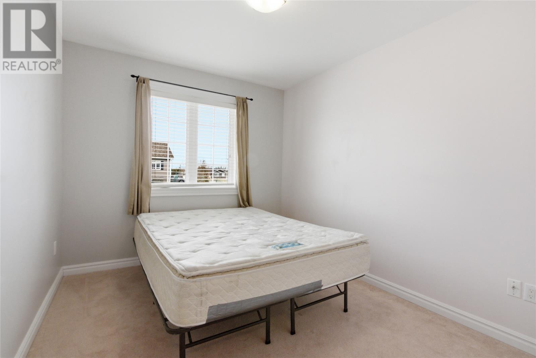
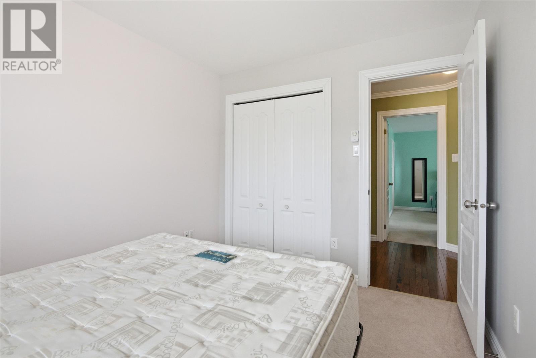
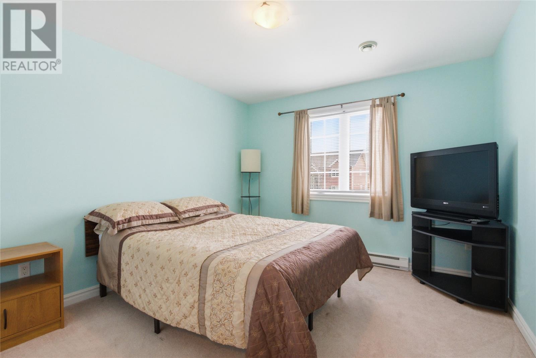
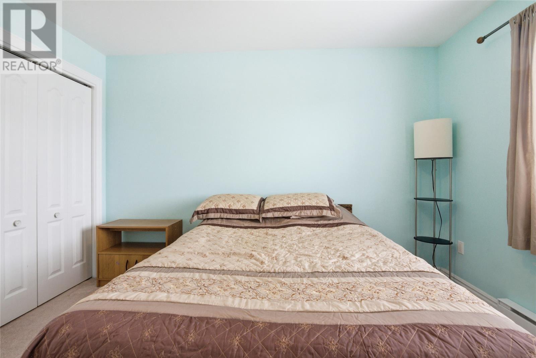
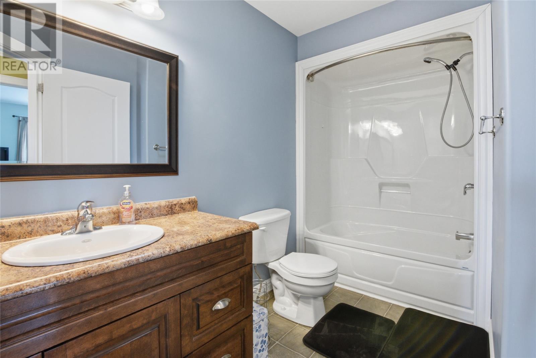
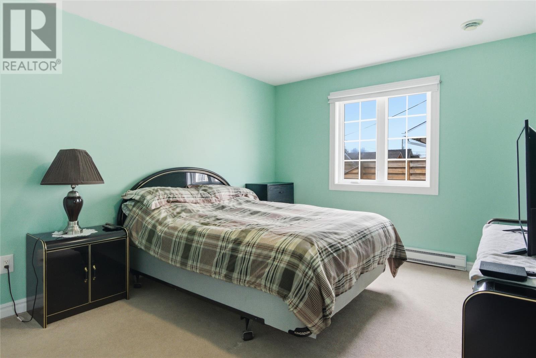
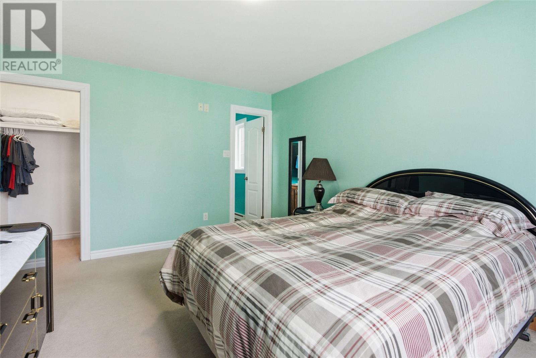
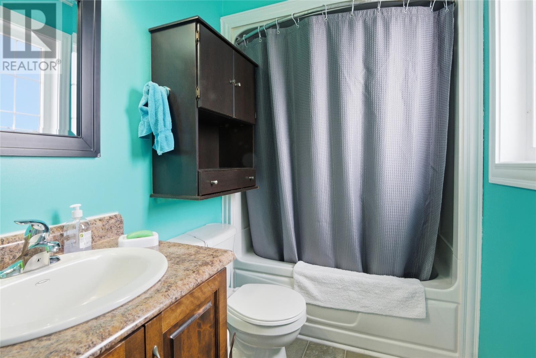
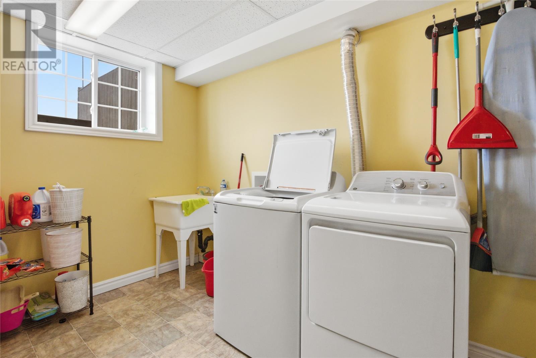
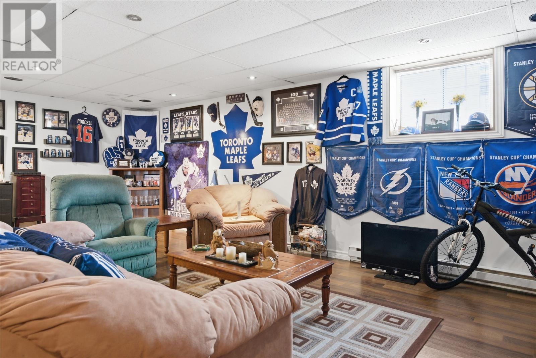
Welcome to this spacious and well-maintained 3+1 bedroom, 3 bathroom bungalow situated on a desirable corner lot! This inviting home offers a bright and functional layout with a large kitchen and dining room combo, perfect for everyday living and entertaining alike. The cozy living room features a large window that fills the space with natural light, creating a warm and welcoming atmosphere. The primary bedroom offers a walk-in closet and private 4-piece ensuite, while the additional bedrooms provide plenty of space for family, guests, or a home office. Downstairs, the walk-out basement adds even more living space with an additional bedroom and endless potential for a rec room, gym, or entertaining area. A good-sized laundry room adds extra convenience and storage. Outside, you’ll appreciate the fenced backyard, ideal for kids or pets, along with a detached 16x14 shed perfect for storage, hobbies, or a workshop. Located on a corner lot with great curb appeal, this property offers the perfect blend of comfort, space, and functionality. A fantastic opportunity you won’t want to miss! (id:55727)
Property Details
| MLS® Number | 1298186 |
| Property Type | Single Family |
Building
| Bathroom Total | 3 |
| Bedrooms Above Ground | 3 |
| Bedrooms Below Ground | 1 |
| Bedrooms Total | 4 |
| Appliances | Dishwasher, Refrigerator, Microwave, Stove |
| Architectural Style | Bungalow |
| Constructed Date | 2009 |
| Construction Style Attachment | Detached |
| Exterior Finish | Vinyl Siding |
| Fixture | Drapes/window Coverings |
| Flooring Type | Carpeted, Laminate, Other |
| Foundation Type | Poured Concrete |
| Heating Fuel | Electric |
| Heating Type | Baseboard Heaters |
| Stories Total | 1 |
| Size Interior | 2,700 Ft2 |
| Type | House |
| Utility Water | Municipal Water |
Parking
| Detached Garage |
Land
| Acreage | No |
| Fence Type | Fence |
| Landscape Features | Landscaped |
| Sewer | Municipal Sewage System |
| Size Irregular | 80x 131 |
| Size Total Text | 80x 131|under 1/2 Acre |
| Zoning Description | Res |
Rooms
| Level | Type | Length | Width | Dimensions |
|---|---|---|---|---|
| Basement | Bedroom | 11.6x14.12 | ||
| Basement | Recreation Room | 23.5x24 | ||
| Basement | Laundry Room | 13.5x8.4 | ||
| Main Level | Bath (# Pieces 1-6) | 5.12x8.2 | ||
| Main Level | Ensuite | 5.5x5.7 | ||
| Main Level | Primary Bedroom | 14.5x10.11 | ||
| Main Level | Bedroom | 11.2x9 | ||
| Main Level | Bedroom | 12x11 | ||
| Main Level | Eat In Kitchen | 18.4x14.1 | ||
| Main Level | Living Room | 15.11x12 |
Contact Us
Contact us for more information

Ted Williams
(709) 579-5869
www.facebook.com/tedwilliamsrealestate
www.linkedin.com/pub/ted-williams/9/40b/4ba

The trademarks REALTOR®, REALTORS®, and the REALTOR® logo are controlled by The Canadian Real Estate Association (CREA) and identify real estate professionals who are members of CREA. The trademarks MLS®, Multiple Listing Service® and the associated logos are owned by The Canadian Real Estate Association (CREA) and identify the quality of services provided by real estate professionals who are members of CREA. The trademark DDF® is owned by The Canadian Real Estate Association (CREA) and identifies CREA's Data Distribution Facility (DDF®)
May 28 2026 04:53:15
Newfoundland & Labrador Association of REALTORS®
Royal LePage Turner Realty 2014 Inc