
15 Bridgeport Street Paradise, Newfoundland & Labrador A1L 4C0


$499,900
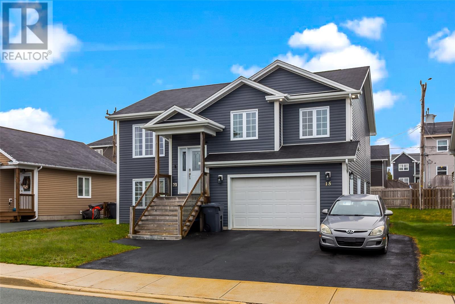
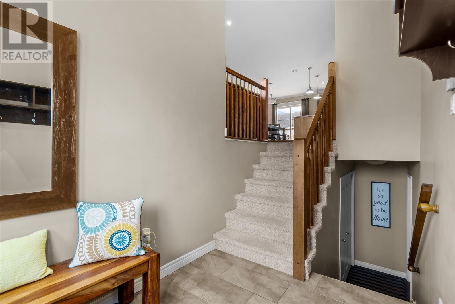
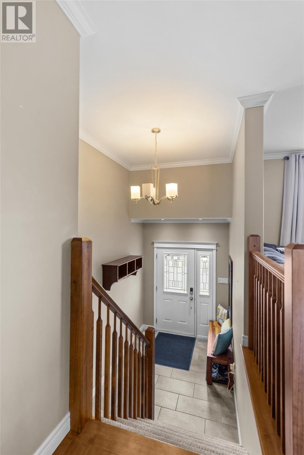
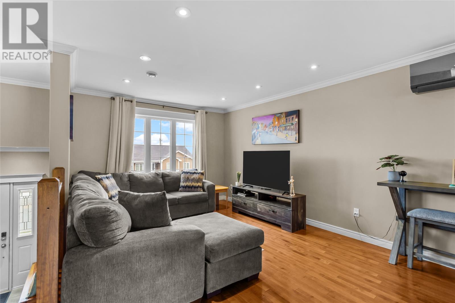
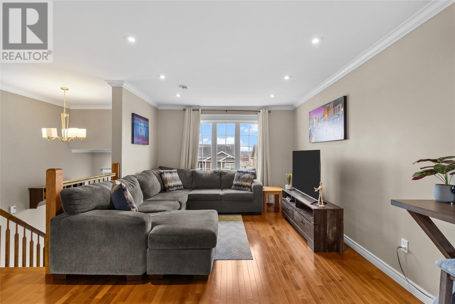
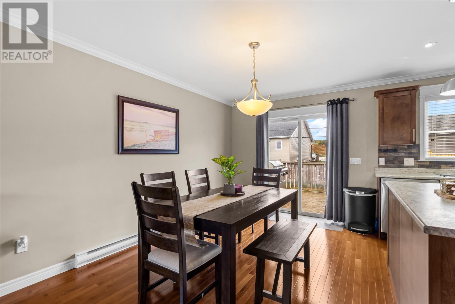
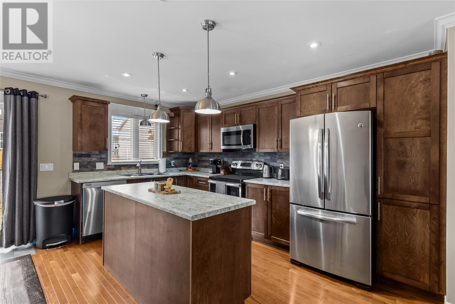
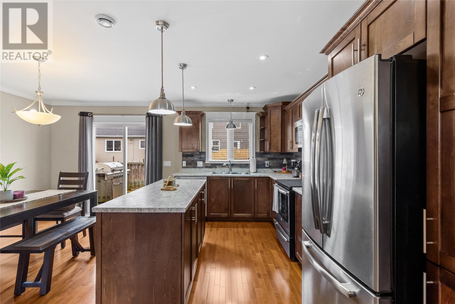
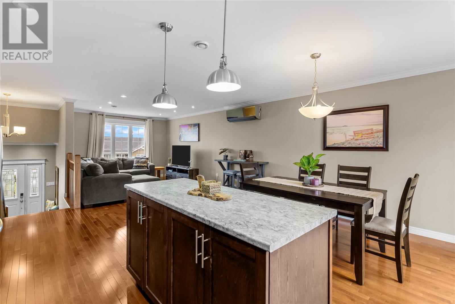
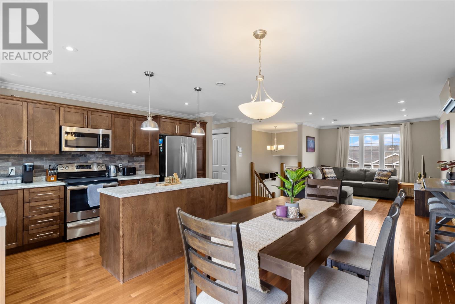
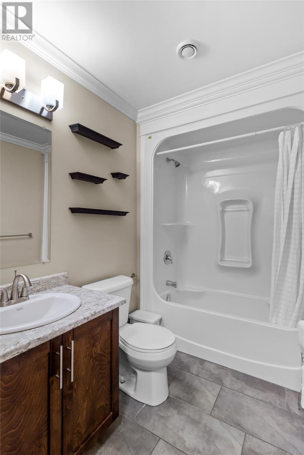
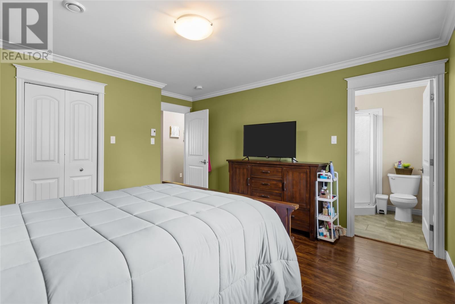
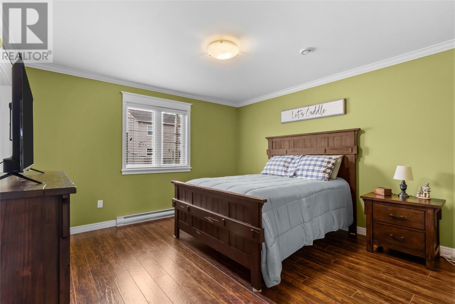
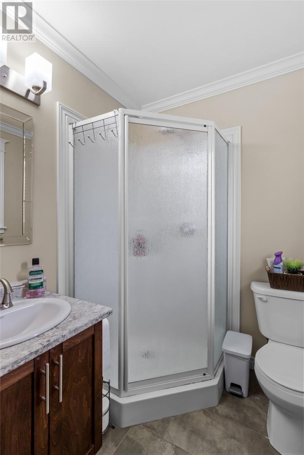
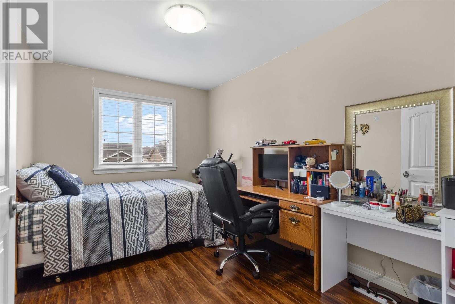
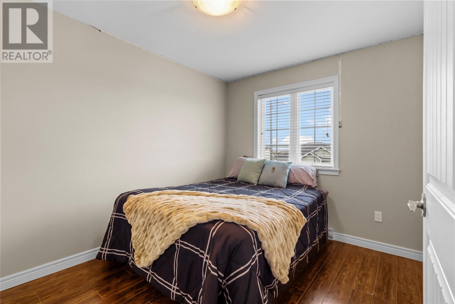
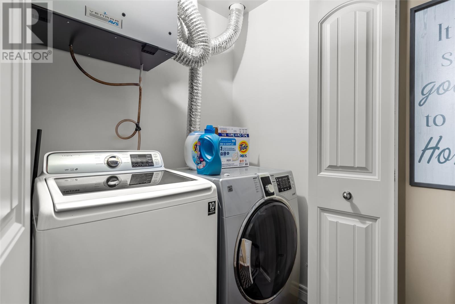
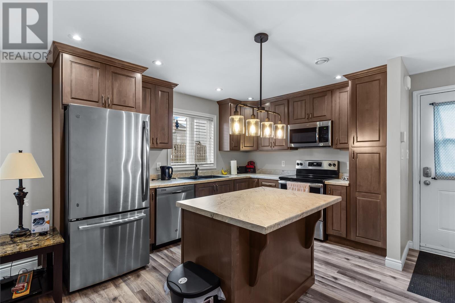
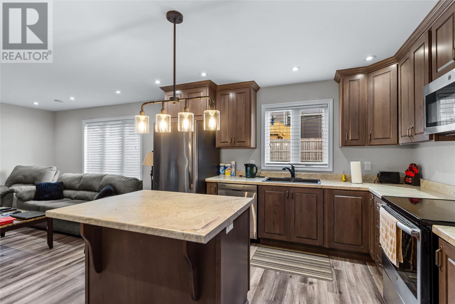
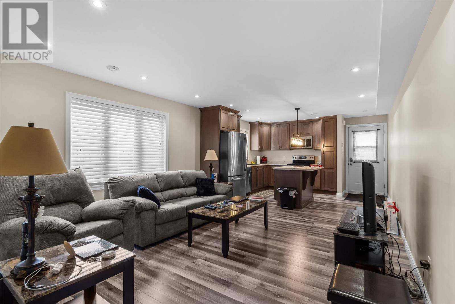
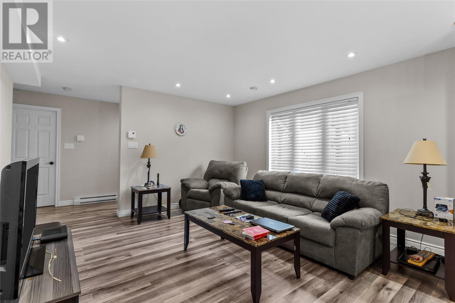
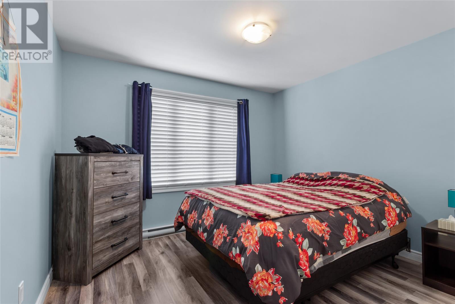
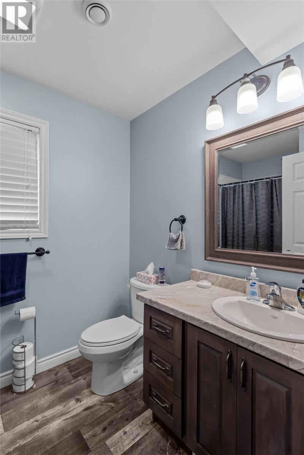
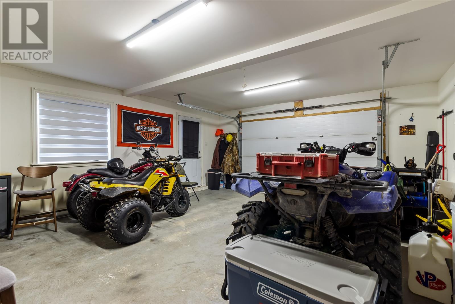
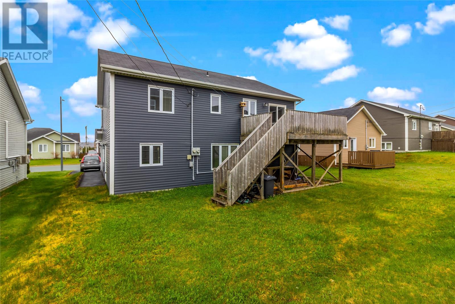
Welcome to 15 Bridgeport Street in Paradise — a spacious and well-maintained 2-apartment home offering both comfort and excellent income potential. The main unit features 3 bedrooms and 2 full bathrooms with a bright, functional layout perfect for families, along with the convenience of an attached garage. The above-ground apartment includes 1 bedroom and 1 bathroom and currently generates $1,200 per month POU, making this property an ideal opportunity for homeowners looking to offset mortgage costs or investors seeking reliable rental income. Situated in a desirable area close to amenities, this versatile property is a fantastic addition to any real estate portfolio. No conveyance of any written signed offers until 1 pm on Monday June 1, 2026. All offers are to remain open until 4 pm on Monday June 1, 2026, as per sellers direction. (id:55727)
Property Details
| MLS® Number | 1298170 |
| Property Type | Single Family |
| Amenities Near By | Recreation, Shopping |
Building
| Bathroom Total | 3 |
| Bedrooms Total | 4 |
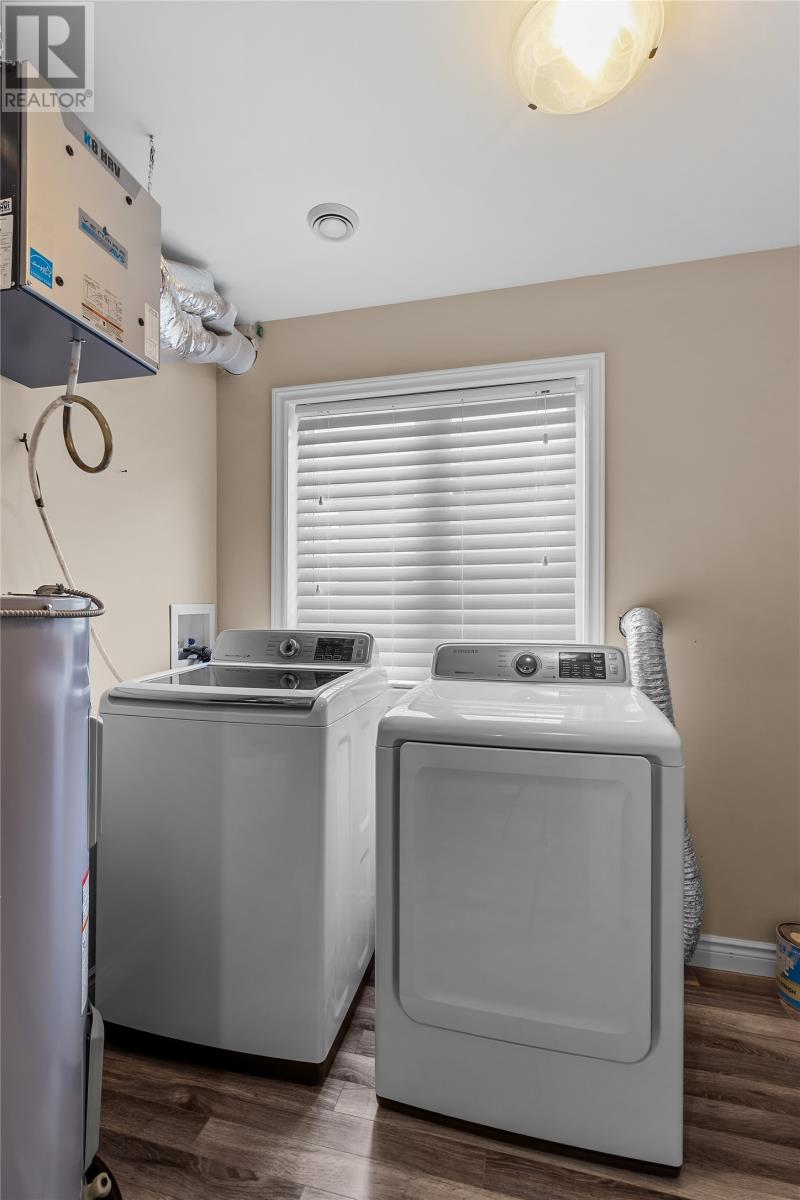
| Appliances | Dishwasher, Refrigerator, Stove, Wet Bar, Dryer |
| Constructed Date | 2014 |
| Construction Style Attachment | Detached |
| Construction Style Split Level | Split Level |
| Exterior Finish | Vinyl Siding |
| Flooring Type | Carpeted, Hardwood, Laminate, Mixed Flooring |
| Foundation Type | Concrete |
| Heating Fuel | Electric |
| Heating Type | Mini-split |
| Size Interior | 2,192 Ft2 |
| Type | Two Apartment House |
| Utility Water | Municipal Water |
Parking
| Attached Garage |
Land
| Acreage | No |
| Land Amenities | Recreation, Shopping |
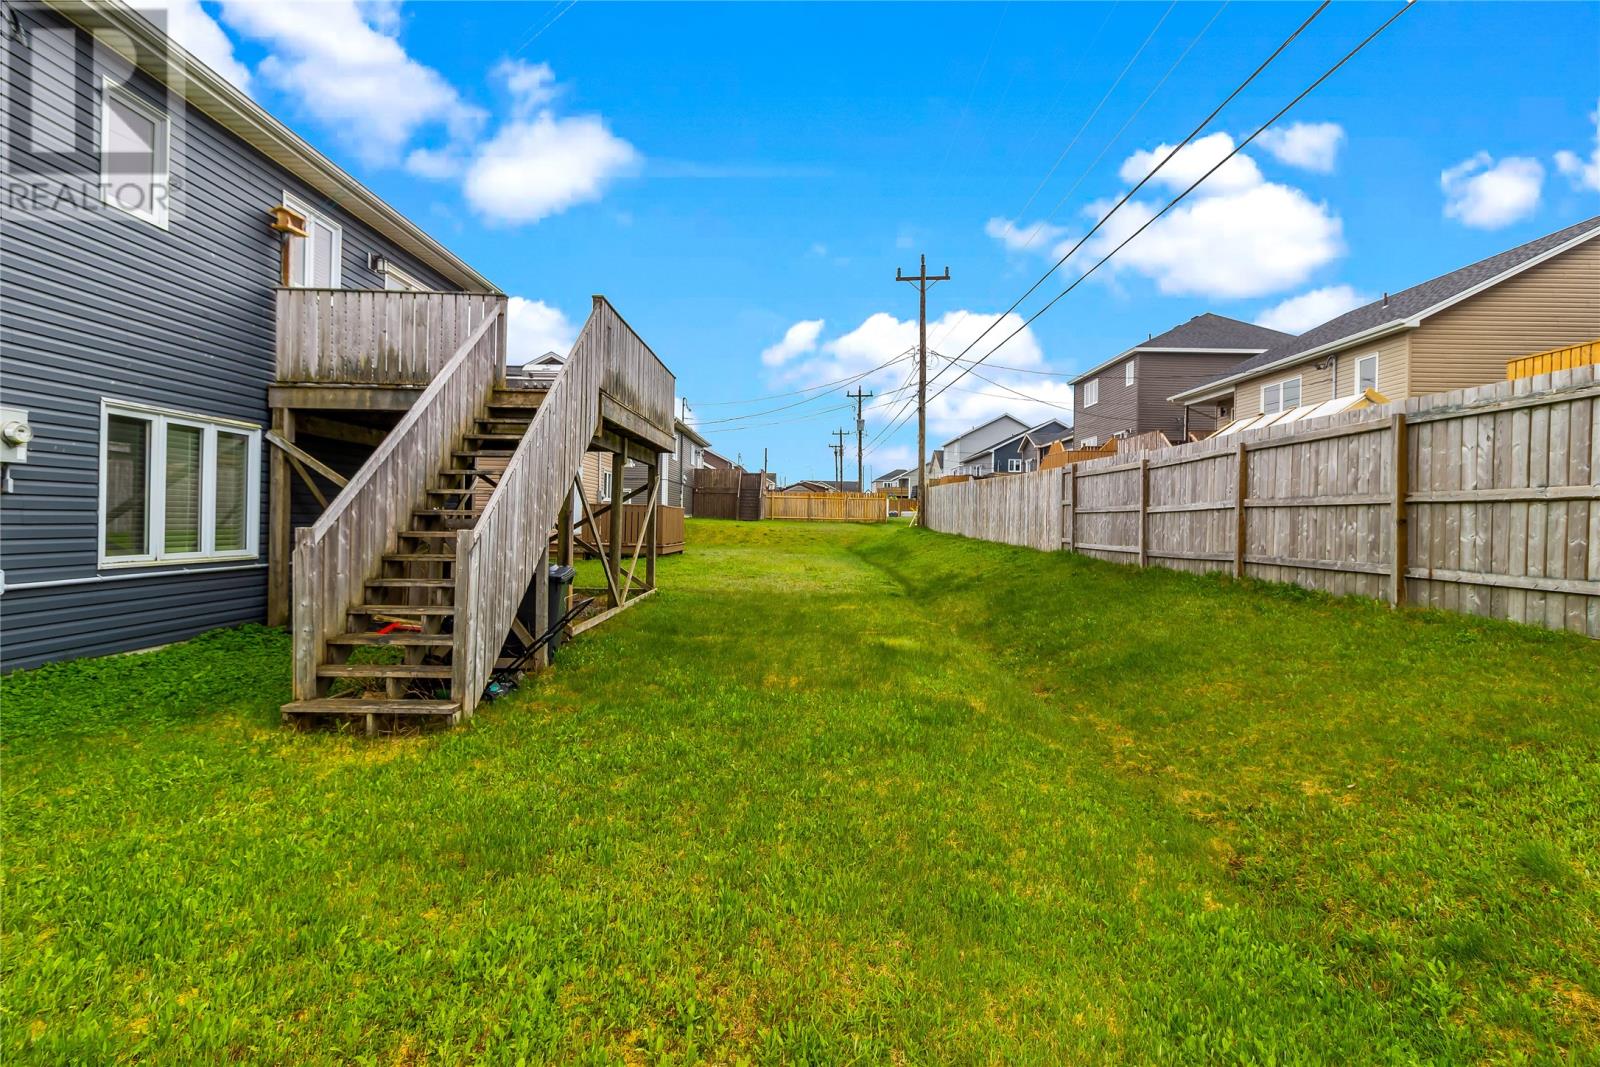
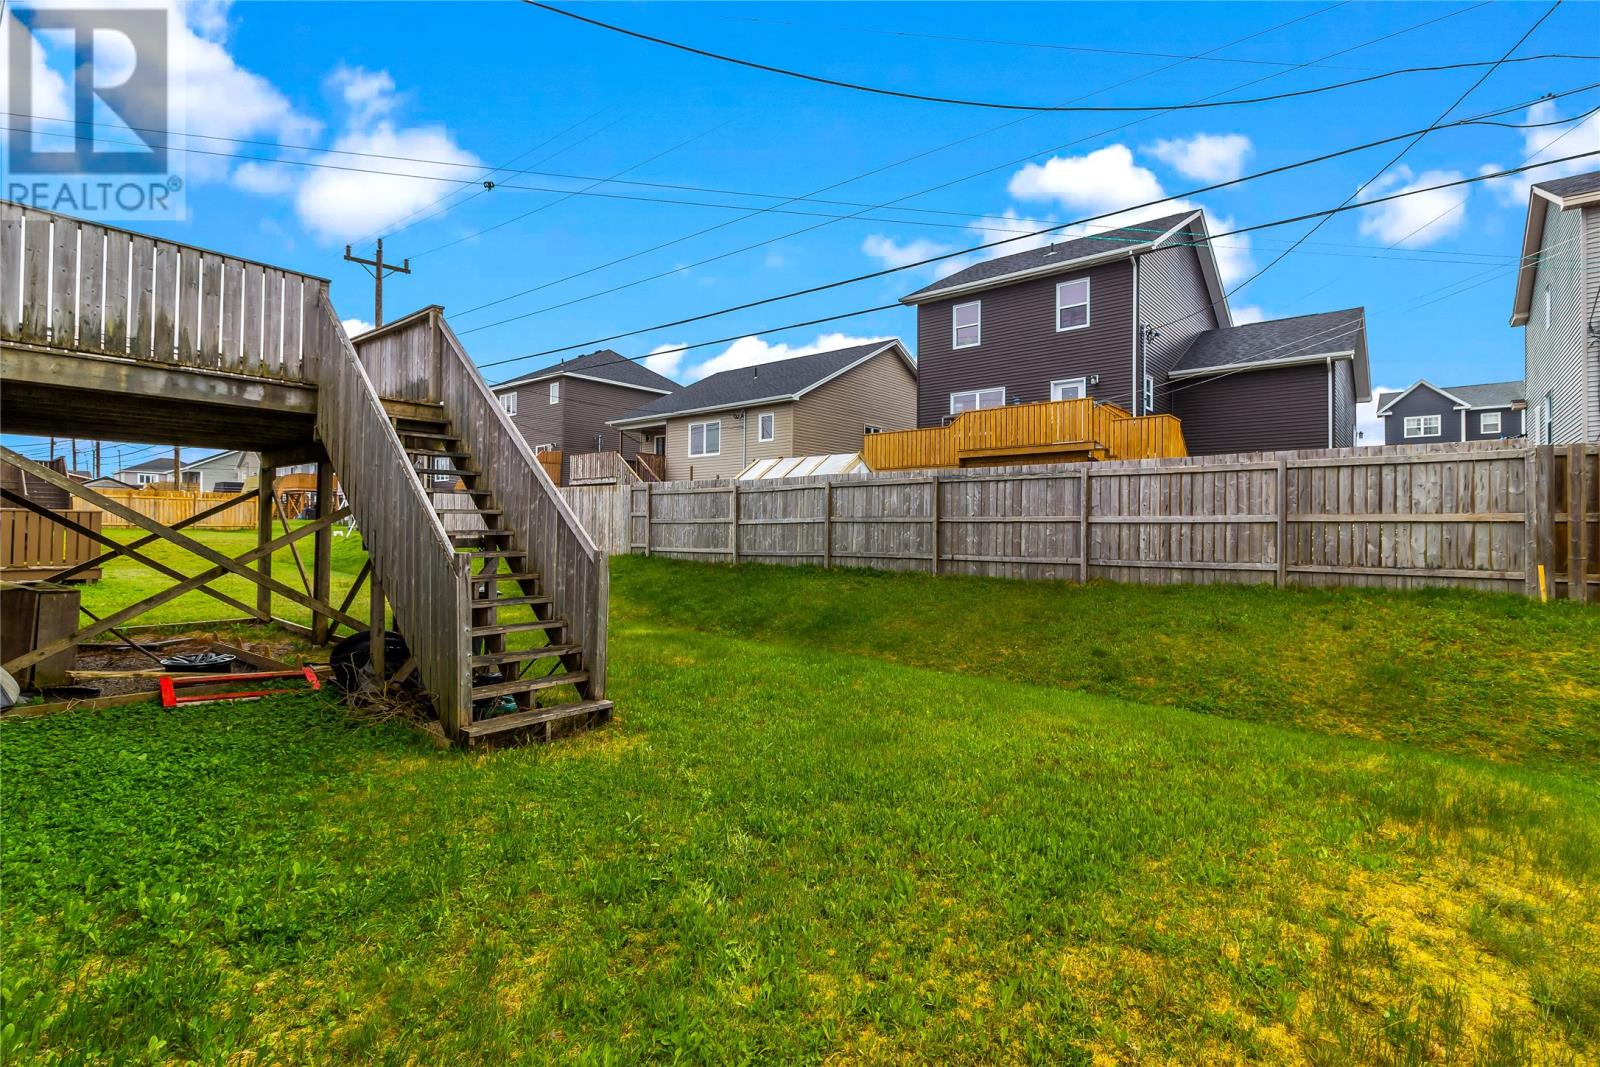
| Landscape Features | Landscaped |
| Sewer | Municipal Sewage System |
| Size Irregular | 50x100 |
| Size Total Text | 50x100|under 1/2 Acre |
| Zoning Description | Residential |
Rooms
| Level | Type | Length | Width | Dimensions |
|---|---|---|---|---|
| Basement | Bath (# Pieces 1-6) | 4 PC | ||
| Basement | Not Known | 10 x 12 | ||
| Basement | Not Known | 10 x 12 | ||
| Basement | Not Known | 10 x 14 | ||
| Main Level | Bath (# Pieces 1-6) | 4 PC | ||
| Main Level | Bedroom | 9 x 11.11 | ||
| Main Level | Bedroom | 8.9 x 12.11 | ||
| Main Level | Ensuite | 3 PC | ||
| Main Level | Primary Bedroom | 12.11 x 13 | ||
| Main Level | Kitchen | 14.4 x 13 | ||
| Main Level | Living Room | 11.2 x 16.5 |
Contact Us
Contact us for more information

Ted Williams
(709) 579-5869
www.facebook.com/tedwilliamsrealestate
www.linkedin.com/pub/ted-williams/9/40b/4ba

The trademarks REALTOR®, REALTORS®, and the REALTOR® logo are controlled by The Canadian Real Estate Association (CREA) and identify real estate professionals who are members of CREA. The trademarks MLS®, Multiple Listing Service® and the associated logos are owned by The Canadian Real Estate Association (CREA) and identify the quality of services provided by real estate professionals who are members of CREA. The trademark DDF® is owned by The Canadian Real Estate Association (CREA) and identifies CREA's Data Distribution Facility (DDF®)
May 28 2026 04:22:27
Newfoundland & Labrador Association of REALTORS®
Royal LePage Vision Realty