
16 Main Road Robinson’s Bight, Newfoundland & Labrador A5A 3A1

$399,000
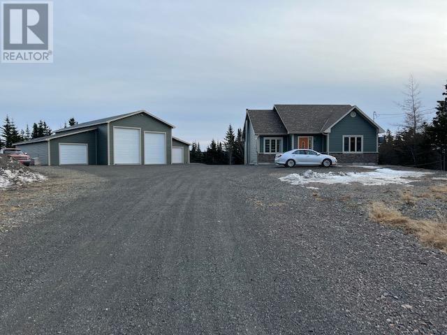
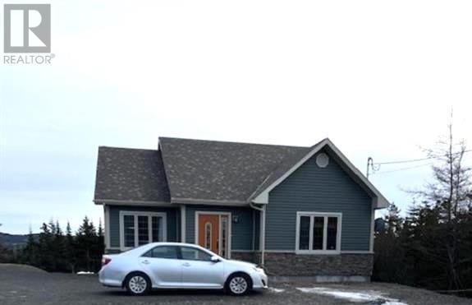
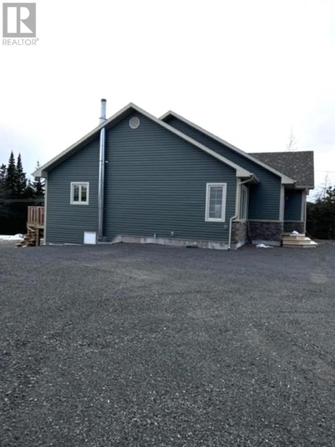
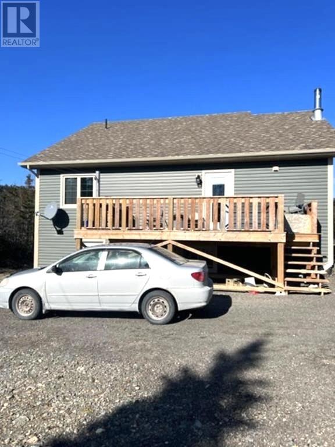
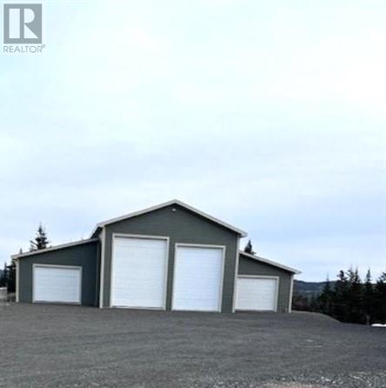
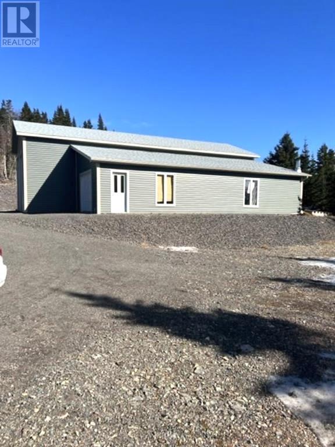
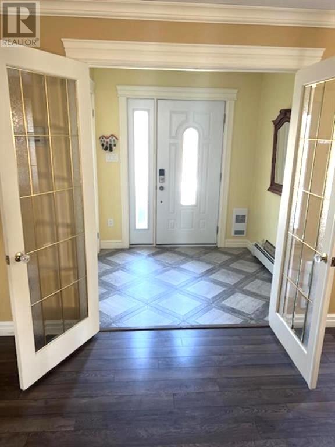
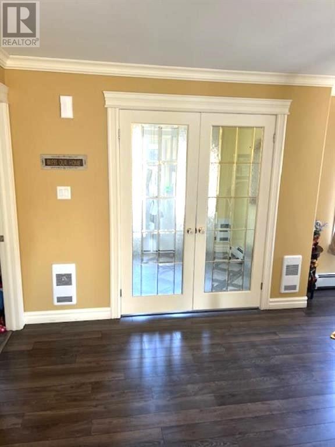
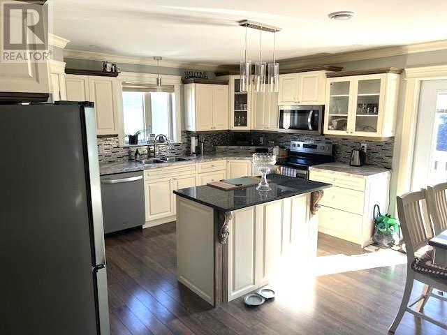
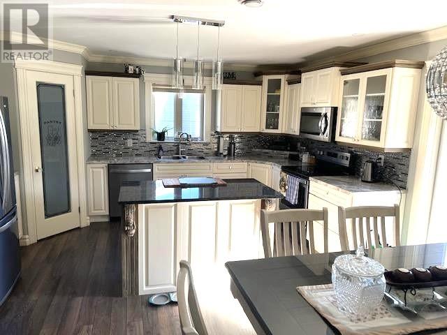
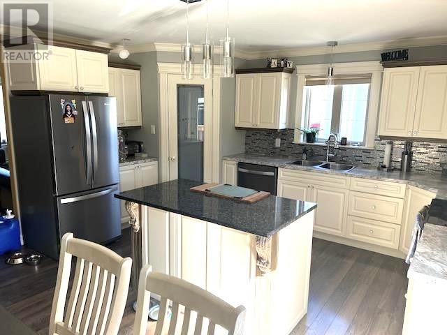
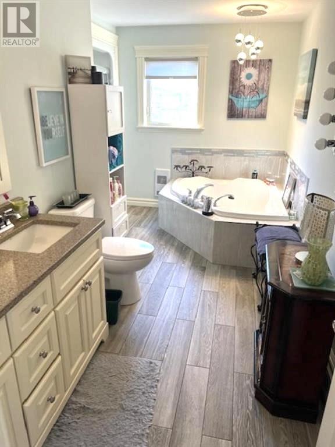
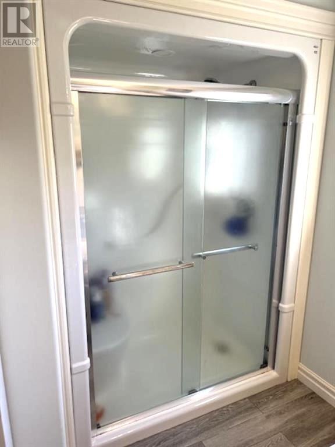
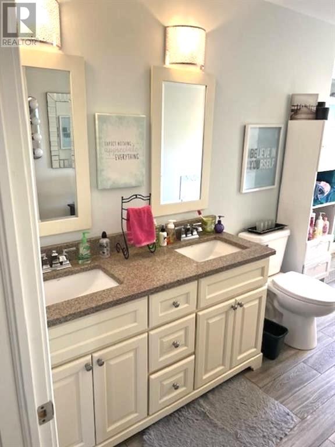
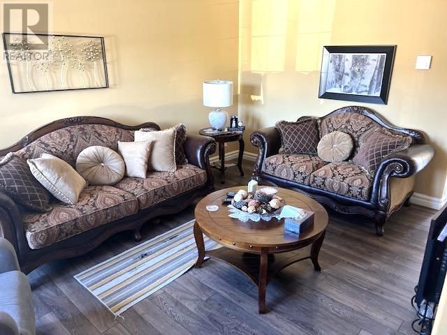
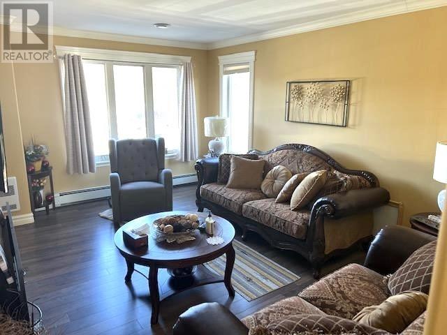
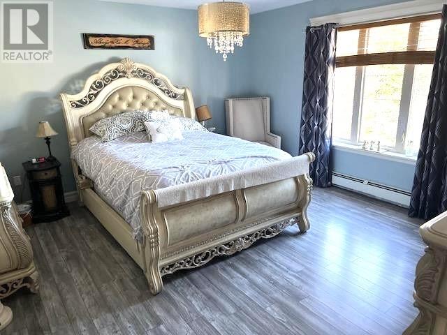
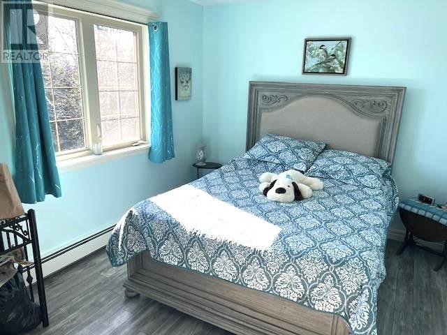
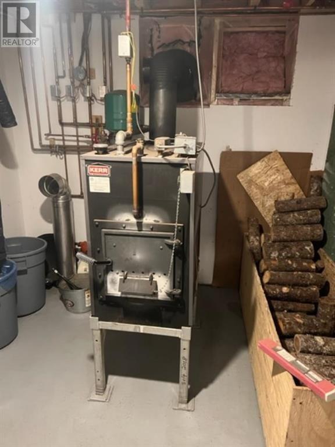
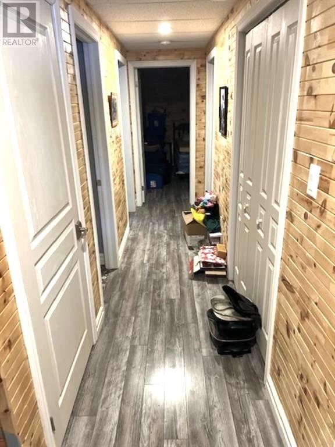
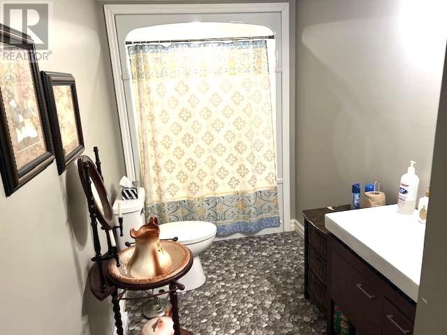
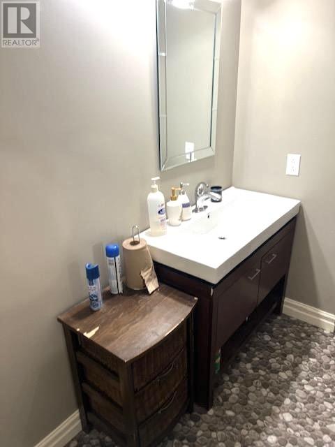
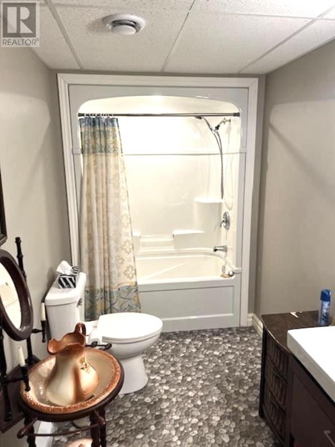
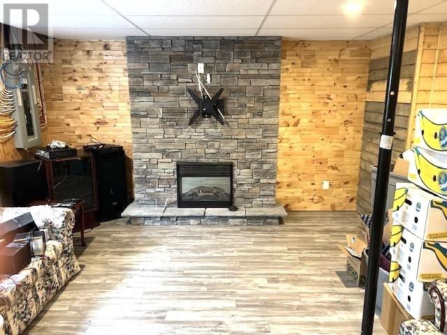
Welcome to 16 Main Road in beautiful Robinson’s Bight on scenic Random Island! This fully developed bungalow was built with quality craftsmanship and attention to detail throughout, with everything completed to code. Step inside the welcoming foyer with elegant double glass doors leading to a spacious hallway and dining area. The bright kitchen features ample cabinet space, stainless steel appliances, a center island, and a large corner pantry. The main floor offers a spacious primary bedroom with walk-in closet, a large bathroom with jacuzzi tub, separate shower, and double vanity, an additional bedroom, and a bright living room. Laminate flooring runs throughout most of the home, with ceramic tile in the foyer and bathroom. Off the dining area, enjoy a spacious patio with views of the Northwest Arm. The fully developed walkout basement includes a large rec room that could also serve as a bedroom, a full bathroom, storage areas, and a furnace room with hot water radiation furnace. Electric heat is also installed throughout. A major highlight is the impressive 4-bay garage, ideal for hobbyists, storage, or a home-based business. The main garage measures 26’ x 64’ with 14-foot walls, while the two side wings measure 17’ x 45’. One wing is fully wired and insulated and currently used as a carpenter’s shop. All garage floors are concrete. The property is serviced by a concrete septic system installed to code and a dug well with an ample supply of clean water. This unique property offers comfortable living with exceptional workspace potential in a beautiful coastal setting. (id:55727)
Property Details
| MLS® Number | 1298178 |
| Property Type | Single Family |
| Storage Type | Storage Shed |
Building
| Bathroom Total | 2 |
| Bedrooms Above Ground | 2 |
| Bedrooms Total | 2 |
| Appliances | Dishwasher, Refrigerator, Microwave, Stove |
| Architectural Style | Bungalow |
| Constructed Date | 2017 |
| Construction Style Attachment | Detached |
| Cooling Type | Air Exchanger |
| Exterior Finish | Vinyl Siding |
| Fireplace Present | Yes |
| Flooring Type | Marble, Ceramic, Laminate |
| Foundation Type | Concrete, Poured Concrete |
| Heating Fuel | Electric, Wood |
| Heating Type | Radiant Heat |
| Stories Total | 1 |
| Size Interior | 2,814 Ft2 |
| Type | House |
| Utility Water | Dug Well |
Parking
| Detached Garage | |
| Garage | 3 |
Land
| Acreage | No |
| Sewer | Septic Tank |
| Size Irregular | 175x230 |
| Size Total Text | 175x230|0-4,050 Sqft |
| Zoning Description | Res |
Rooms
| Level | Type | Length | Width | Dimensions |
|---|---|---|---|---|
| Basement | Other | 10x10 | ||
| Basement | Storage | 6.9x25 | ||
| Basement | Utility Room | 16x15 | ||
| Basement | Bath (# Pieces 1-6) | 14x6.3 | ||
| Basement | Recreation Room | 14x9 | ||
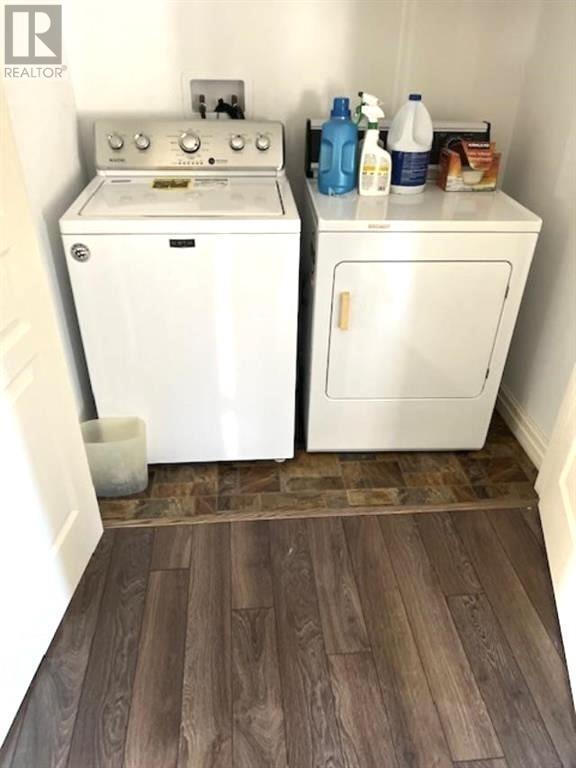
| Main Level | Laundry Room | 5.10x4 | ||
| Main Level | Bath (# Pieces 1-6) | 6.10x15 | ||
| Main Level | Bedroom | 13x10.8 | ||
| Main Level | Primary Bedroom | 16x16 | ||
| Main Level | Eat In Kitchen | 19x14 | ||
| Main Level | Living Room | 18x10 |
Contact Us
Contact us for more information

Ted Williams
(709) 579-5869
www.facebook.com/tedwilliamsrealestate
www.linkedin.com/pub/ted-williams/9/40b/4ba

The trademarks REALTOR®, REALTORS®, and the REALTOR® logo are controlled by The Canadian Real Estate Association (CREA) and identify real estate professionals who are members of CREA. The trademarks MLS®, Multiple Listing Service® and the associated logos are owned by The Canadian Real Estate Association (CREA) and identify the quality of services provided by real estate professionals who are members of CREA. The trademark DDF® is owned by The Canadian Real Estate Association (CREA) and identifies CREA's Data Distribution Facility (DDF®)
May 28 2026 03:22:30
Newfoundland & Labrador Association of REALTORS®
Exit Realty Aspire