
79 Carter Avenue Corner Brook, Newfoundland & Labrador A2H 6Y8

$449,000
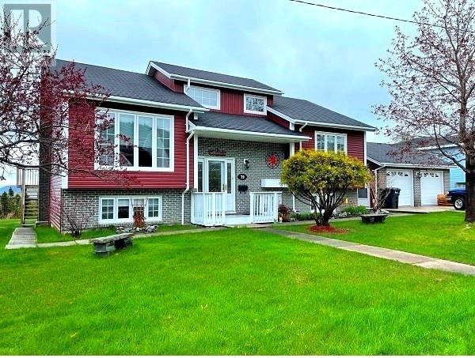
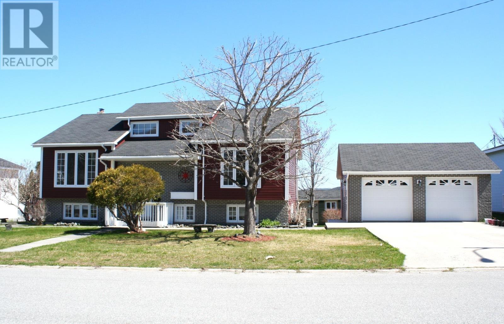
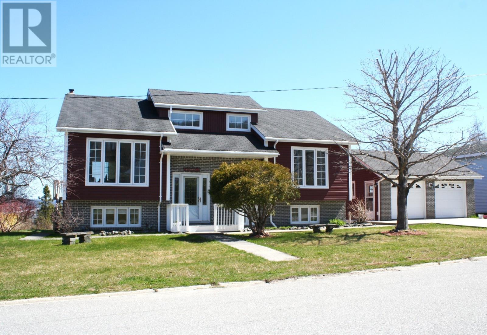
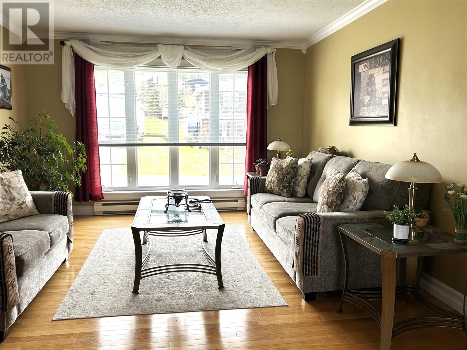
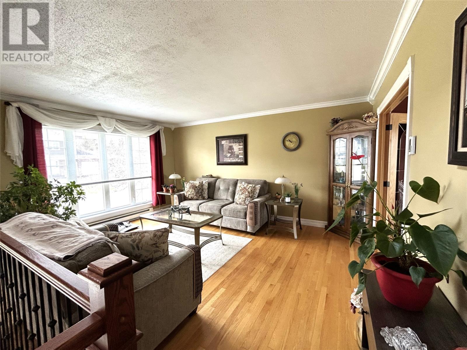
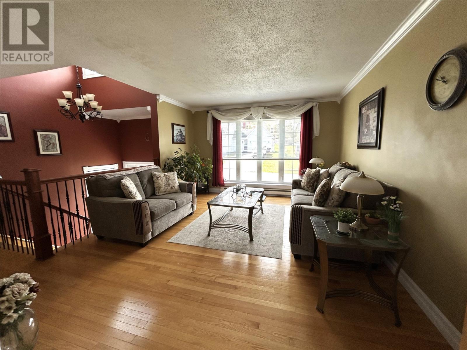
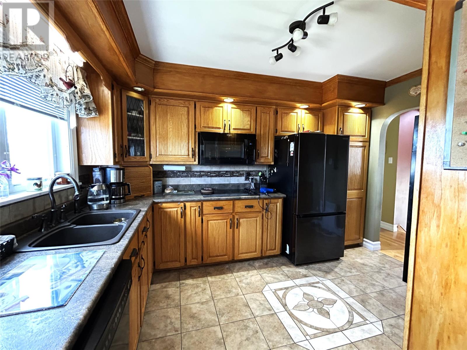
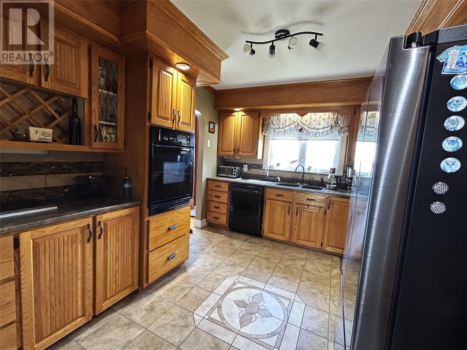
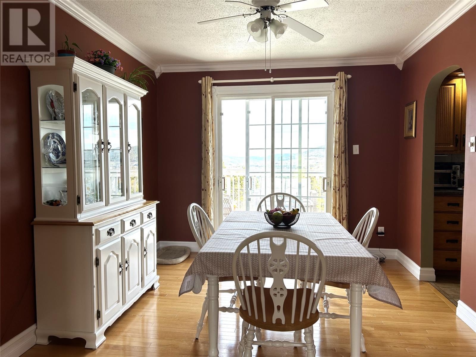
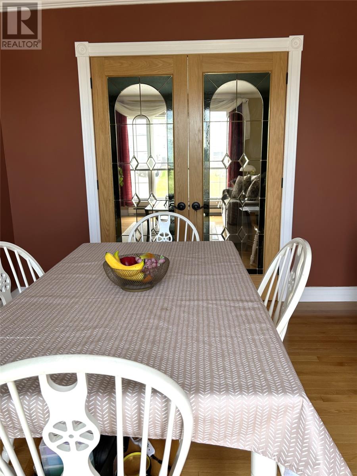
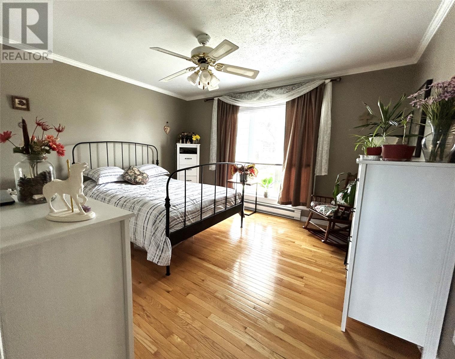
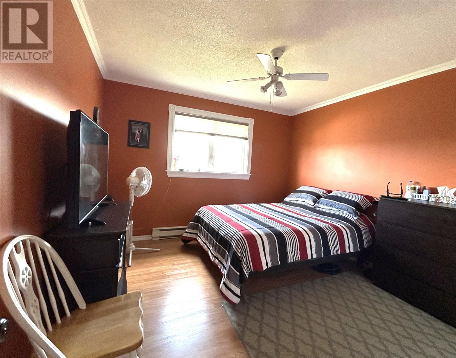
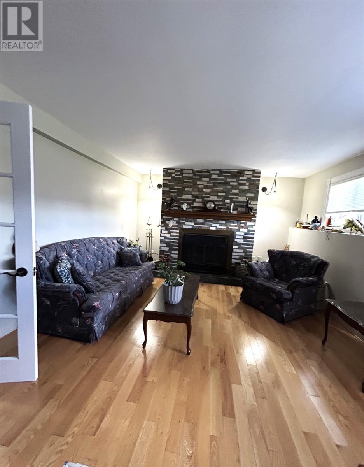
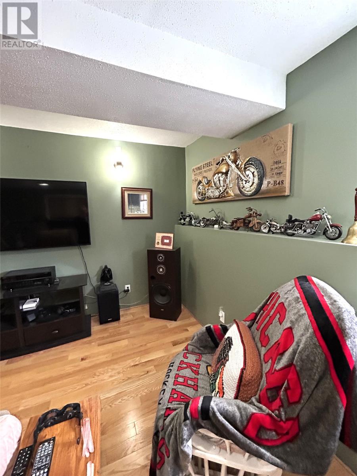
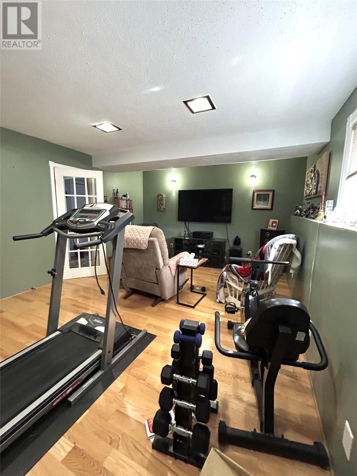
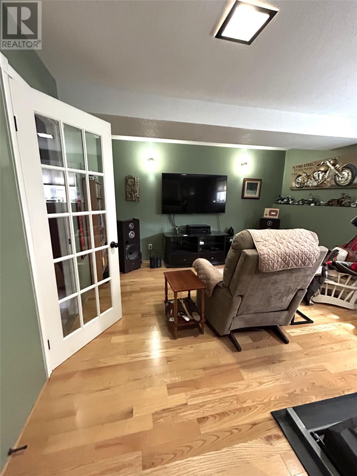
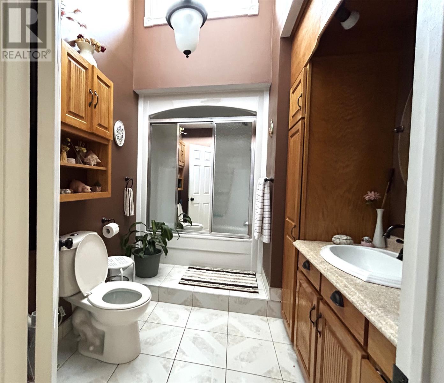
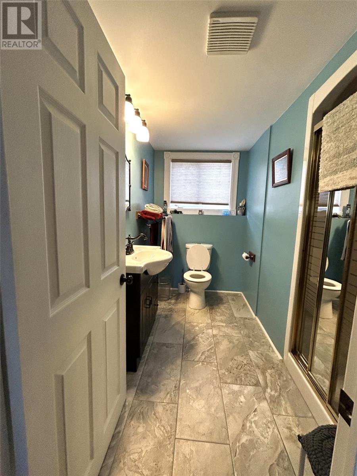
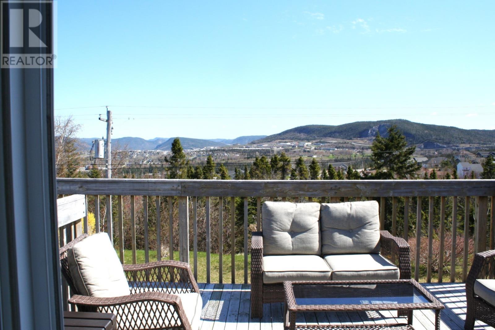
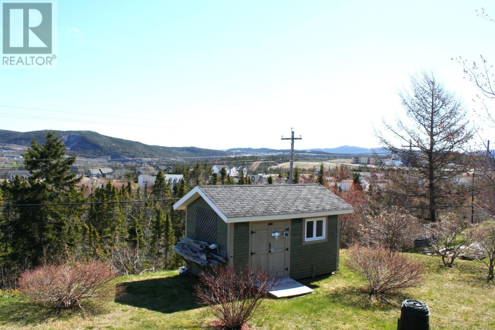
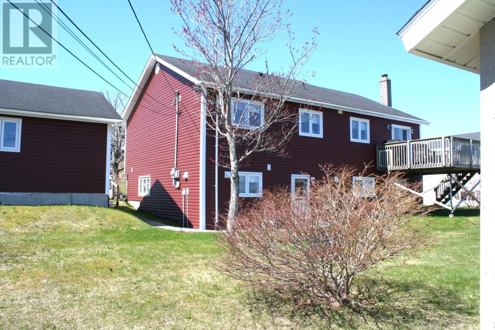
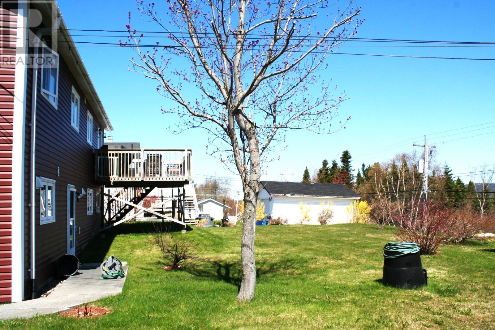
79 Carter Ave is a unique find in the City of Corner Brook. It is a great family home with lots of naturally, well lit space with gleaming hardwood floors. The home features 4 bedrooms (current owner uses one bedroom as a craft room), a kitchen with lots of counter space, a formal dining room with oak French doors, a cozy family room and a large TV/REC room. There are two bathrooms, a four piece on the main level and a three piece downstairs. The beauty of the exterior of the property is as pleasing and consistent with the interior beauty. Consider a large 100' X 127' level, well kept yard. There is a 20' X 22' insulated, wired, double garage. The driveway is concrete with parking for two vehicles. There is a 10' X 16' garden shed. The brick facade compliments the red vinyl siding nicely. Come and See!! No Conveyance of any written signed offers prior to Noon, May 31, 2026. (id:55727)
Property Details
| MLS® Number | 1298121 |
| Property Type | Single Family |
| Amenities Near By | Highway, Recreation |
| Equipment Type | None |
| Rental Equipment Type | None |
| Storage Type | Storage Shed |
| View Type | View |
Building
| Bathroom Total | 2 |
| Bedrooms Above Ground | 3 |
| Bedrooms Below Ground | 1 |
| Bedrooms Total | 4 |
| Appliances | Central Vacuum, Cooktop, Dishwasher, Refrigerator, Microwave, Oven - Built-in, Washer, Dryer |
| Constructed Date | 1988 |
| Construction Style Attachment | Detached |
| Construction Style Split Level | Split Level |
| Cooling Type | Air Exchanger |
| Exterior Finish | Brick, Vinyl Siding |
| Fireplace Present | Yes |
| Flooring Type | Carpeted, Marble, Ceramic, Hardwood, Laminate |
| Foundation Type | Poured Concrete |
| Heating Fuel | Electric |
| Stories Total | 1 |
| Size Interior | 2,436 Ft2 |
| Type | House |
| Utility Water | Municipal Water |
Parking
| Detached Garage | |
| Garage | 2 |
Land
| Access Type | Year-round Access |
| Acreage | No |
| Land Amenities | Highway, Recreation |
| Landscape Features | Landscaped |
| Sewer | Municipal Sewage System |
| Size Irregular | 100' X 127' |
| Size Total Text | 100' X 127'|under 1/2 Acre |
| Zoning Description | Residential |
Rooms
| Level | Type | Length | Width | Dimensions |
|---|---|---|---|---|
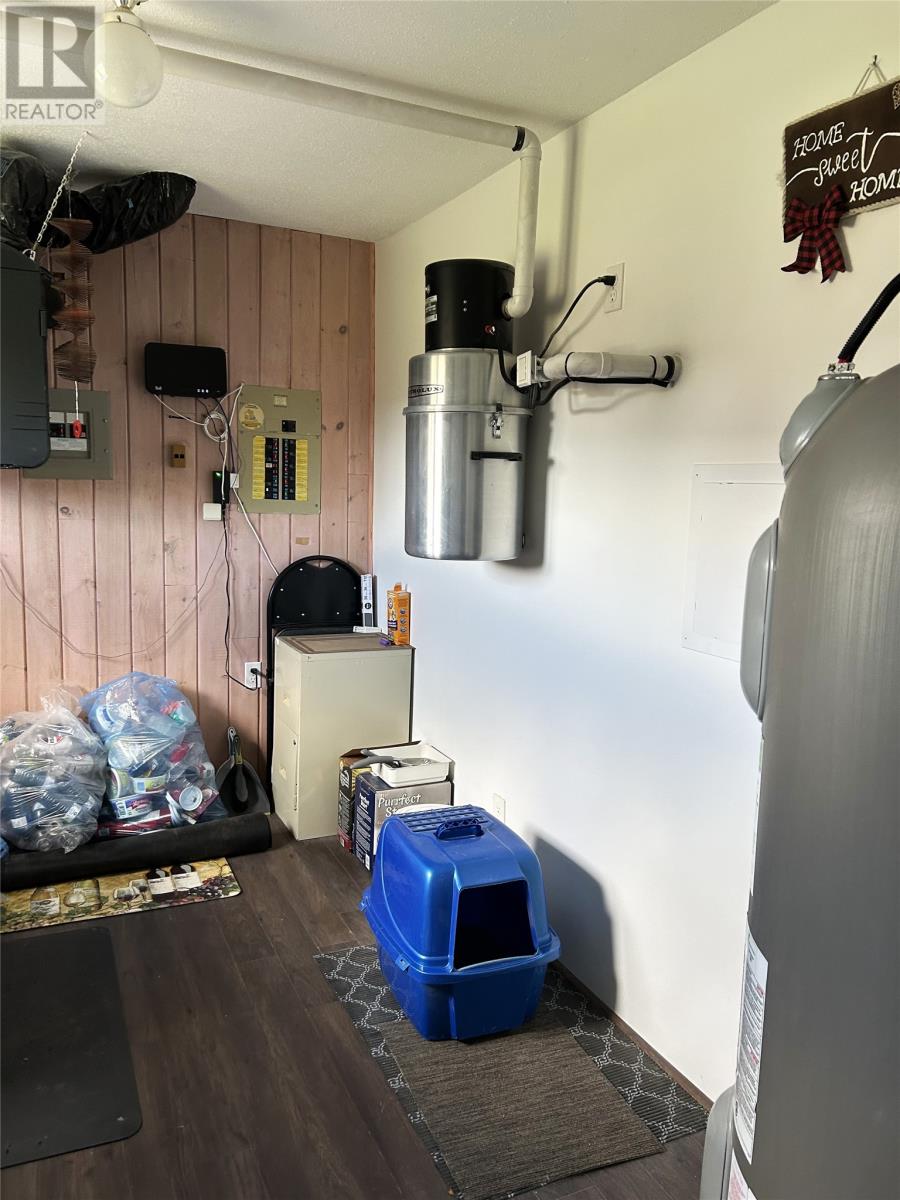
| Basement | Laundry Room | Measurements not available | ||
| Basement | Bath (# Pieces 1-6) | 4 Piece | ||
| Basement | Recreation Room | 13.1 x 12.6 | ||
| Basement | Family Room/fireplace | 19.6 x 13.1 | ||
| Basement | Bedroom | 13.1 x 12.6 | ||
| Main Level | Bath (# Pieces 1-6) | 4 Piece | ||
| Main Level | Bedroom | 12.2 x 9.0 | ||
| Main Level | Bedroom | 12.2 x 10.11 | ||
| Main Level | Bedroom | 13.3 x 12.1 | ||
| Main Level | Kitchen | 12.3 x 9.11 | ||
| Main Level | Dining Room | 12.2 x 9.11 | ||
| Main Level | Living Room | 15.11 x 12.8 |
Contact Us
Contact us for more information

Ted Williams
(709) 579-5869
www.facebook.com/tedwilliamsrealestate
www.linkedin.com/pub/ted-williams/9/40b/4ba

The trademarks REALTOR®, REALTORS®, and the REALTOR® logo are controlled by The Canadian Real Estate Association (CREA) and identify real estate professionals who are members of CREA. The trademarks MLS®, Multiple Listing Service® and the associated logos are owned by The Canadian Real Estate Association (CREA) and identify the quality of services provided by real estate professionals who are members of CREA. The trademark DDF® is owned by The Canadian Real Estate Association (CREA) and identifies CREA's Data Distribution Facility (DDF®)
May 28 2026 11:42:08
Newfoundland & Labrador Association of REALTORS®
RE/MAX Realty Professionals Ltd. - Corner Brook