
47 Main Road New Harbour, Newfoundland & Labrador A0B 2P0





$149,900
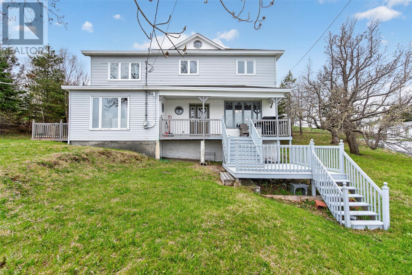
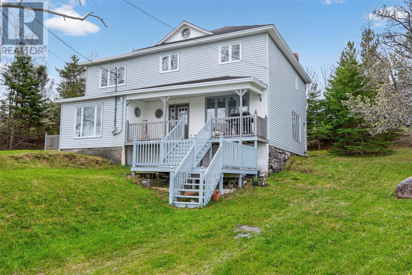
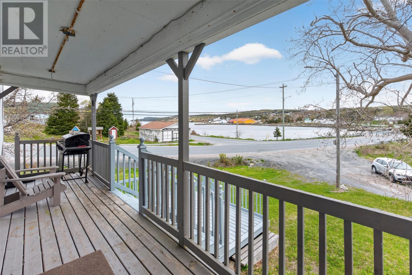
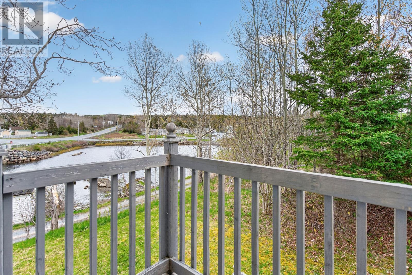
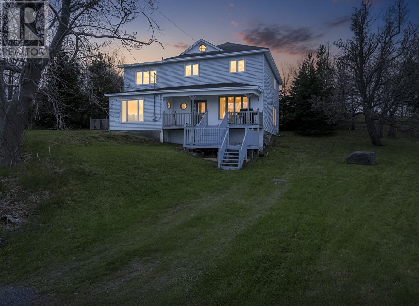
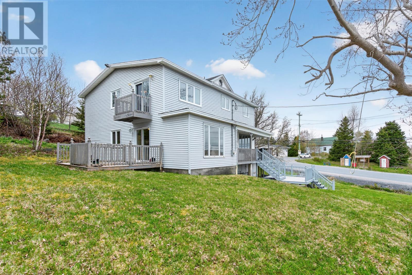
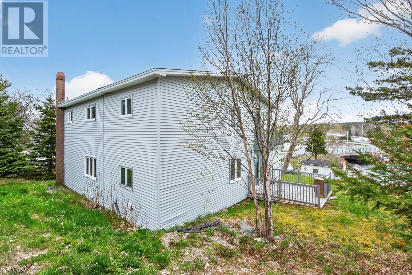
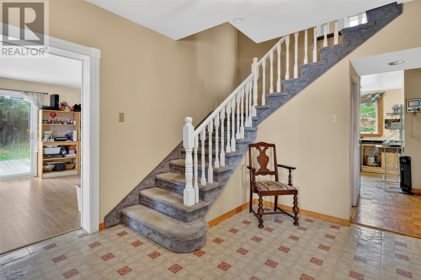
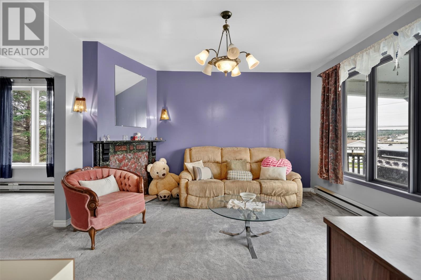
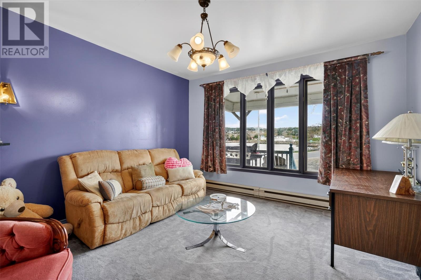
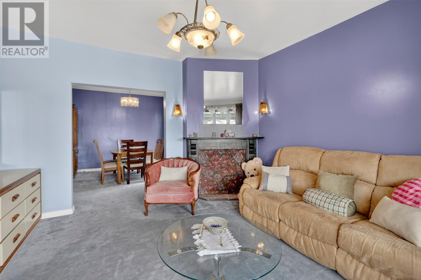
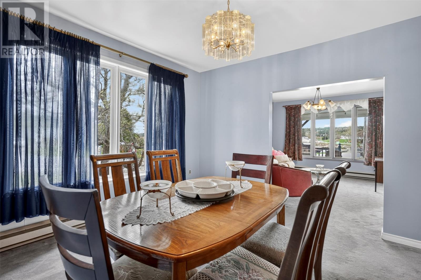
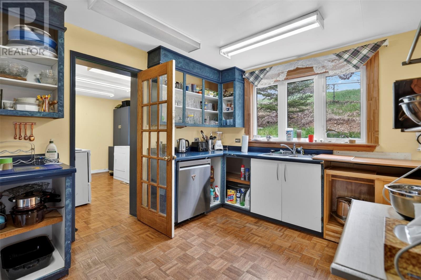
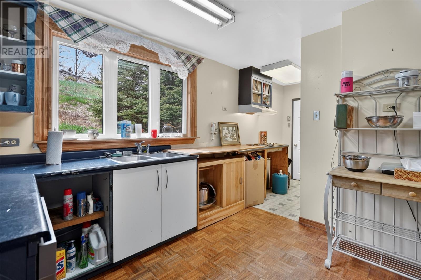
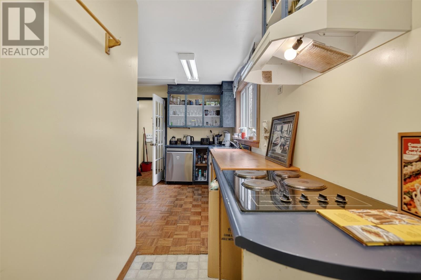
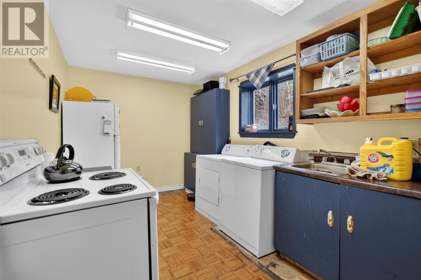
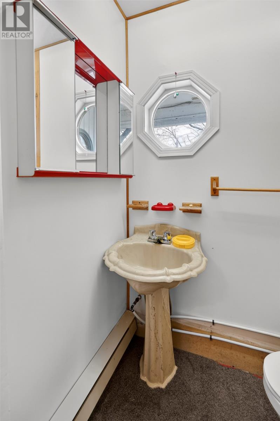
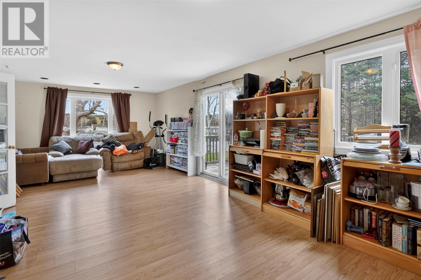
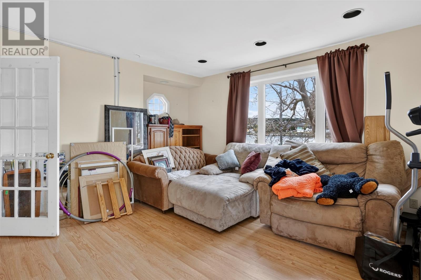
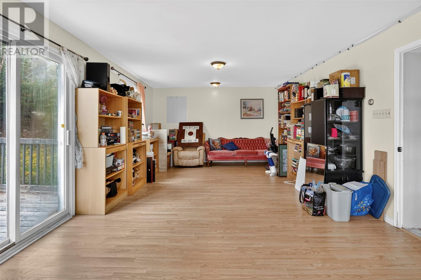
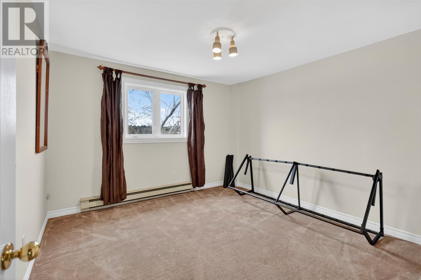
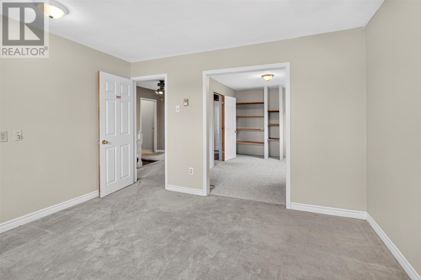
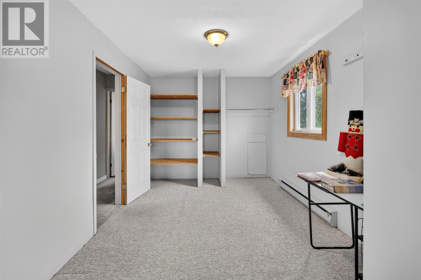
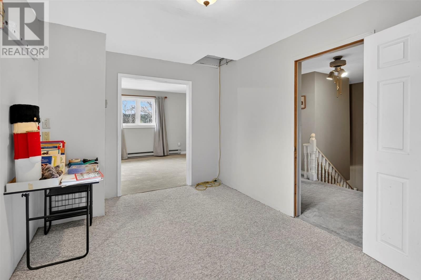
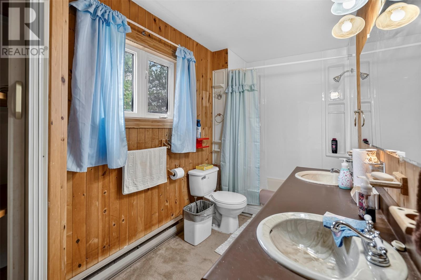
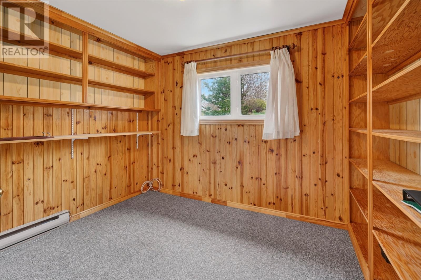
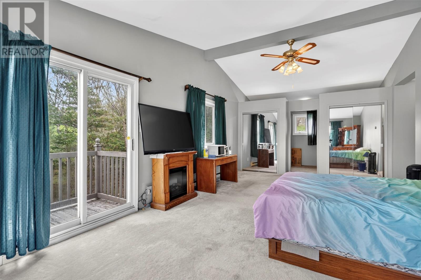
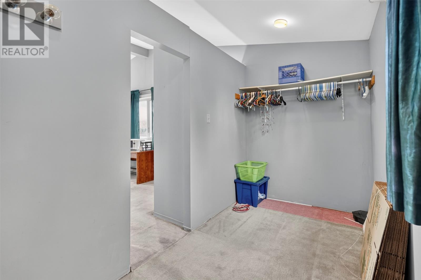
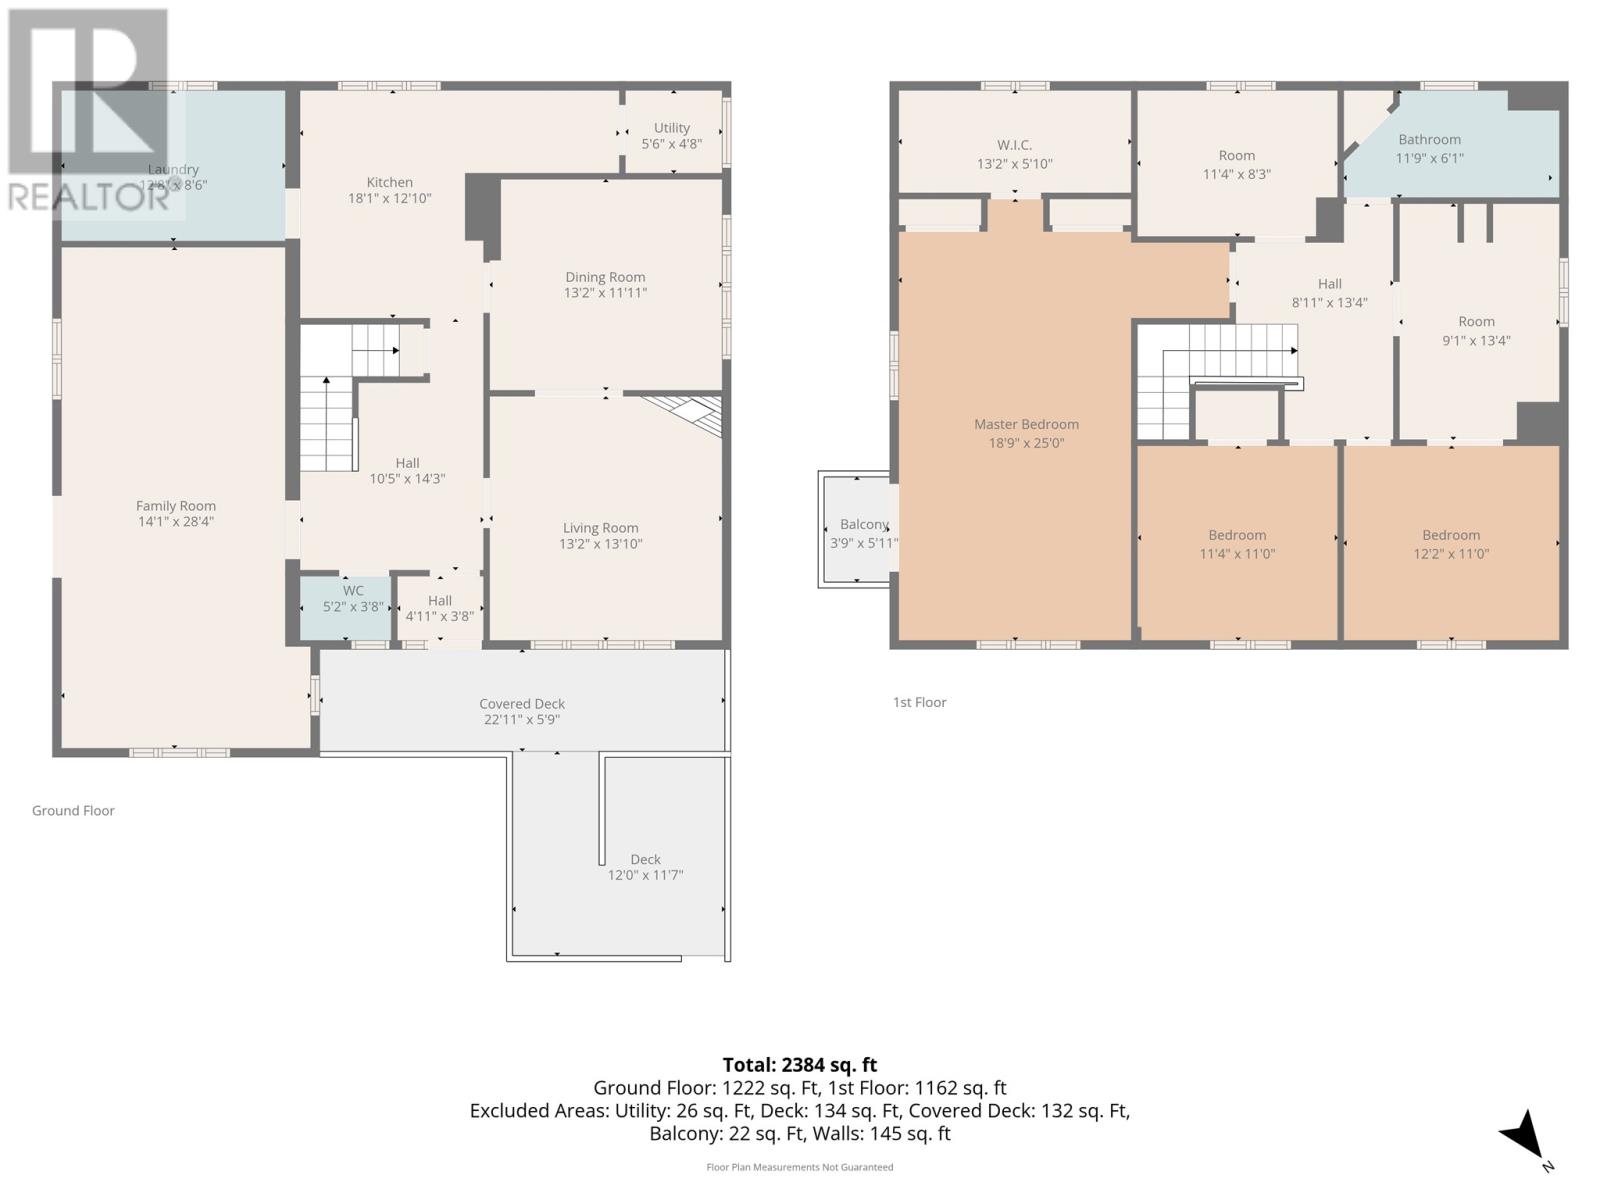
A grand home at an affordable price, offering character, space, and beautiful ocean and pond views. This property has great bones and gives buyers the opportunity to make updates over time and truly customize it to their own style. Located just over an hour from St. John’s and close to shops, parks, and local recreation, it offers a great mix of convenience, scenery, and value. The main level features a spacious layout with a living room, dining room, large family room, kitchen, laundry room, and half bathroom. Upstairs, you’ll find a massive primary bedroom with a closet area that could potentially be converted into an ensuite, along with three additional bedrooms, an office or hobby room, and a full bathroom. With its size, views, and potential, this home is a great opportunity for anyone looking for space, character, and the chance to create something special. (id:55727)
Property Details
| MLS® Number | 1298180 |
| Property Type | Single Family |
| Amenities Near By | Recreation, Shopping |
| Structure | Patio(s) |
| View Type | Ocean View, View |
Building
| Bathroom Total | 2 |
| Bedrooms Total | 4 |
| Appliances | Dishwasher, Refrigerator, Stove, Washer, Dryer |
| Architectural Style | 2 Level |
| Constructed Date | 1950 |
| Construction Style Attachment | Detached |
| Exterior Finish | Vinyl Siding |
| Flooring Type | Mixed Flooring |
| Foundation Type | Concrete, Stone |
| Half Bath Total | 1 |
| Heating Fuel | Electric |
| Heating Type | Baseboard Heaters |
| Stories Total | 2 |
| Size Interior | 2,384 Ft2 |
| Type | House |
| Utility Water | Dug Well |
Land
| Acreage | No |
| Land Amenities | Recreation, Shopping |
| Sewer | Septic Tank |
| Size Irregular | 1097.842 Sq.m |
| Size Total Text | 1097.842 Sq.m|under 1/2 Acre |
| Zoning Description | Res |
Rooms
| Level | Type | Length | Width | Dimensions |
|---|---|---|---|---|
| Second Level | Other | 11.4 x 8.3 | ||
| Second Level | Bath (# Pieces 1-6) | 11.9 x 6.1 | ||
| Second Level | Other | 9.1 x 13.4 | ||
| Second Level | Bedroom | 12.2 x 11.0 | ||
| Second Level | Bedroom | 11.4 x 11.0 | ||
| Second Level | Primary Bedroom | 18.9 x 25.0 | ||
| Main Level | Family Room | 14.1 x 28.4 | ||
| Main Level | Laundry Room | 12.8 x 8.6 | ||
| Main Level | Kitchen | 18.1 x 12.10 | ||
| Main Level | Utility Room | 5.6 x 4.8 | ||
| Main Level | Dining Room | 13.2 x 11.11 | ||
| Main Level | Living Room | 13.2 x 13.10 |
Contact Us
Contact us for more information

Ted Williams
(709) 579-5869
www.facebook.com/tedwilliamsrealestate
www.linkedin.com/pub/ted-williams/9/40b/4ba

The trademarks REALTOR®, REALTORS®, and the REALTOR® logo are controlled by The Canadian Real Estate Association (CREA) and identify real estate professionals who are members of CREA. The trademarks MLS®, Multiple Listing Service® and the associated logos are owned by The Canadian Real Estate Association (CREA) and identify the quality of services provided by real estate professionals who are members of CREA. The trademark DDF® is owned by The Canadian Real Estate Association (CREA) and identifies CREA's Data Distribution Facility (DDF®)
May 28 2026 01:33:08
Newfoundland & Labrador Association of REALTORS®
Exp Realty