
10 Southcott Drive Grand Falls-Windsor, Newfoundland & Labrador A2A 2P1

$419,000
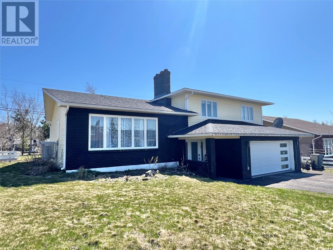
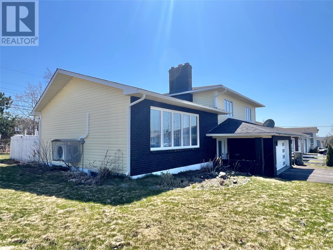
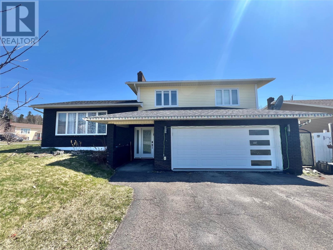
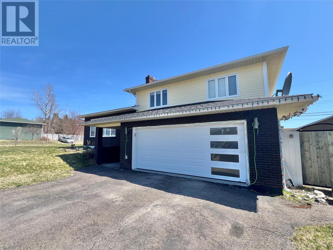
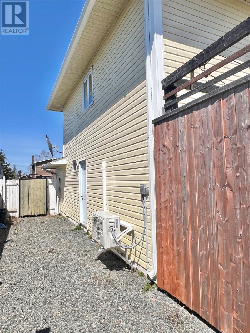
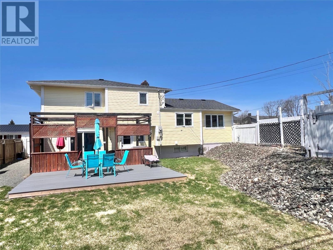
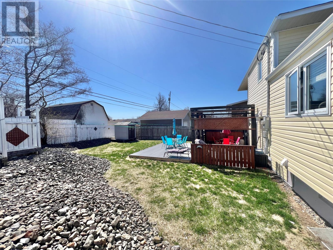
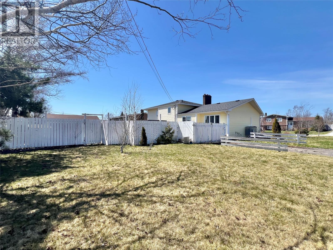
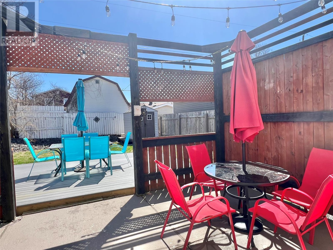
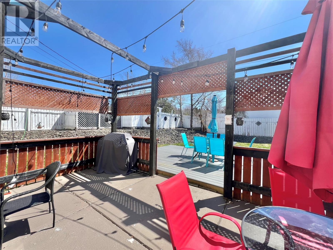
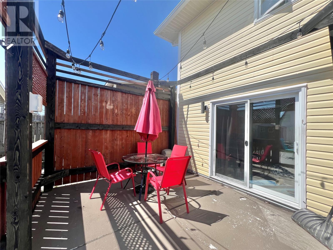
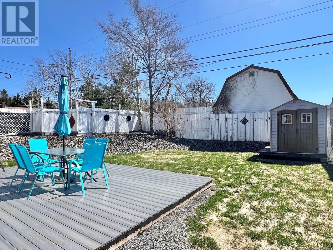
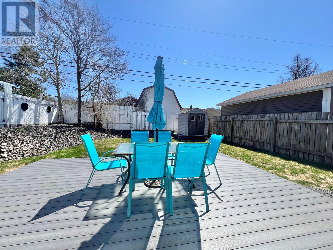
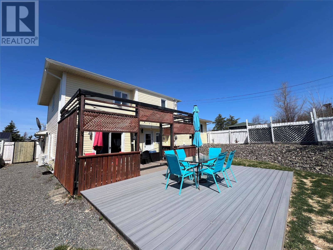
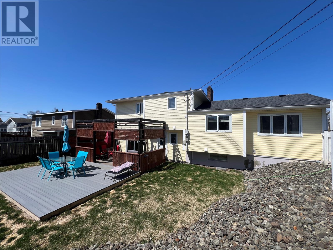
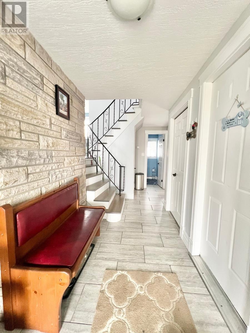
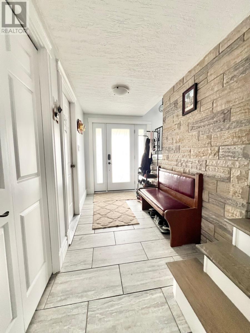
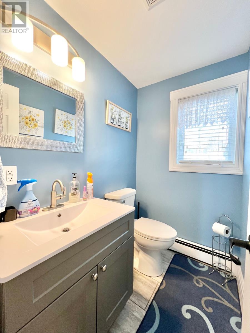
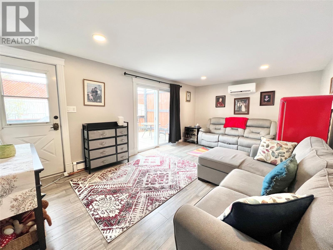
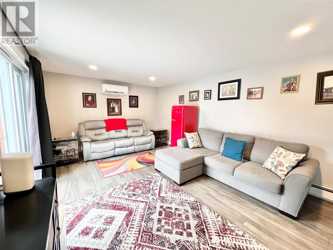
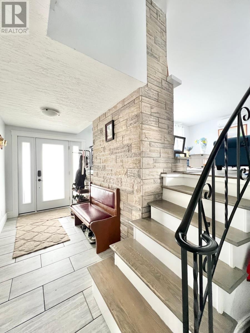
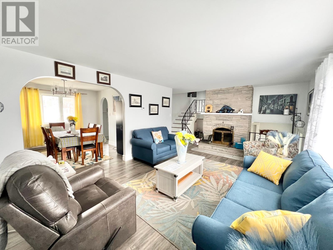
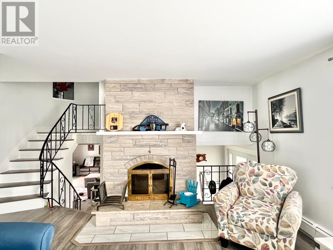
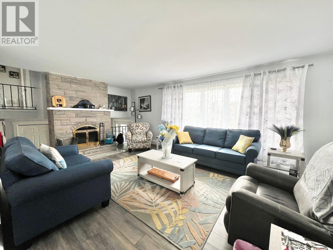
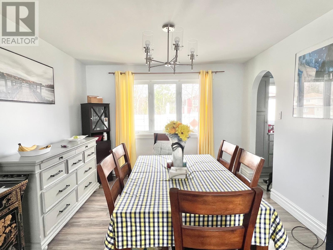
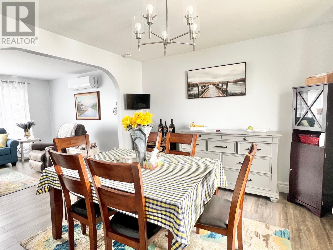
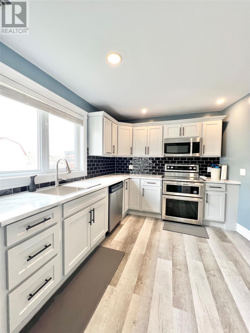
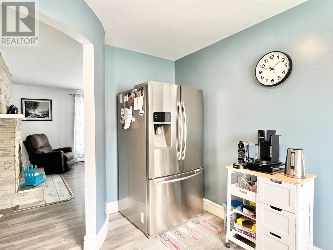
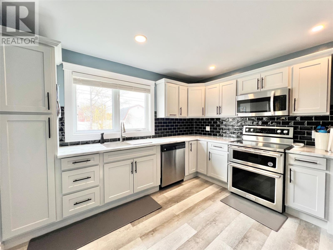
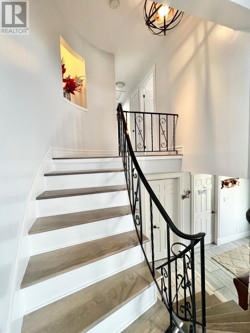
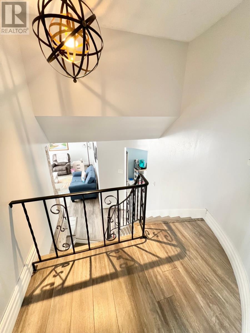
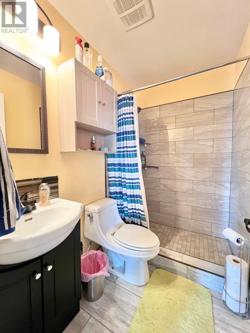
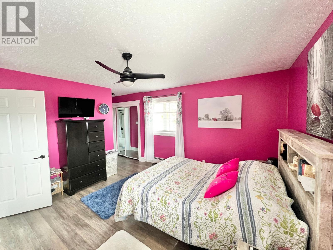
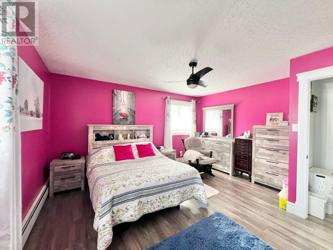
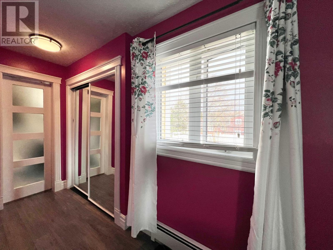
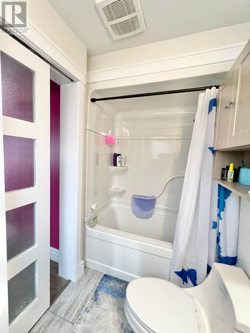
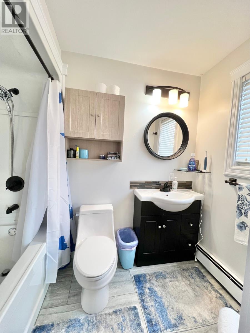
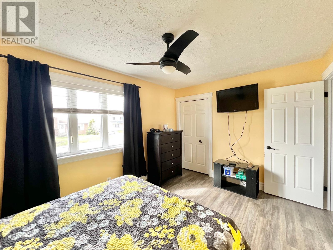
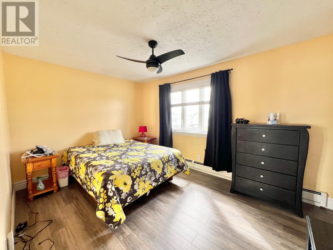
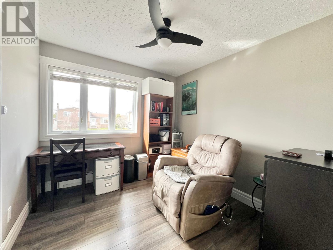
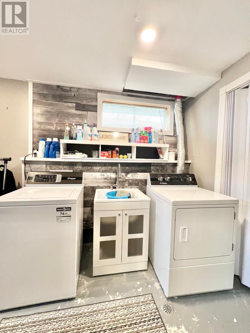
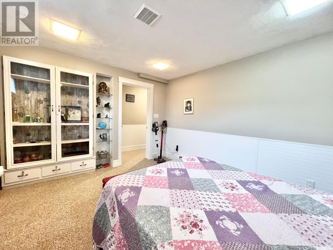
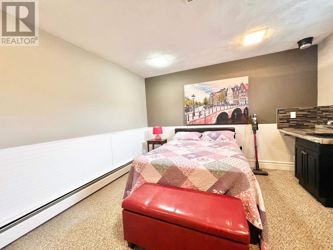
Welcome to this charming & spacious family home, ideally located in the heart of Grand Falls-Windsor. Situated in a desirable, family friendly neighborhood, this well-maintained property offers convenience, comfort & numerous recent upgrades. Corner lot fully landscaped with young trees, shrubs & flower gardens. Enjoy two paved driveways for ample parking. Fenced back yard features a 12' x 20' concrete patio with privacy fencing & a 14' x 20' resin deck - perfect for entertaining, relaxing or a safe play area for kids & pets. Exterior of home completed with vinyl windows & siding, brick accent at front; asphalt shingle roof( approximately 10 years old). A covered front porch welcomes you home. Attached heated garage (21'6"" x 22') with double overhead door & remote opener. Lower level ground floor has a spacious foyer with closet; newly renovated 2 piece bathroom; cozy family room with patio door access to the backyard. Main level features a bright & airy living room with wood burning fireplace; formal dining room; renovated kitchen featuring a pantry, spice rack cabinet & included appliances (fridge, stove, dishwasher & microwave). Upper level has renovated bathroom with custom shower; 3 bedrooms; primary suite has a 3-piece ensuite with bathtub. The partial basement has a large laundry & storage room combination, a den with wet bar (currently used as a spare bedroom), utility/furnace room area. Hot water radiation electric & wood furnaces with 5 zones for heating plus two recently added mini-split units offer additional heating & cooling comfort year -around. Don't miss the opportunity to make this property your new family home! (id:55727)
Property Details
| MLS® Number | 1297930 |
| Property Type | Single Family |
| Amenities Near By | Highway, Recreation, Shopping |
| Equipment Type | None |
| Rental Equipment Type | None |
| Storage Type | Storage Shed |
Building
| Bathroom Total | 3 |
| Bedrooms Above Ground | 3 |
| Bedrooms Total | 3 |
| Appliances | Central Vacuum, Dishwasher, Refrigerator, Microwave, Stove, Washer, Wet Bar, Dryer |
| Constructed Date | 1982 |
| Construction Style Attachment | Detached |
| Exterior Finish | Brick, Vinyl Siding |
| Fireplace Present | Yes |
| Flooring Type | Carpeted, Marble, Ceramic, Laminate |
| Foundation Type | Poured Concrete |
| Half Bath Total | 1 |
| Heating Fuel | Electric |
| Heating Type | Baseboard Heaters, Hot Water Radiator Heat, Mini-split |
| Stories Total | 1 |
| Size Interior | 2,290 Ft2 |
| Type | House |
| Utility Water | Municipal Water |
Land
| Access Type | Year-round Access |
| Acreage | No |
| Land Amenities | Highway, Recreation, Shopping |
| Landscape Features | Landscaped |
| Sewer | Municipal Sewage System |
| Size Irregular | 88x100x80x120 |
| Size Total Text | 88x100x80x120|7,251 - 10,889 Sqft |
| Zoning Description | Residential |
Rooms
| Level | Type | Length | Width | Dimensions |
|---|---|---|---|---|
| Second Level | Ensuite | 5x8.5 3pc | ||
| Second Level | Primary Bedroom | 13.4x14.4 | ||
| Second Level | Bedroom | 10x13.10 | ||
| Second Level | Bedroom | 9x10 | ||
| Second Level | Bath (# Pieces 1-6) | 4.8x7 3pc | ||
| Basement | Den | 12x12.8 | ||
| Basement | Laundry Room | 6.7x18.4 | ||
| Lower Level | Family Room | 12x18.9 | ||
| Lower Level | Bath (# Pieces 1-6) | 4.3x6 2pc | ||
| Lower Level | Foyer | 5.9x9.10 | ||
| Main Level | Kitchen | 11.6x13.1 | ||
| Main Level | Dining Room | 11x11.2 | ||
| Main Level | Living Room/fireplace | 13.4x21.4 |
Contact Us
Contact us for more information

Ted Williams
(709) 579-5869
www.facebook.com/tedwilliamsrealestate
www.linkedin.com/pub/ted-williams/9/40b/4ba

The trademarks REALTOR®, REALTORS®, and the REALTOR® logo are controlled by The Canadian Real Estate Association (CREA) and identify real estate professionals who are members of CREA. The trademarks MLS®, Multiple Listing Service® and the associated logos are owned by The Canadian Real Estate Association (CREA) and identify the quality of services provided by real estate professionals who are members of CREA. The trademark DDF® is owned by The Canadian Real Estate Association (CREA) and identifies CREA's Data Distribution Facility (DDF®)
May 28 2026 01:53:15
Newfoundland & Labrador Association of REALTORS®
Royal LePage Generation Realty