
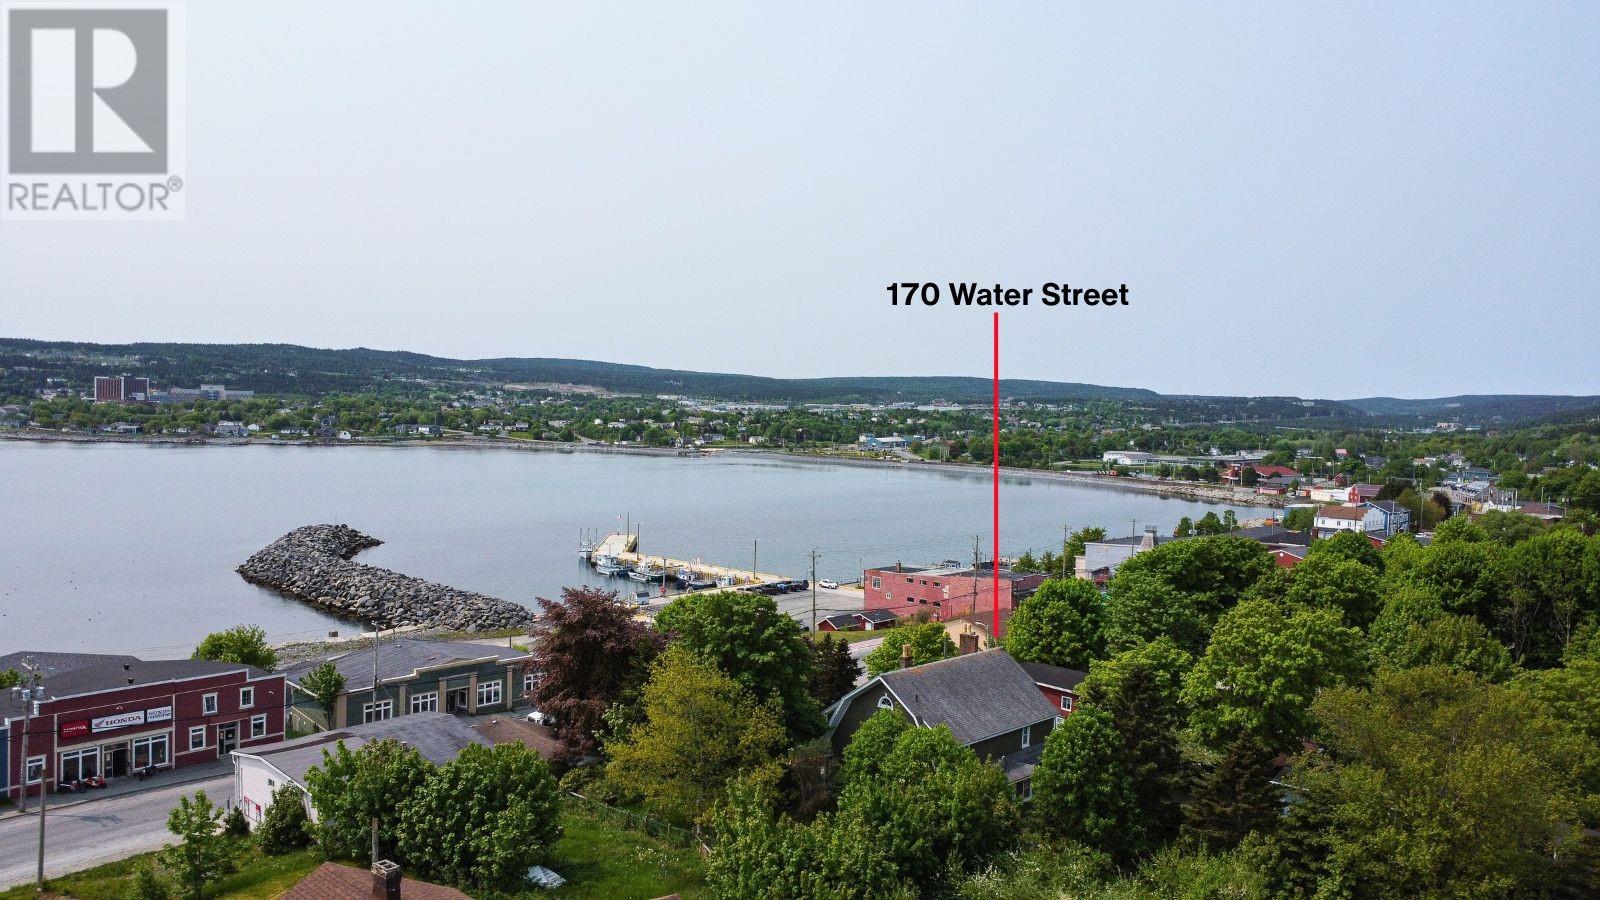
170 Water Street Carbonear, Newfoundland & Labrador A1Y 1B1

$385,000
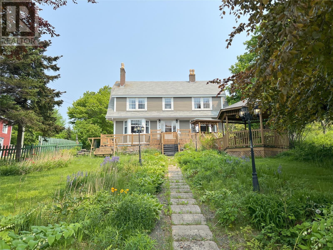
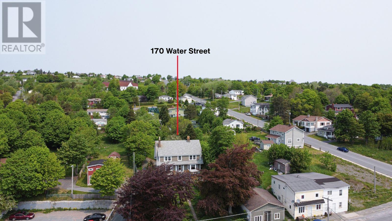
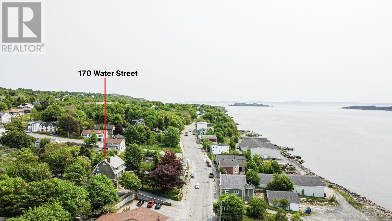
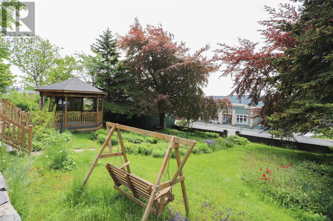
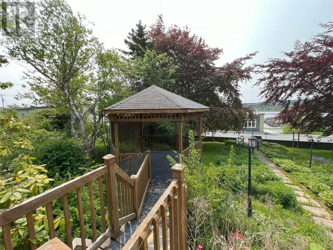
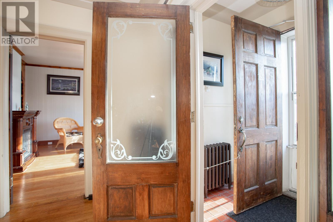
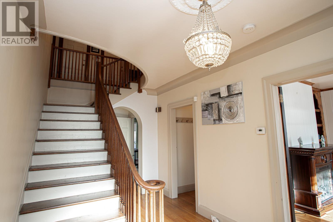
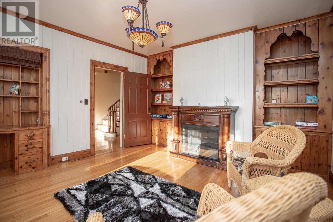
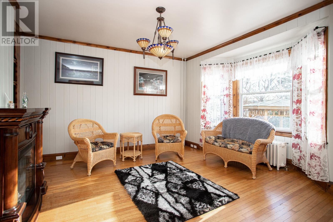
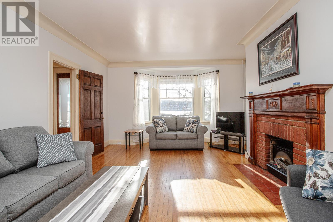
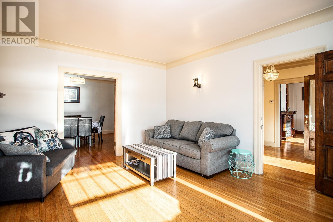
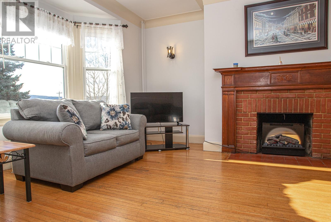
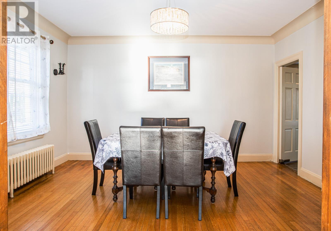
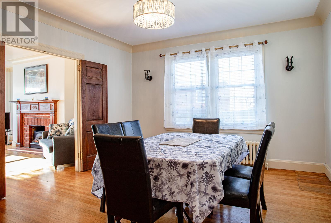
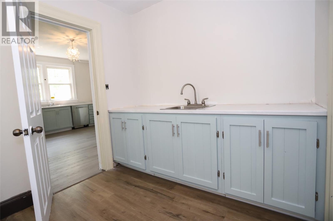
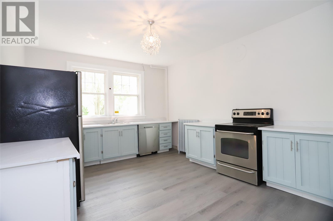
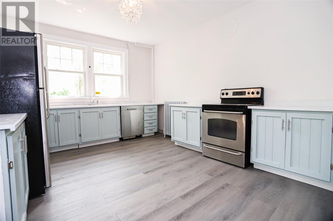
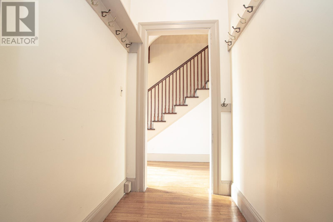
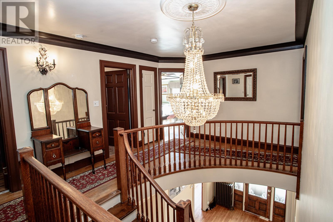
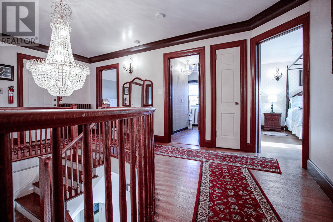
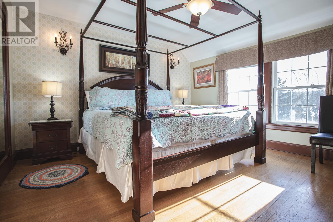
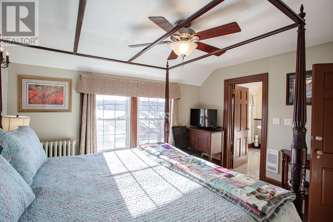
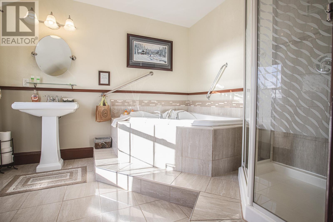
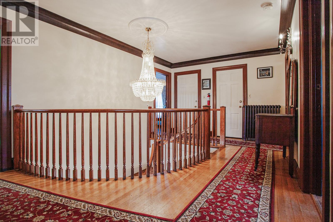
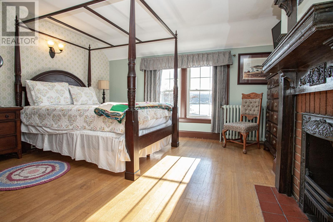
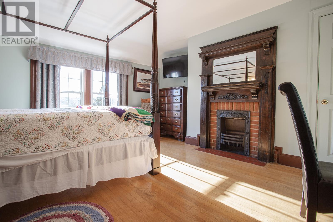
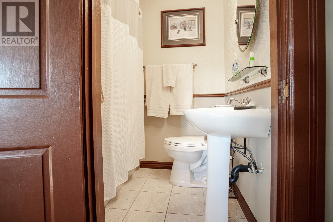
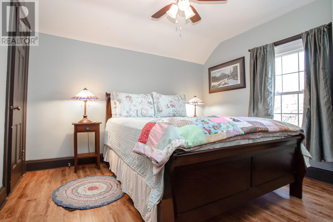
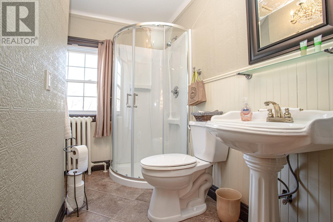
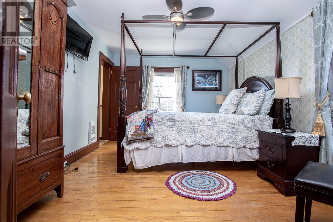
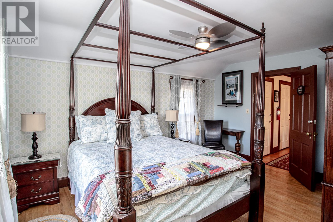
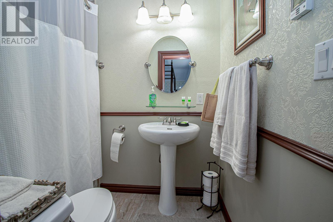
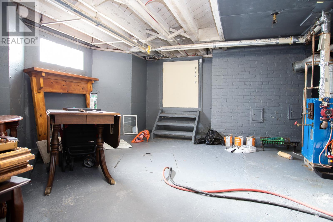
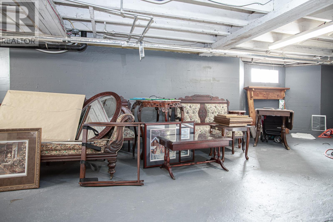
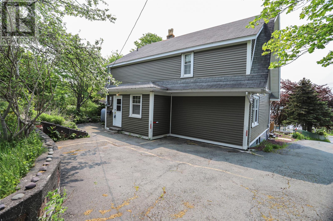
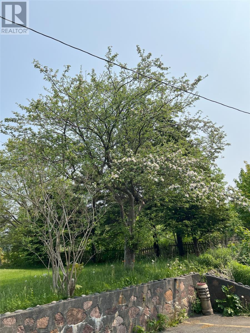
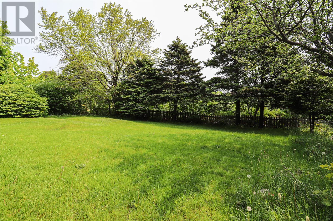
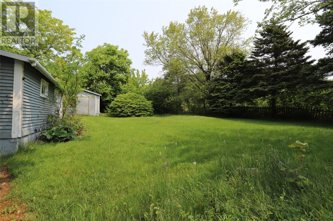
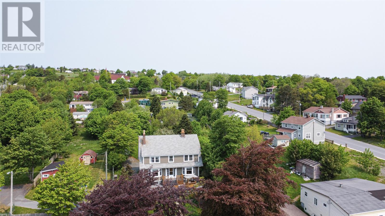
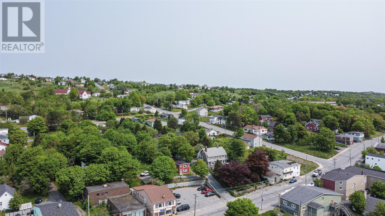
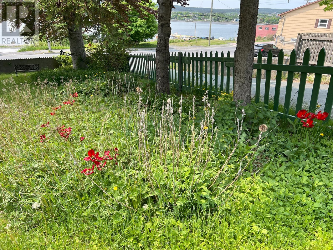
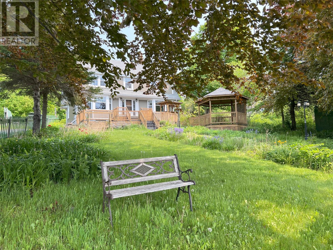
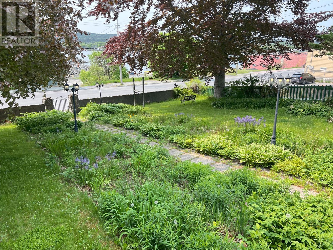
Whether you are looking for a historic home with original features or a great investment property to rent as an Airbnb, Bed and Breakfast or a long term rental option, this fully furnished home in Carbonear is waiting! Welcome to 170 Water Street, a beautifully restored 1940s merchant home on historic Water Street, offering ocean views and a perfect blend of classic elegance and modern comfort. Original hardwood floors, solid wood doors, intricate plaster moldings, and a grand staircase showcase the home’s rich heritage. The main floor features a cozy living room with a propane fireplace, a formal dining room, and a serene flex space ideal for a playroom, home office or additional bedroom. The new kitchen has been updated with coastal-inspired cabinets and an adjacent butler's pantry with room for additional storage. Upstairs, there are four spacious bedrooms each with its own ensuite featuring heated porcelain tile floors and spa-like showers. The primary suite has sweeping water views and spacious ensuite with soaker tub and shower. Outside, enjoy a large patio, ocean-view gazebo, and lush gardens with space for entertaining or a kitchen garden. A garage/storage shed adds versatility. This fully furnished, turnkey property is ideal for a family home, B&B, Airbnb, or boutique business—just steps from Powell’s, The Stone Jug, and the Carbonear Museum. A rare opportunity to own a piece of Newfoundland history—schedule your viewing today! (id:55727)
Property Details
| MLS® Number | 1298150 |
| Property Type | Single Family |
| Amenities Near By | Recreation, Shopping |
| Equipment Type | Propane Tank |
| Rental Equipment Type | Propane Tank |
| Storage Type | Storage Shed |
| View Type | Ocean View |
Building
| Bathroom Total | 5 |
| Bedrooms Above Ground | 4 |
| Bedrooms Total | 4 |
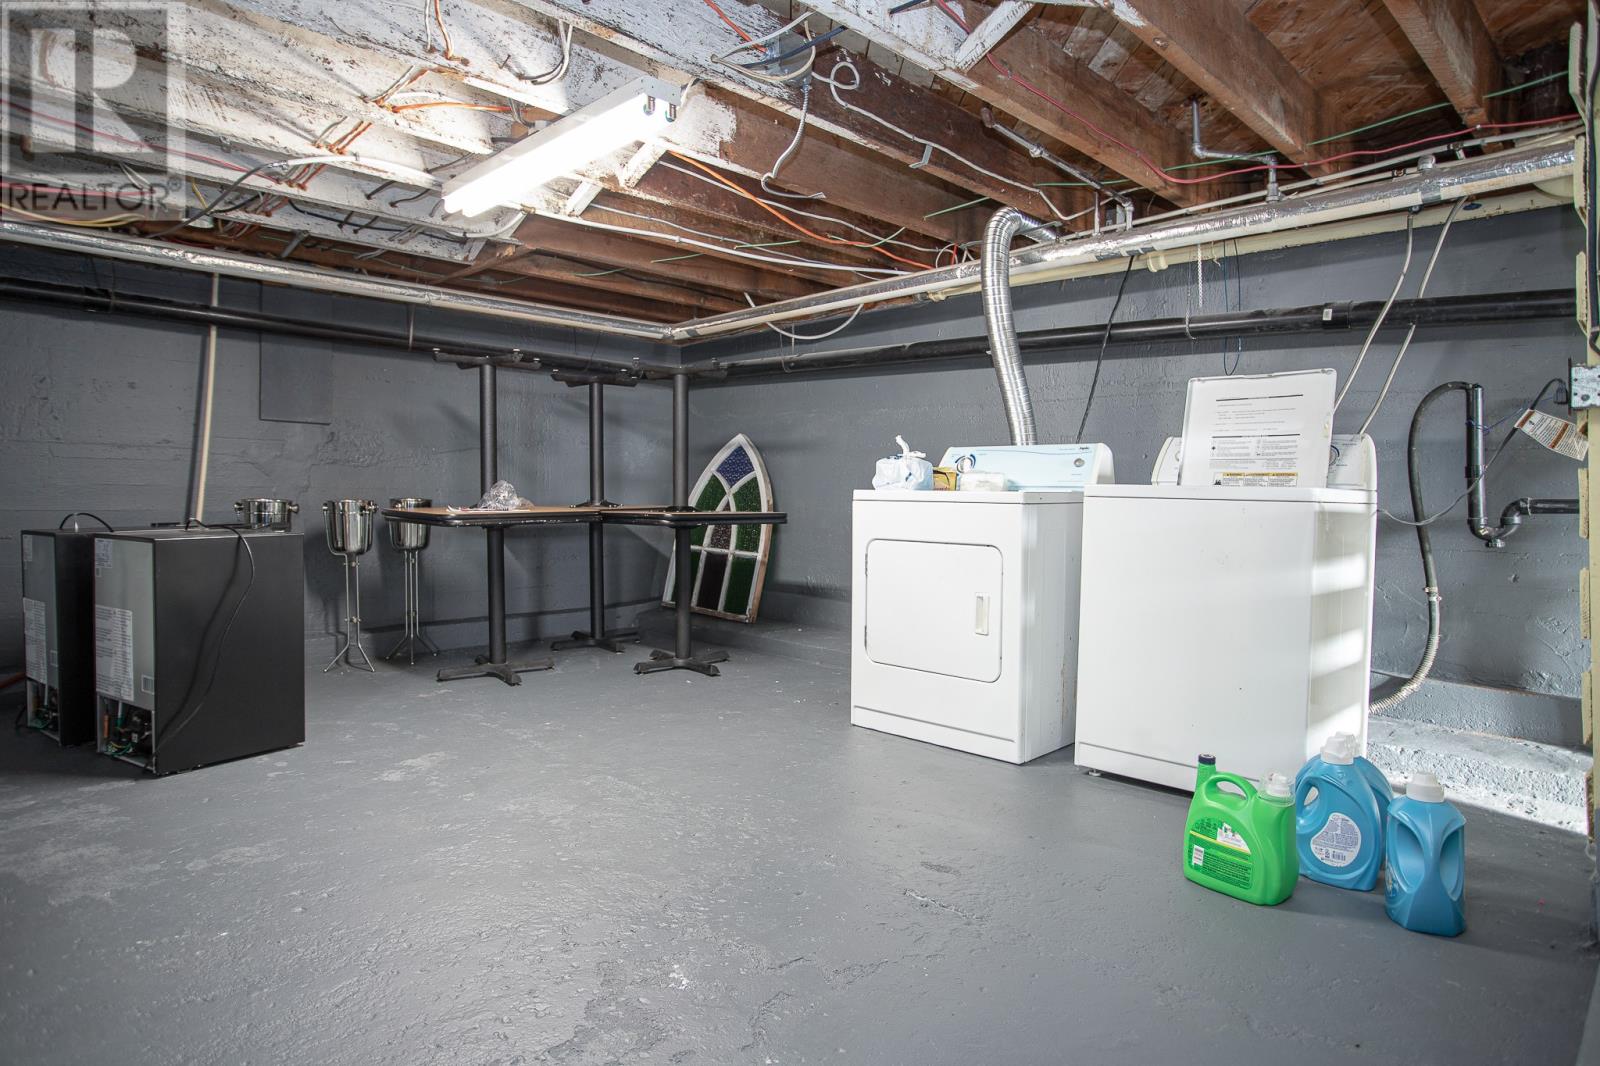
| Appliances | Dishwasher, Refrigerator, Stove, Washer, Dryer |
| Architectural Style | 2 Level |
| Constructed Date | 1941 |
| Construction Style Attachment | Detached |
| Exterior Finish | Vinyl Siding |
| Fireplace Present | Yes |
| Flooring Type | Marble, Ceramic, Hardwood, Laminate |
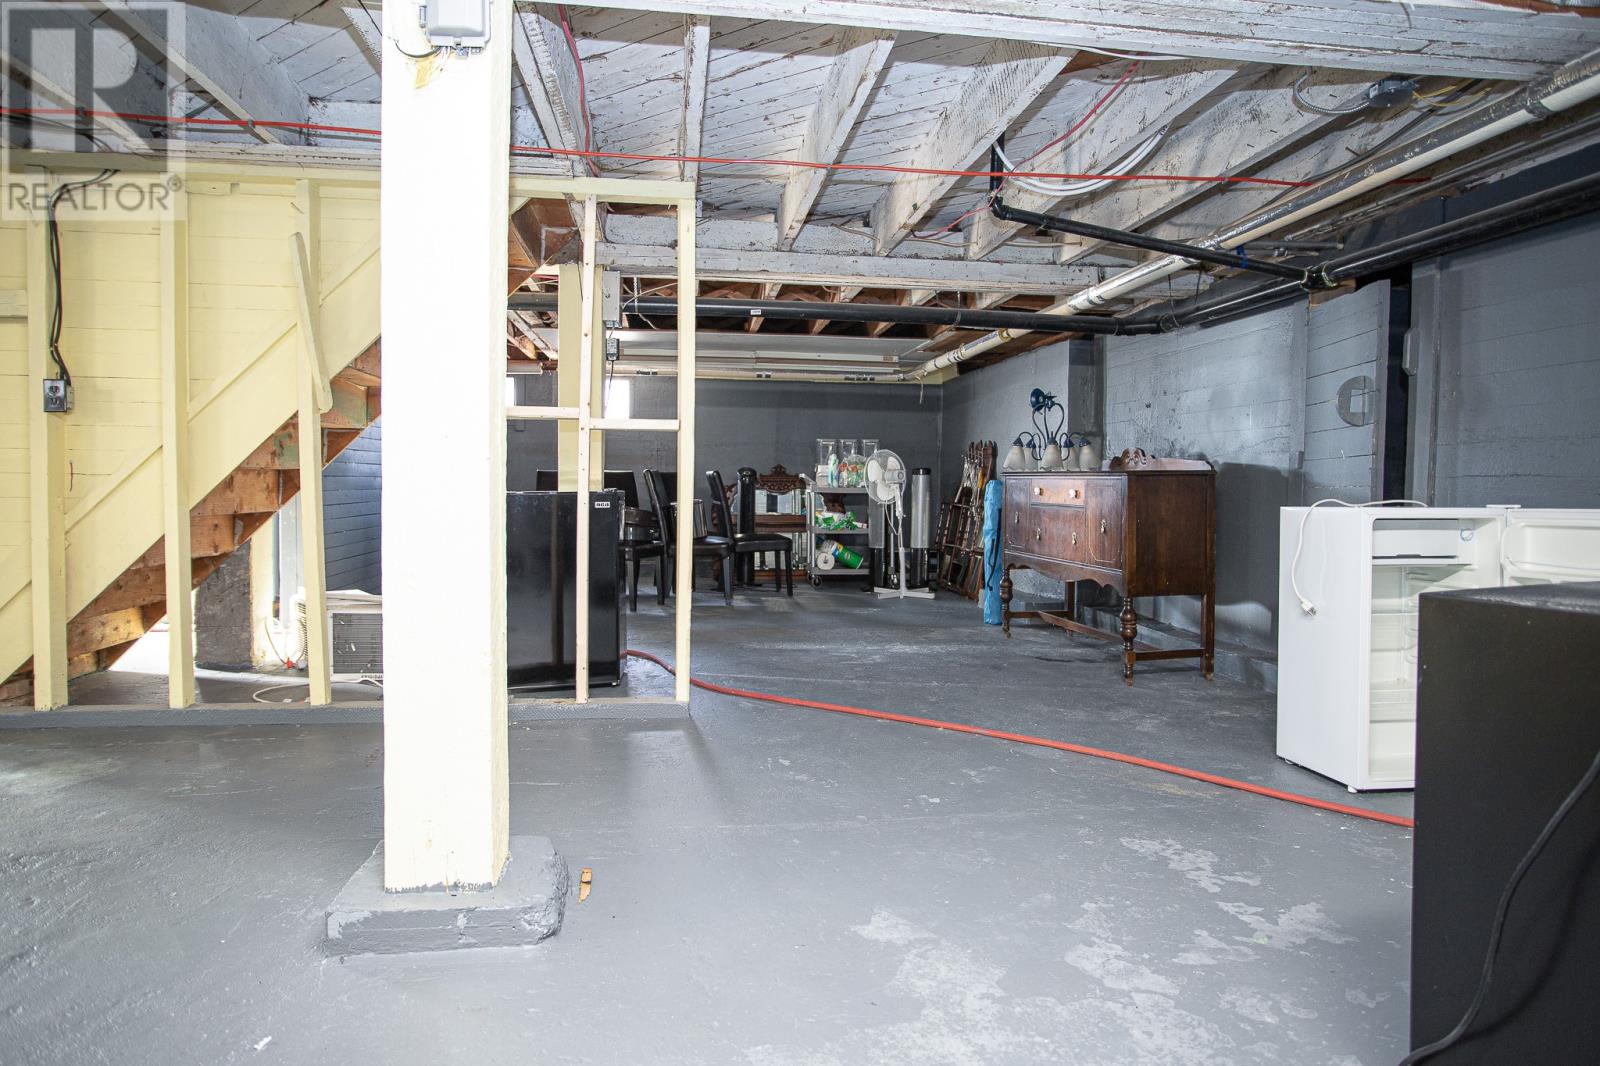
| Foundation Type | Poured Concrete |
| Half Bath Total | 1 |
| Heating Fuel | Electric, Oil, Propane |
| Heating Type | Radiator |
| Stories Total | 2 |
| Size Interior | 3,969 Ft2 |
| Type | House |
| Utility Water | Municipal Water |
Parking
| Garage | 1 |
| Detached Garage |
Land
| Access Type | Year-round Access |
| Acreage | No |
| Land Amenities | Recreation, Shopping |
| Landscape Features | Landscaped |
| Sewer | Municipal Sewage System |
| Size Irregular | 0.48 Acres |
| Size Total Text | 0.48 Acres|under 1/2 Acre |
| Zoning Description | Res. |
Rooms
| Level | Type | Length | Width | Dimensions |
|---|---|---|---|---|
| Second Level | Bath (# Pieces 1-6) | 4 piece | ||
| Second Level | Bath (# Pieces 1-6) | 4 piece | ||
| Second Level | Bath (# Pieces 1-6) | 4 piece | ||
| Second Level | Bath (# Pieces 1-6) | 4 piece | ||
| Second Level | Primary Bedroom | 12.9 x 13.8 | ||
| Second Level | Bedroom | 11.6 x 11.1 | ||
| Second Level | Bedroom | 10.8 x 14.11 | ||
| Second Level | Bedroom | 15.8 x 12.9 | ||
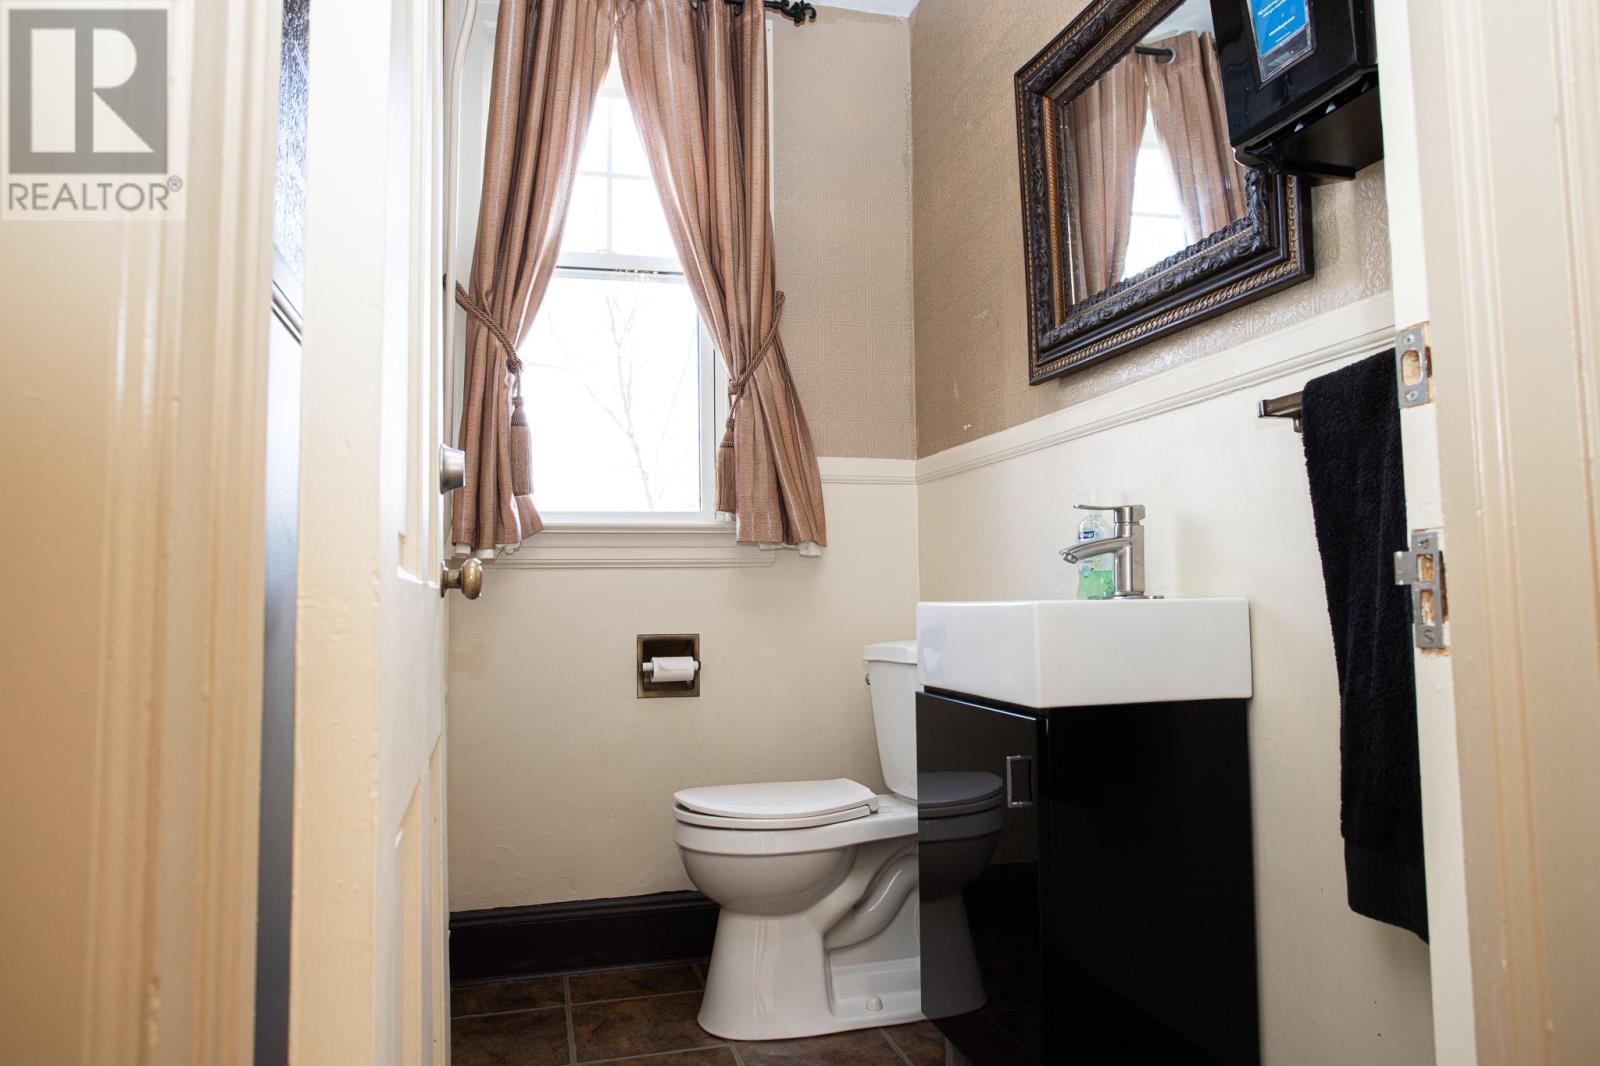
| Main Level | Bath (# Pieces 1-6) | 9.2 x 4.5 | ||
| Main Level | Not Known | 11.7 x 7.10 | ||
| Main Level | Kitchen | 12.7 x 15.7 | ||
| Main Level | Den | 14.8 x 13.7 | ||
| Main Level | Dining Room | 13.1 x 14. 9 | ||
| Main Level | Living Room | 18.4 x 14.10 |
Contact Us
Contact us for more information

Ted Williams
(709) 579-5869
www.facebook.com/tedwilliamsrealestate
www.linkedin.com/pub/ted-williams/9/40b/4ba

The trademarks REALTOR®, REALTORS®, and the REALTOR® logo are controlled by The Canadian Real Estate Association (CREA) and identify real estate professionals who are members of CREA. The trademarks MLS®, Multiple Listing Service® and the associated logos are owned by The Canadian Real Estate Association (CREA) and identify the quality of services provided by real estate professionals who are members of CREA. The trademark DDF® is owned by The Canadian Real Estate Association (CREA) and identifies CREA's Data Distribution Facility (DDF®)
May 27 2026 07:11:06
Newfoundland & Labrador Association of REALTORS®
Century 21 Seller's Choice Inc.