
65 Fraser Road Gander, Newfoundland & Labrador A1V 1L1

$320,000
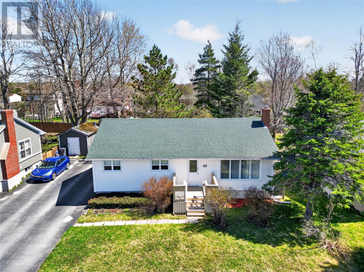
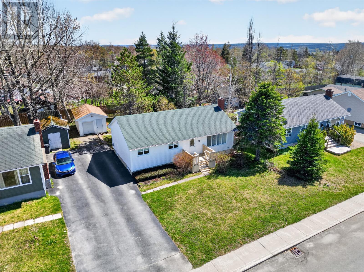
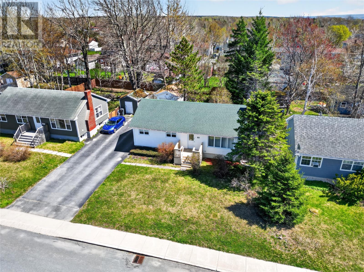
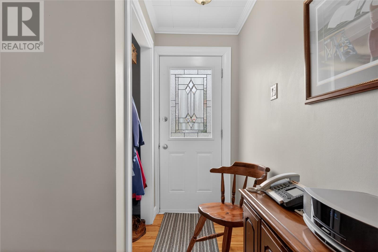
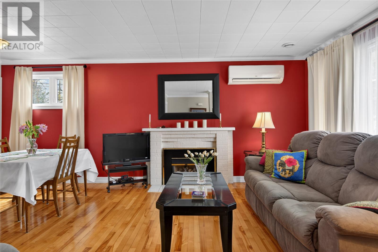
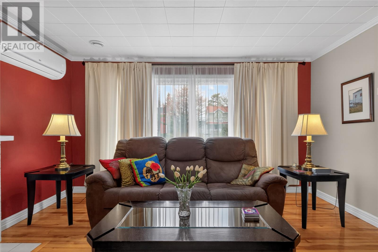
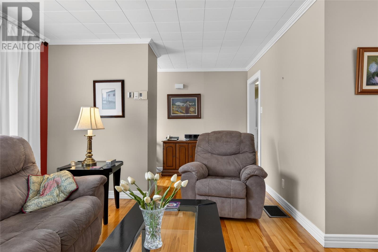
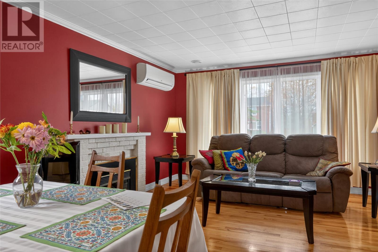
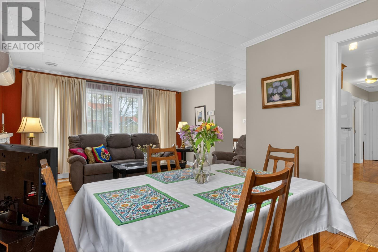
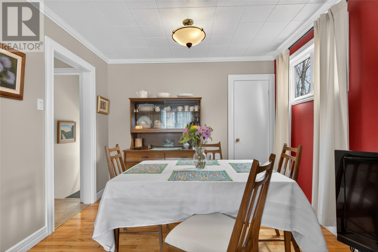
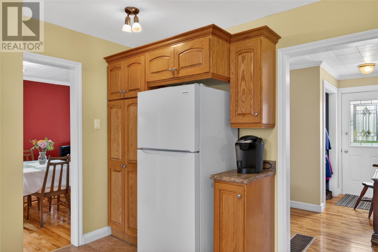
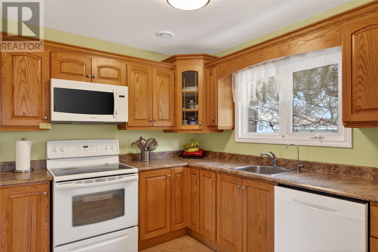
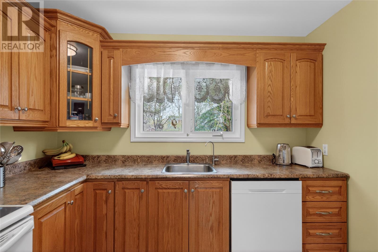
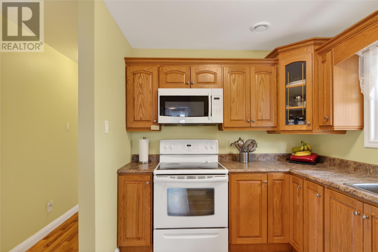
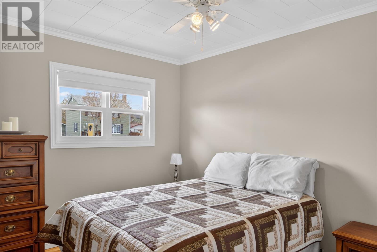
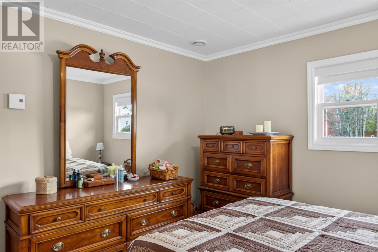
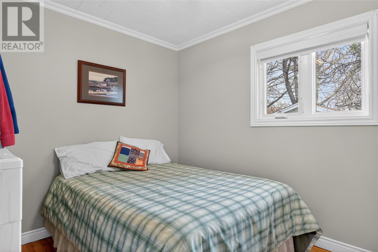
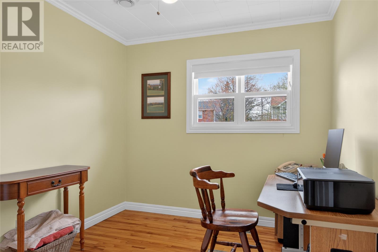
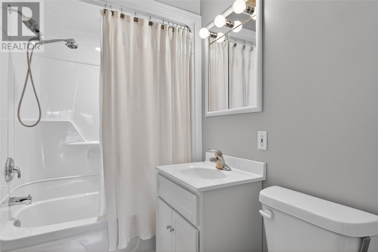
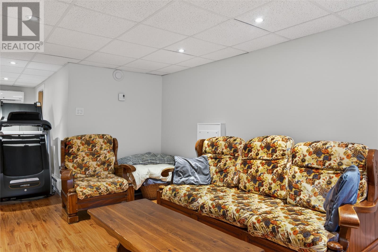
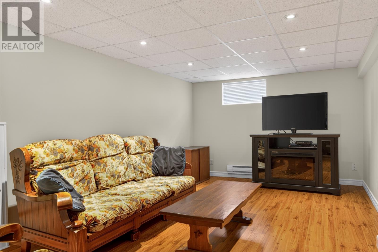
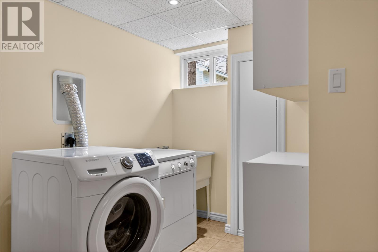
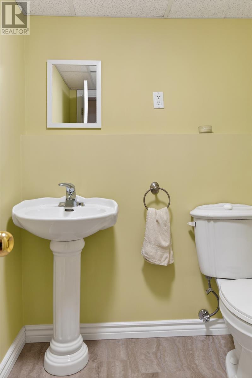
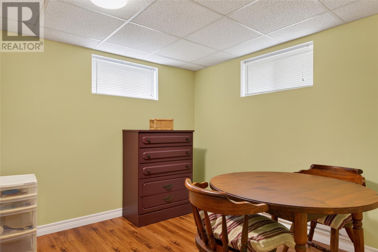
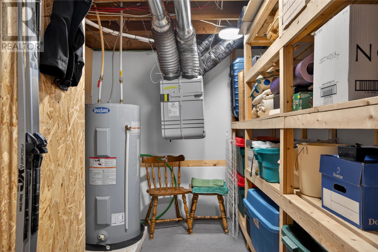
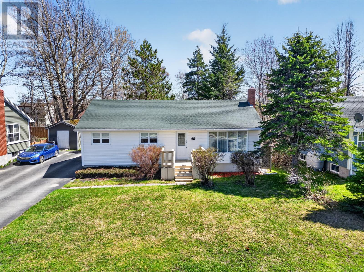
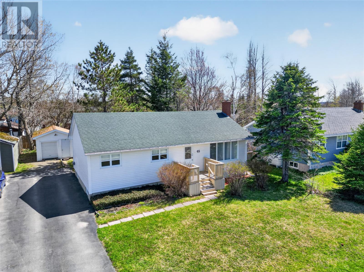
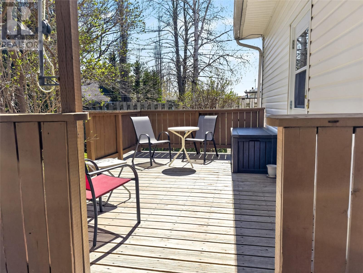
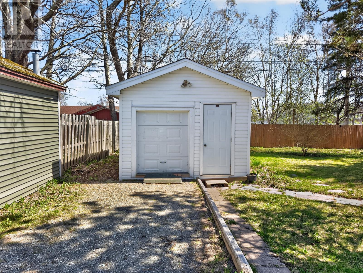
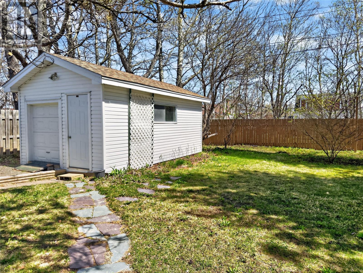
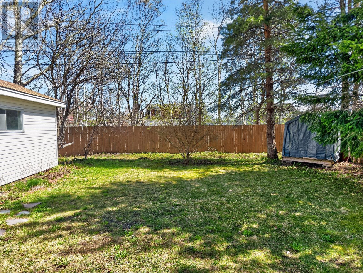
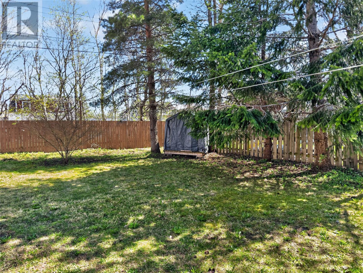
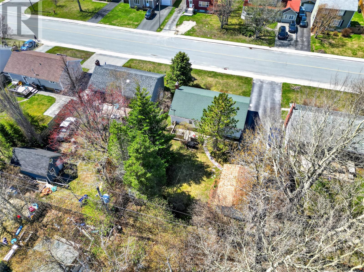
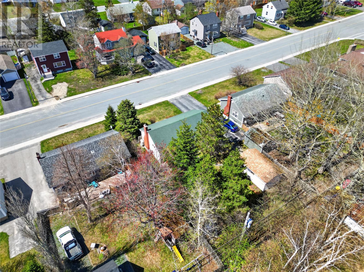
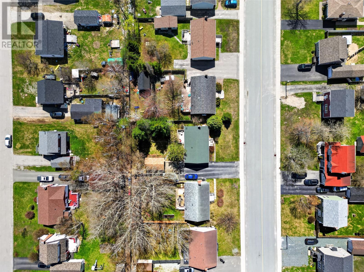
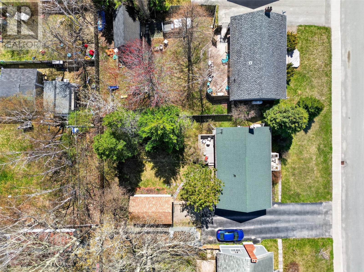
Extensively updated 4-bedroom bungalow with a finished basement on one of Gander's most sought-after streets. 65 Fraser Road has been thoughtfully renovated inside and out — making it one of the most move-in-ready homes available in town. The main floor features beautiful hardwood floors throughout, a spacious living room with a white brick fireplace and ductless heat pump, a separate dining area, and a well-equipped kitchen with oak cabinetry and built-in dishwasher. Three bedrooms, a full four-piece bathroom, and a handy mudroom with walkout to the back deck complete the upper level. The finished basement adds a large rec room, an office, a two-piece bathroom, laundry room with Samsung front-load washer and dryer, and generous utility and storage space. The renovation list speaks for itself: new shingles (2018), heat pump (2019), air exchanger (2011), complete electrical upgrade with new service mast and drop wire, oil-to-electric heating conversion, new windows and doors throughout, new vinyl siding with exterior insulation board, blown-in attic insulation, kitchen cabinets replaced, bathrooms upgraded, copper plumbing replaced with PEX, chimney replaced, and a fully finished basement with new subfloor and laminate. Outside, a partially fenced backyard with mature trees, a private back deck, a detached garage, and a paved driveway round out this well-cared-for property. Central location close to schools, shopping, hospital, and the airport. As per Seller's Direction, no offers will be presented prior to 12PM on June 1, 2026 - please leave all offers open until 2PM the same day. (id:55727)
Property Details
| MLS® Number | 1298140 |
| Property Type | Single Family |
Building
| Bathroom Total | 2 |
| Bedrooms Above Ground | 3 |
| Bedrooms Below Ground | 1 |
| Bedrooms Total | 4 |
| Appliances | Dishwasher, Refrigerator, Microwave, Stove, Washer, Dryer |
| Architectural Style | Bungalow |
| Constructed Date | 1958 |
| Construction Style Attachment | Detached |
| Exterior Finish | Vinyl Siding |
| Flooring Type | Hardwood, Laminate |
| Foundation Type | Concrete |
| Half Bath Total | 1 |
| Heating Fuel | Electric |
| Heating Type | Heat Pump |
| Stories Total | 1 |
| Size Interior | 1,893 Ft2 |
| Type | House |
| Utility Water | Municipal Water |
Parking
| Detached Garage |
Land
| Acreage | No |
| Sewer | Municipal Sewage System |
| Size Irregular | 60ft X 120ft |
| Size Total Text | 60ft X 120ft|under 1/2 Acre |
| Zoning Description | Res |
Rooms
| Level | Type | Length | Width | Dimensions |
|---|---|---|---|---|
| Basement | Laundry Room | 10.6 x 6.3 | ||
| Basement | Utility Room | 10.6 x 19.0 | ||
| Basement | Storage | 4.7 x 5.3 | ||
| Basement | Recreation Room | 10.10 x 19.2 | ||
| Basement | Bath (# Pieces 1-6) | 6.2 x 6.1 | ||
| Basement | Bedroom | 10.6 x 10.2 | ||
| Main Level | Bath (# Pieces 1-6) | 8.0 x 5.0 | ||
| Main Level | Bedroom | 11.4 x 8.8 | ||
| Main Level | Bedroom | 9.0 x 10.11 | ||
| Main Level | Primary Bedroom | 11.4 x 10.11 | ||
| Main Level | Dining Room | 8.2 x 9.11 | ||
| Main Level | Kitchen | 11.6 x 12.10 | ||
| Main Level | Living Room | 11.3 x 19.9 |
Contact Us
Contact us for more information

Ted Williams
(709) 579-5869
www.facebook.com/tedwilliamsrealestate
www.linkedin.com/pub/ted-williams/9/40b/4ba

The trademarks REALTOR®, REALTORS®, and the REALTOR® logo are controlled by The Canadian Real Estate Association (CREA) and identify real estate professionals who are members of CREA. The trademarks MLS®, Multiple Listing Service® and the associated logos are owned by The Canadian Real Estate Association (CREA) and identify the quality of services provided by real estate professionals who are members of CREA. The trademark DDF® is owned by The Canadian Real Estate Association (CREA) and identifies CREA's Data Distribution Facility (DDF®)
May 28 2026 06:53:27
Newfoundland & Labrador Association of REALTORS®
Royal LePage Turner Realty 2014 Inc