
13 Elliott's Place Unit#105 Conception Bay South, Newfoundland & Labrador A1W 3C1

$245,000Maintenance,
$325 Monthly
Maintenance,
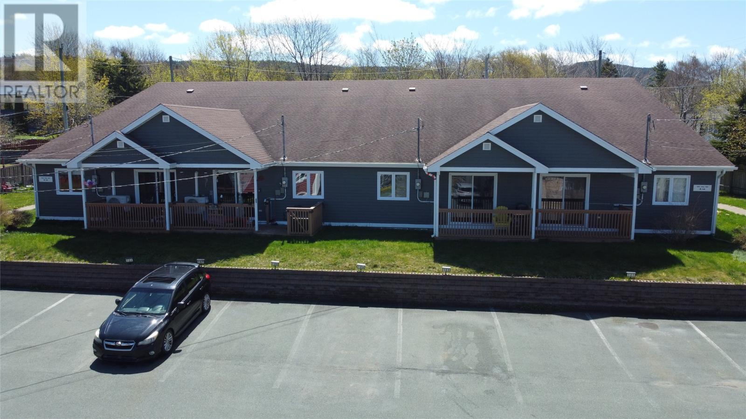
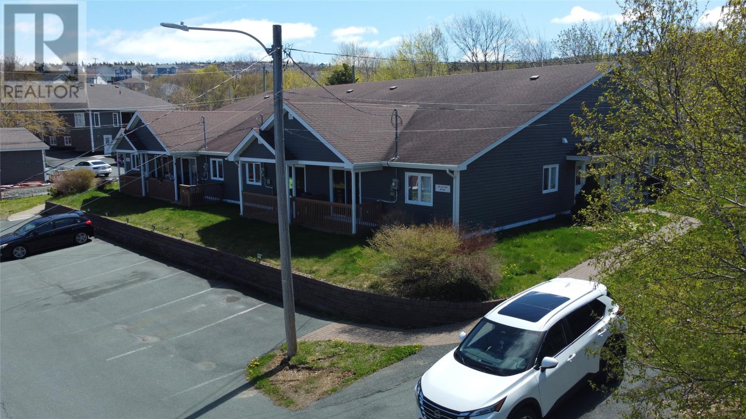
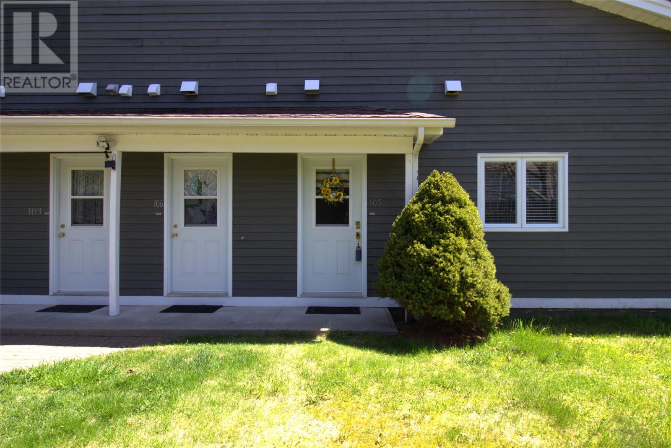
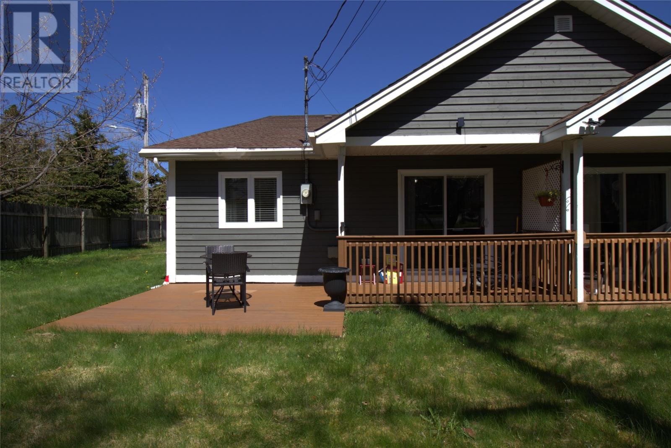
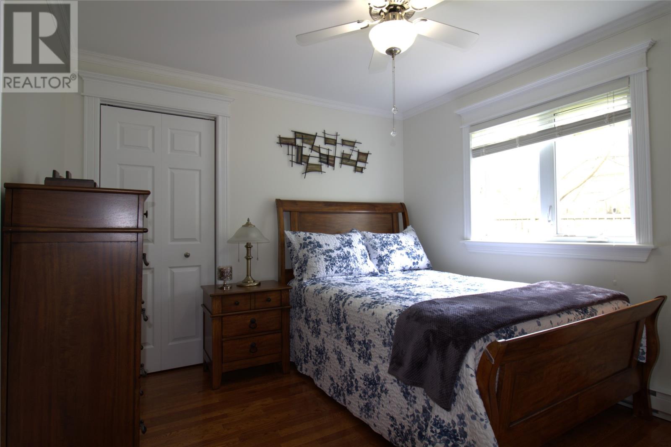
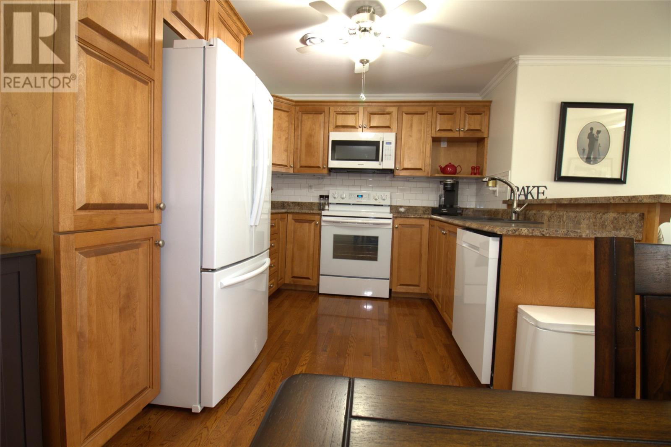
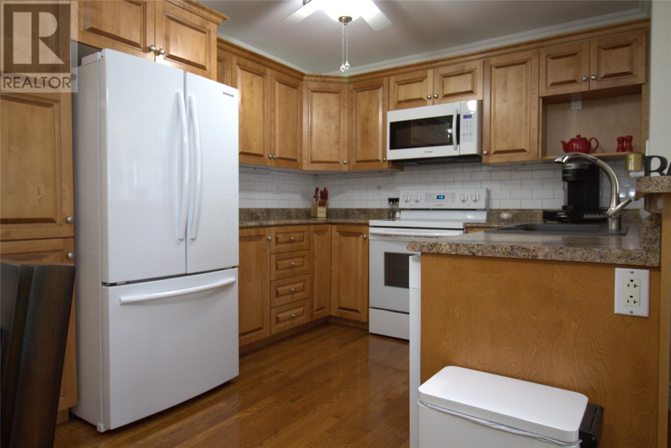
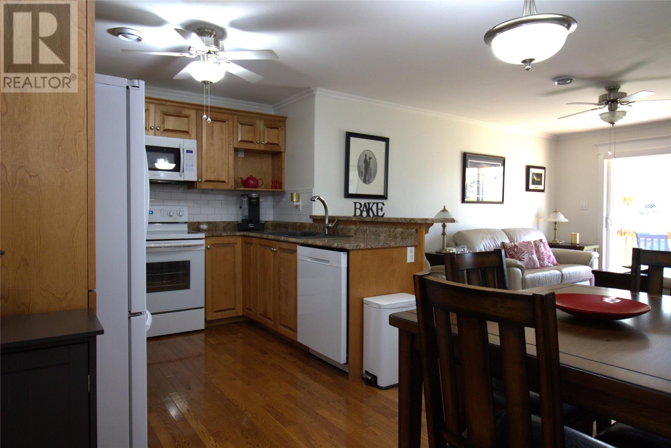
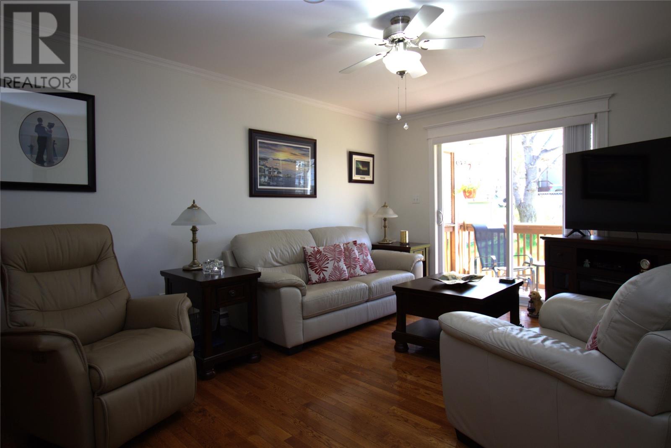
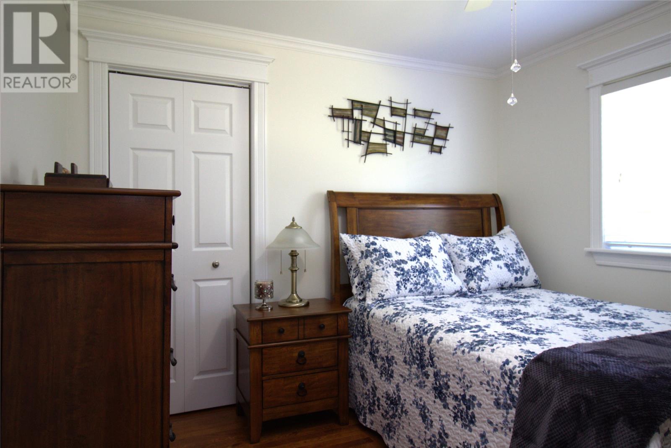
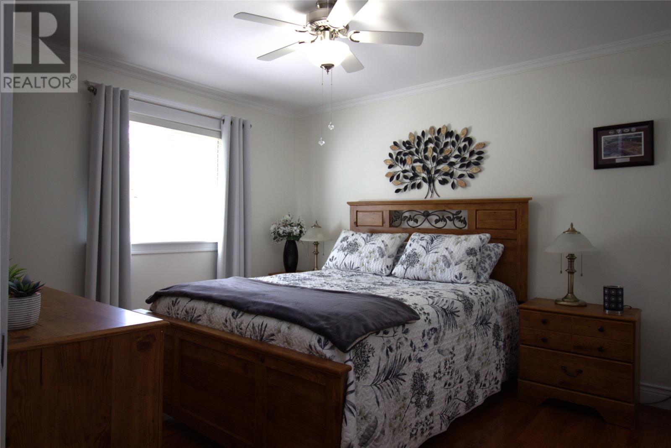
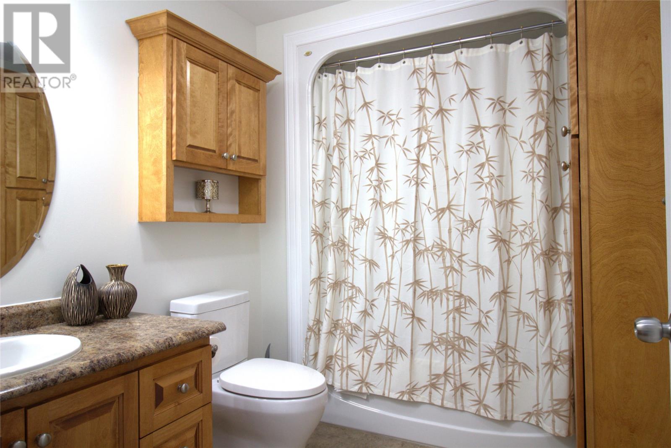
$325 MonthlyWelcome to easy, low-maintenance living in the heart of beautiful Conception Bay South! This well-maintained 50+ condo offers comfort, convenience, and an inviting open-concept layout perfect for downsizing without compromise. Featuring two spacious bedrooms and a large bathroom, this bright and welcoming home combines functionality with style. Enjoy hardwood and ceramic flooring throughout, along with economical electric heat and low heating costs. The beautiful kitchen features ample cabinetry, a convenient peninsula bar, and includes all major appliances — making move-in easy. Located in the heart of downtown Conception Bay South, you’ll love being just minutes from walking trails, shopping, medical facilities, restaurants, and everyday amenities. Whether you’re looking to simplify your lifestyle or enjoy carefree condo living in a fantastic location, this property is a must-see! As per seller's direction there will be no conveyance of any offers prior to 5:00PM May 28, 2026 with all offers being left open until 10:00PM May 28, 2026. (id:55727)
Property Details
| MLS® Number | 1297757 |
| Property Type | Single Family |
| Amenities Near By | Recreation, Shopping |
| Storage Type | Storage Shed |
Building
| Bathroom Total | 1 |
| Bedrooms Above Ground | 2 |
| Bedrooms Total | 2 |
| Appliances | Dishwasher, Refrigerator, Microwave, Stove, Washer, Dryer |
| Constructed Date | 2008 |
| Construction Style Attachment | Attached |
| Cooling Type | Air Exchanger |
| Exterior Finish | Vinyl Siding |
| Fixture | Drapes/window Coverings |
| Flooring Type | Marble, Ceramic, Hardwood |
| Foundation Type | Concrete |
| Heating Fuel | Electric |
| Heating Type | Baseboard Heaters |
| Size Interior | 841 Ft2 |
| Utility Water | Municipal Water |
Land
| Acreage | Yes |
| Land Amenities | Recreation, Shopping |
| Sewer | Municipal Sewage System |
| Size Irregular | 1 |
| Size Total | 1.0000|unknown |
| Size Total Text | 1.0000|unknown |
| Zoning Description | Res |
Rooms
| Level | Type | Length | Width | Dimensions |
|---|---|---|---|---|
| Main Level | Primary Bedroom | 12.61x10.68 | ||
| Main Level | Bedroom | 10.68x9.97 | ||
| Main Level | Bath (# Pieces 1-6) | 4PCE | ||
| Main Level | Porch | 6.77x6.33 | ||
| Main Level | Dining Room | 7.67x9.36 | ||
| Main Level | Kitchen | 15.51x9.18 |
Contact Us
Contact us for more information

Ted Williams
(709) 579-5869
www.facebook.com/tedwilliamsrealestate
www.linkedin.com/pub/ted-williams/9/40b/4ba

The trademarks REALTOR®, REALTORS®, and the REALTOR® logo are controlled by The Canadian Real Estate Association (CREA) and identify real estate professionals who are members of CREA. The trademarks MLS®, Multiple Listing Service® and the associated logos are owned by The Canadian Real Estate Association (CREA) and identify the quality of services provided by real estate professionals who are members of CREA. The trademark DDF® is owned by The Canadian Real Estate Association (CREA) and identifies CREA's Data Distribution Facility (DDF®)
May 21 2026 05:33:25
Newfoundland & Labrador Association of REALTORS®
RE/MAX Infinity Realty Inc.