
4027 Harrie Lake Drive Labrador City, Newfoundland & Labrador A2V 2S5

$339,000
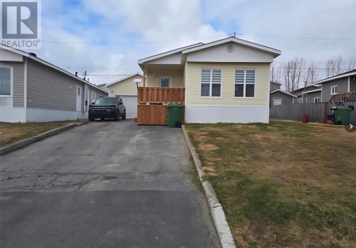
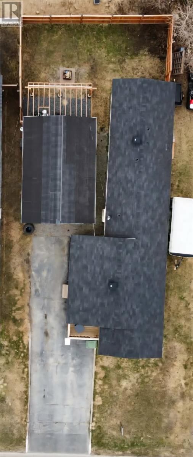
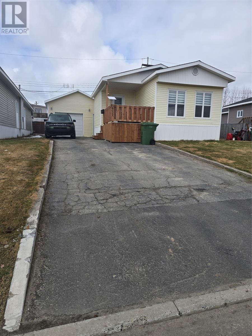
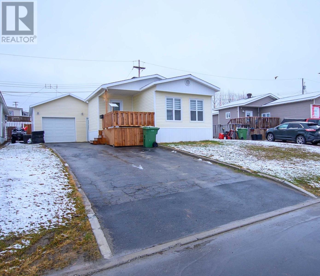
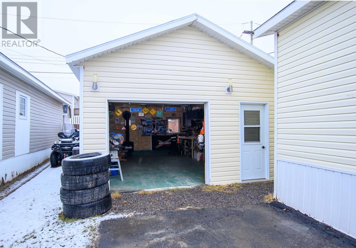
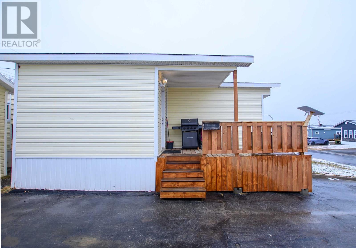
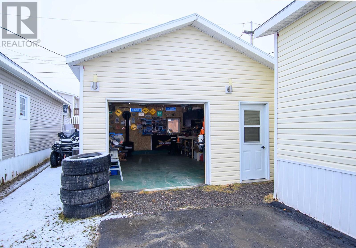
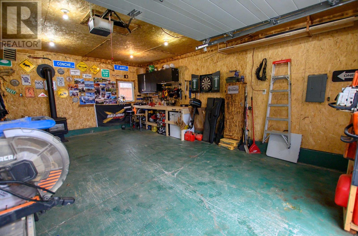
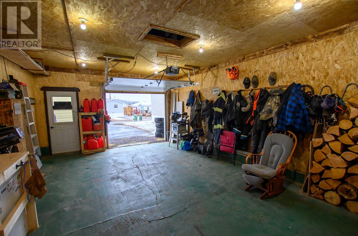
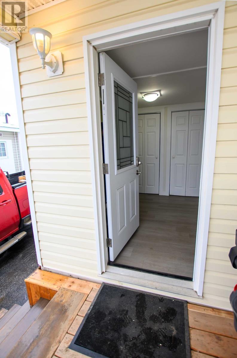
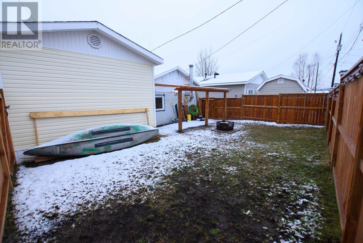
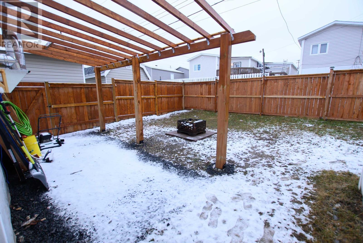
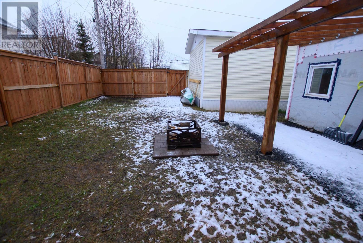
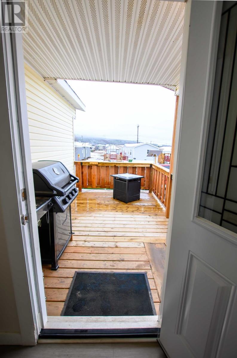
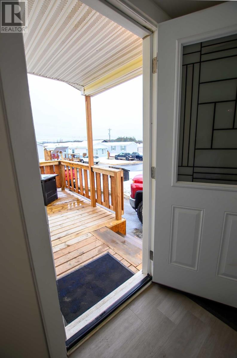
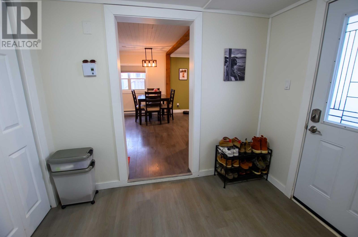
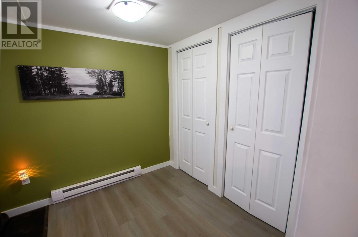
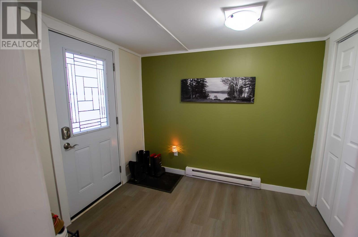
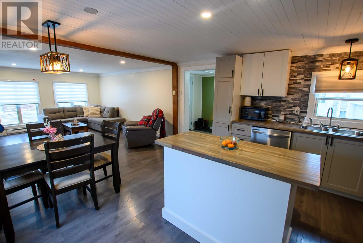
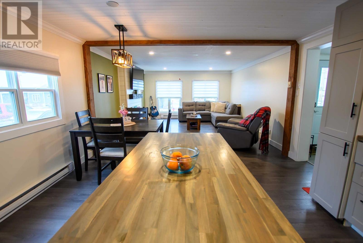
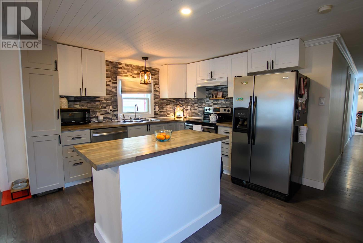
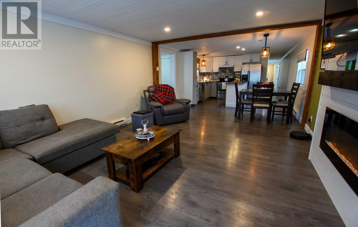
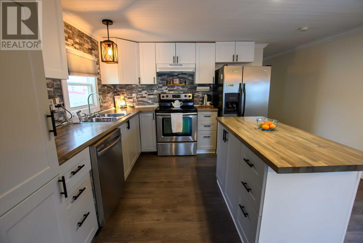
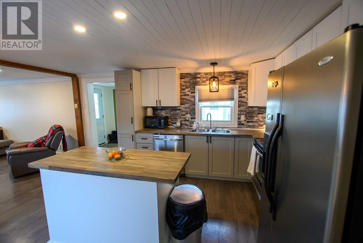
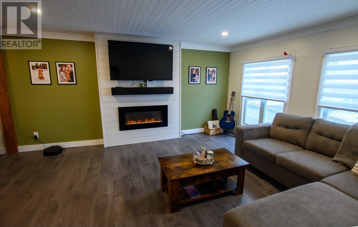
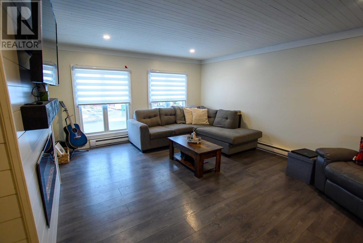
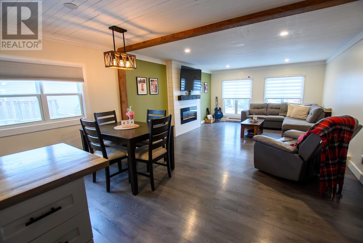
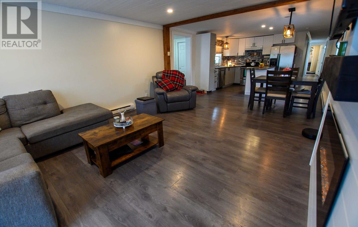
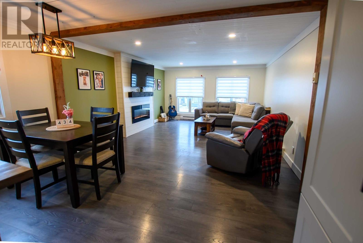
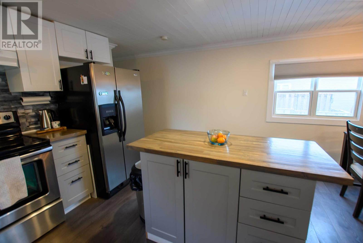
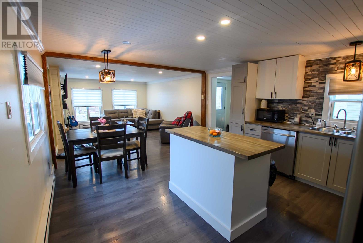
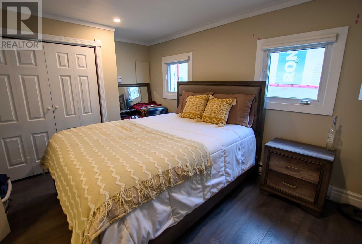
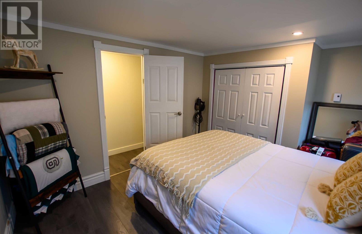
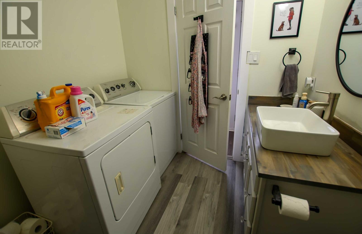
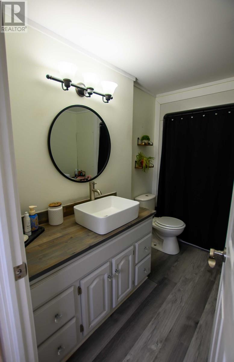
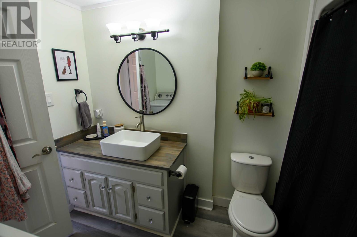
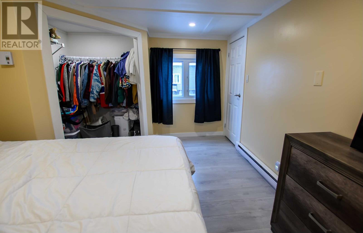
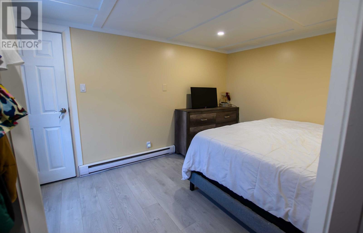
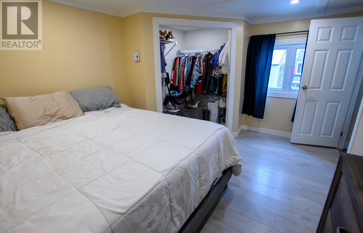
Welcome to this beautifully updated 2-bedroom, 1-bath home offering comfort, style, and a warm rustic-modern feel throughout. Step onto the inviting front deck, approximately 7x9, and enter into a welcoming foyer with convenient closet space — the perfect place to greet guests or add seasonal décor. The open-concept kitchen and dining area is bright, spacious, and thoughtfully designed with white cabinetry, stainless steel appliances, butcher block-style countertops and island, and beautiful painted wood ceilings that add warmth and character. A stained wood framed opening creates a stylish separation between the kitchen and living room while maintaining the open flow of the space. The living room features large windows for plenty of natural light, a cozy fireplace with shiplap feature wall, and modern gray-toned laminate flooring that carries through most of the home. The primary bedroom offers a beautiful coffered ceiling effect and a large closet, while the second bedroom is generously sized with two windows and pot lighting, creating a bright and versatile space. The updated bathroom features a 3-piece tub and shower combination, wood-style vanity top with vessel sink, modern mirror, and conveniently located laundry area. Newer flooring throughout adds to the move-in-ready appeal of this well-maintained home. Outside, the fenced backyard features newer fencing, a pergola, and fire pit area — a great place to relax and enjoy long summer evenings with family and friends. The paved driveway leads to a heated and insulated 16x24 garage complete with newer wood stove, garage door opener, 60 amp panel from house, and has a concrete floor- offering excellent storage and workspace potential or a get together area! Ideal for first-time buyers, young couples, or those looking to downsize, this charming property combines tasteful updates with cozy character in a welcoming package. (id:55727)
Property Details
| MLS® Number | 1297796 |
| Property Type | Single Family |
Building
| Bathroom Total | 1 |
| Bedrooms Above Ground | 2 |
| Bedrooms Total | 2 |
| Appliances | Dishwasher, Refrigerator, Stove, Washer, Dryer |
| Constructed Date | 1975 |
| Construction Style Attachment | Detached |
| Exterior Finish | Vinyl Siding |
| Fireplace Fuel | Wood |
| Fireplace Present | Yes |
| Fireplace Type | Woodstove |
| Fixture | Drapes/window Coverings |
| Flooring Type | Laminate |
| Foundation Type | Block |
| Heating Fuel | Electric |
| Heating Type | Baseboard Heaters |
| Stories Total | 1 |
| Size Interior | 924 Ft2 |
| Type | House |
| Utility Water | Municipal Water |
Parking
| Detached Garage |
Land
| Acreage | No |
| Fence Type | Fence, Partially Fenced |
| Sewer | Municipal Sewage System |
| Size Irregular | 44x100 |
| Size Total Text | 44x100|0-4,050 Sqft |
| Zoning Description | Res |
Rooms
| Level | Type | Length | Width | Dimensions |
|---|---|---|---|---|
| Main Level | Bedroom | 13.5x10.8 | ||
| Main Level | Bedroom | 10x12 | ||
| Main Level | Bath (# Pieces 1-6) | 7x7 | ||
| Main Level | Living Room | 16x13 | ||
| Main Level | Eat In Kitchen | 15x13 | ||
| Main Level | Foyer | 7.6x9 |
Contact Us
Contact us for more information

Ted Williams
(709) 579-5869
www.facebook.com/tedwilliamsrealestate
www.linkedin.com/pub/ted-williams/9/40b/4ba

The trademarks REALTOR®, REALTORS®, and the REALTOR® logo are controlled by The Canadian Real Estate Association (CREA) and identify real estate professionals who are members of CREA. The trademarks MLS®, Multiple Listing Service® and the associated logos are owned by The Canadian Real Estate Association (CREA) and identify the quality of services provided by real estate professionals who are members of CREA. The trademark DDF® is owned by The Canadian Real Estate Association (CREA) and identifies CREA's Data Distribution Facility (DDF®)
May 25 2026 08:30:21
Newfoundland & Labrador Association of REALTORS®
Hanlon Realty