
388 Shearstown Road Bay Roberts, Newfoundland & Labrador A0A 3V0

$249,900
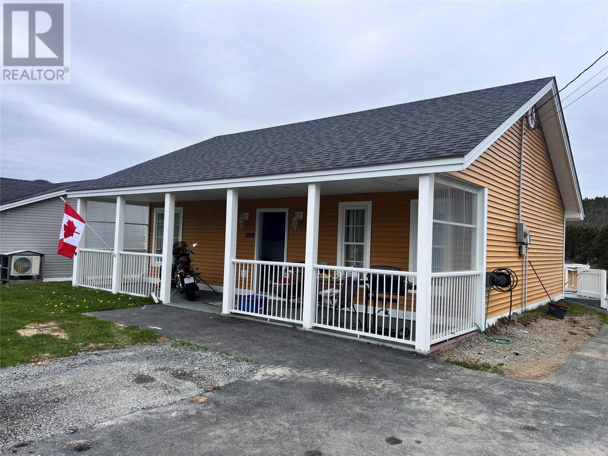
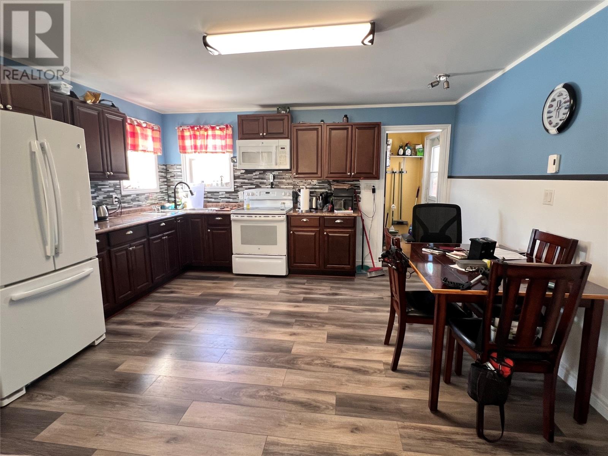
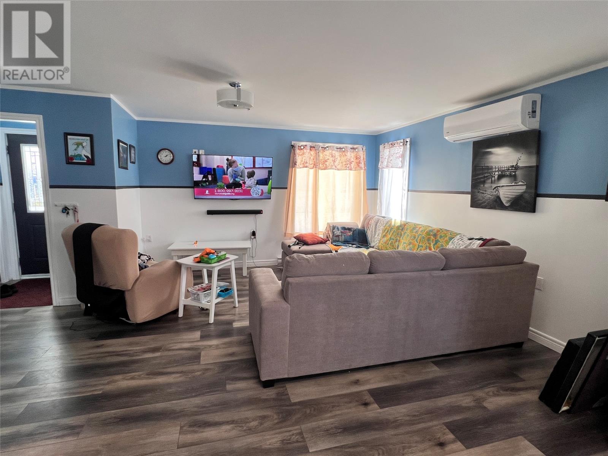
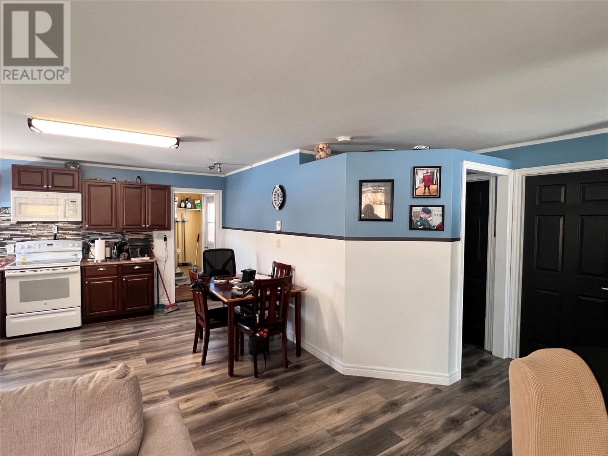
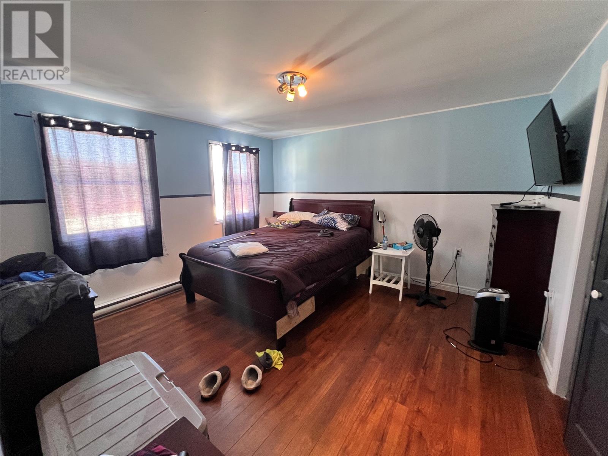
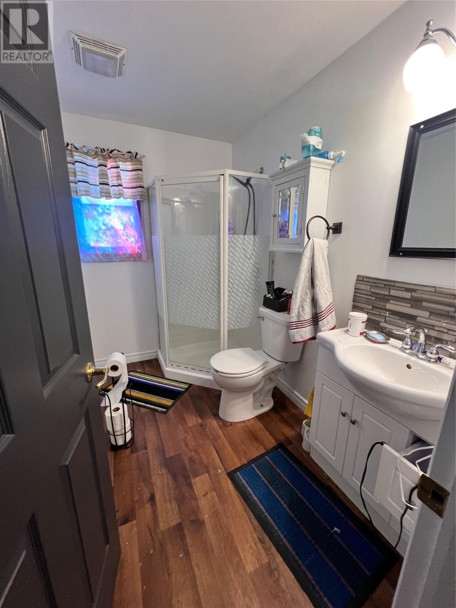
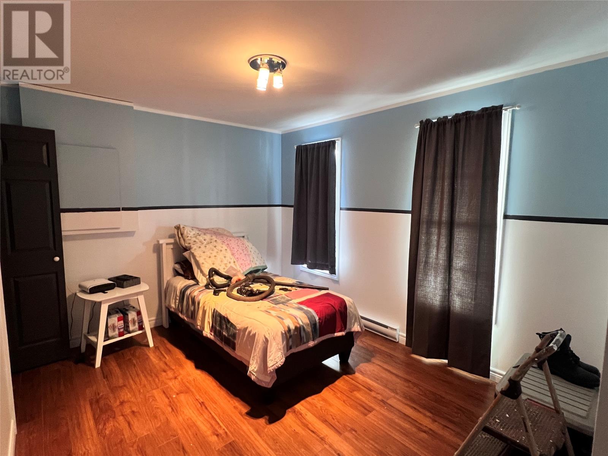
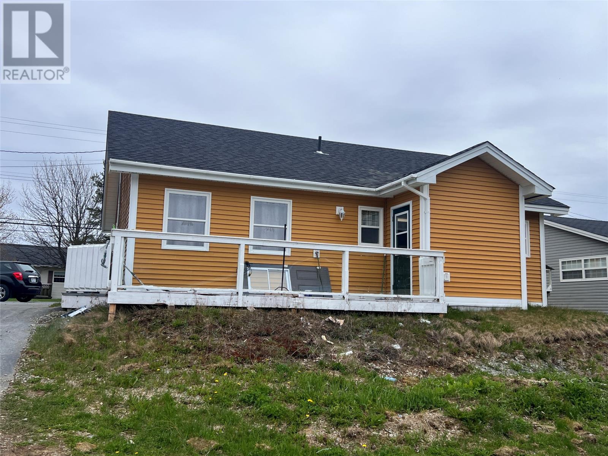
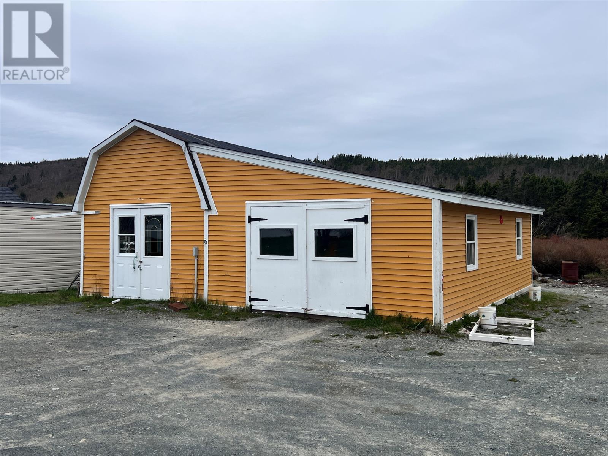
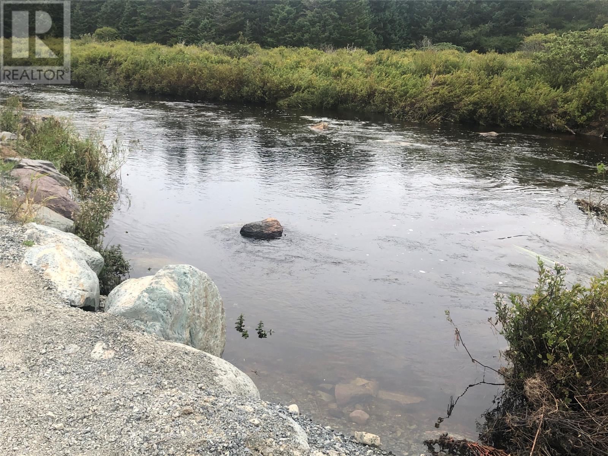
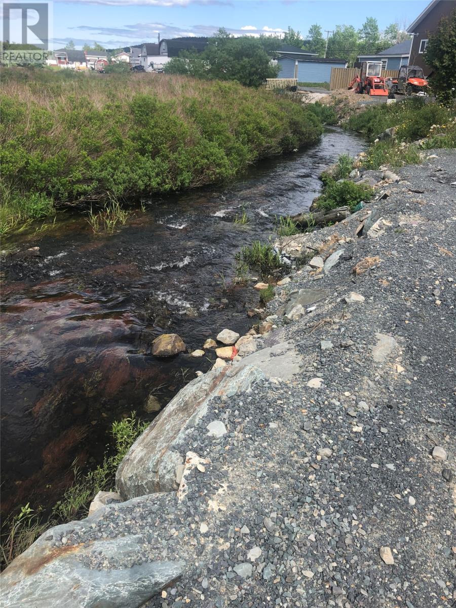
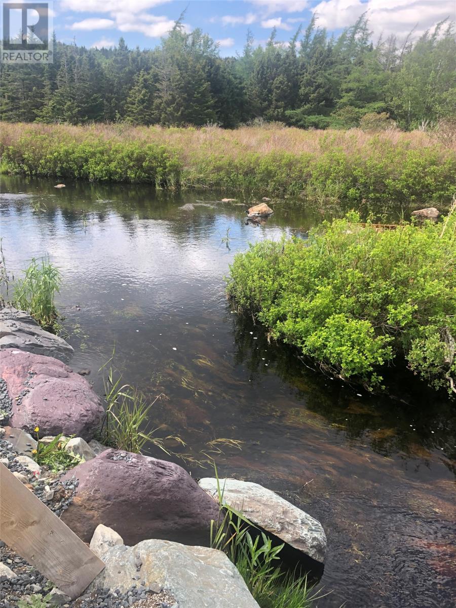
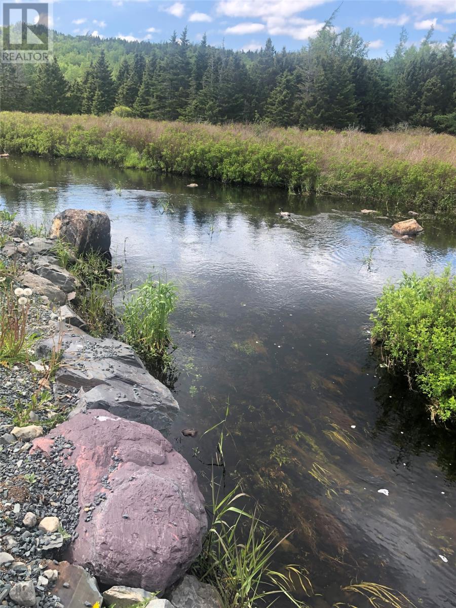
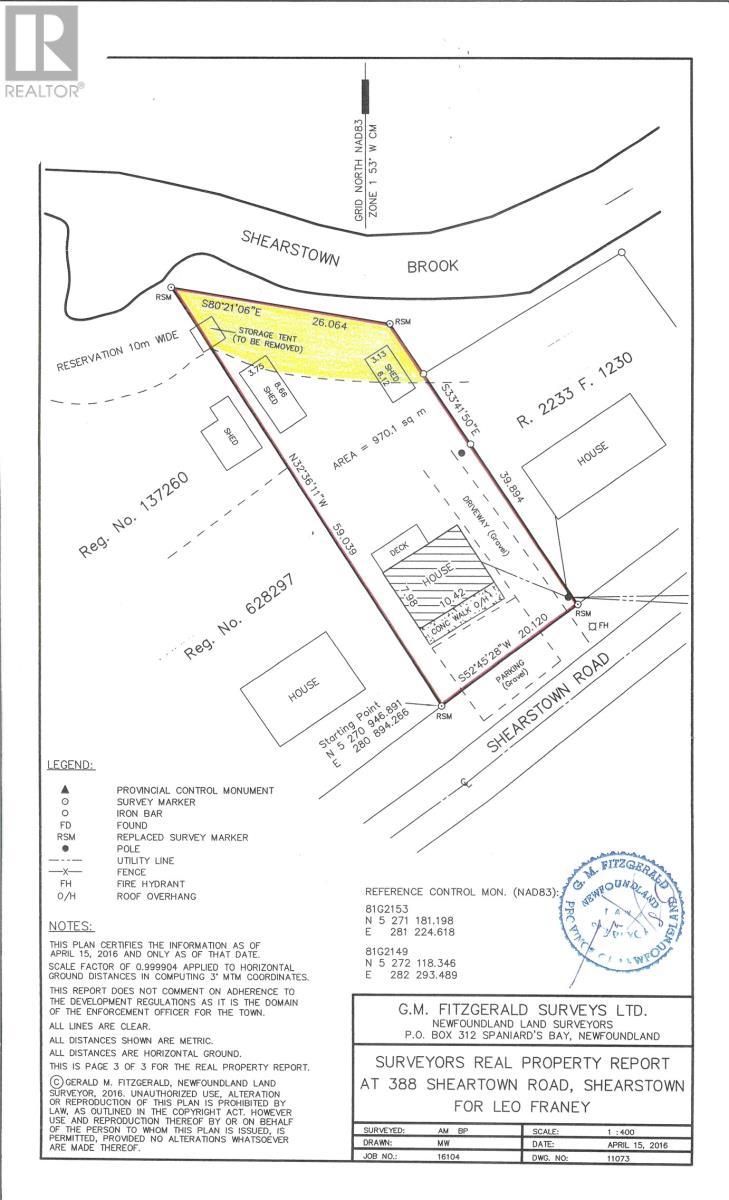
River front Property! Whether you’re searching for the perfect retirement retreat or a cozy starter home, this beautiful property is sure to impress. Situated on a stunning lot with direct frontage along Shearstown Brook, this home offers a peaceful setting with the soothing sights and sounds of nature right in your backyard. Proudly built by the current owner as a retirement home, efficiency and low maintenance were top priorities throughout the construction. Designed with energy savings in mind, the home features a concrete slab-on-grade foundation, spray foam insulation, electric baseboard heating, and a mini-split heat pump system for added comfort and efficiency. The mini-split unit was installed in 2023, further enhancing the home’s economical operating costs. Inside, you’ll find a bright open-concept layout featuring 2 bedrooms, a full bathroom, and a convenient rear porch with laundry hookups. The property also offers rear yard access and a detached garage, providing excellent storage and functionality. If you’ve been looking for an efficient, move-in-ready home on a beautiful riverside lot, this one deserves a closer look! (id:55727)
Property Details
| MLS® Number | 1297774 |
| Property Type | Single Family |
| Equipment Type | None |
| Rental Equipment Type | None |
| Structure | Patio(s) |
Building
| Bathroom Total | 1 |
| Bedrooms Above Ground | 2 |
| Bedrooms Total | 2 |
| Appliances | Refrigerator, Stove |
| Architectural Style | Bungalow |
| Constructed Date | 2015 |
| Construction Style Attachment | Detached |
| Exterior Finish | Vinyl Siding |
| Flooring Type | Laminate, Other |
| Foundation Type | Concrete Slab |
| Heating Fuel | Electric |
| Heating Type | Baseboard Heaters, Mini-split |
| Stories Total | 1 |
| Size Interior | 930 Ft2 |
| Type | House |
| Utility Water | Municipal Water |
Parking
| Detached Garage |
Land
| Access Type | Year-round Access |
| Acreage | No |
| Landscape Features | Partially Landscaped, Landscaped |
| Sewer | Municipal Sewage System |
| Size Irregular | 66' X 193.7 X 85.5 X 130.9' |
| Size Total Text | 66' X 193.7 X 85.5 X 130.9'|under 1/2 Acre |
| Zoning Description | Res. |
Rooms
| Level | Type | Length | Width | Dimensions |
|---|---|---|---|---|
| Main Level | Porch | 5 x 8 | ||
| Main Level | Bedroom | 9.9 x 12.5 | ||
| Main Level | Bedroom | 12.5 x 13.5 | ||
| Main Level | Bath (# Pieces 1-6) | 5.5 x 8.5 | ||
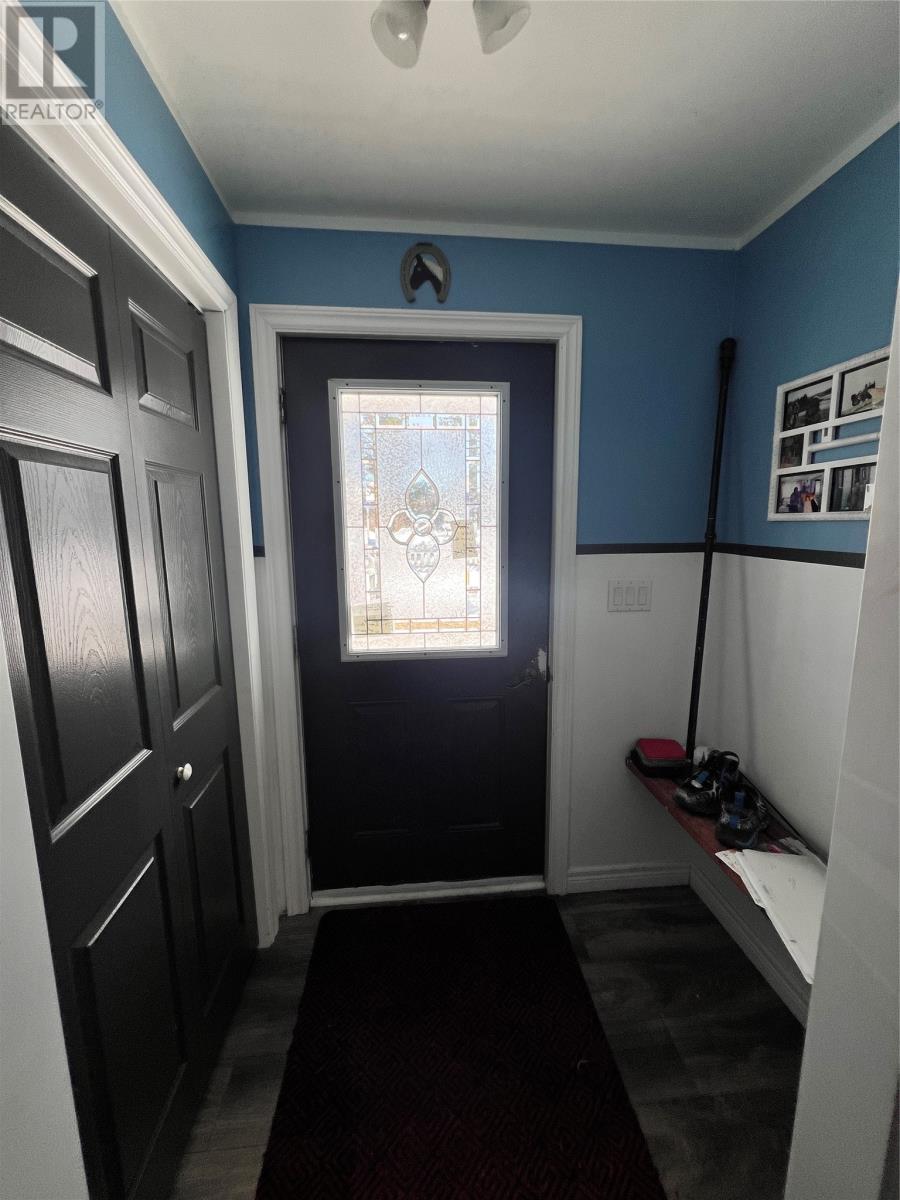
| Main Level | Foyer | 4 x 6 | ||
| Main Level | Kitchen | 11 x 14 | ||
| Main Level | Living Room | 14 x 16 |
Contact Us
Contact us for more information

Ted Williams
(709) 579-5869
www.facebook.com/tedwilliamsrealestate
www.linkedin.com/pub/ted-williams/9/40b/4ba

The trademarks REALTOR®, REALTORS®, and the REALTOR® logo are controlled by The Canadian Real Estate Association (CREA) and identify real estate professionals who are members of CREA. The trademarks MLS®, Multiple Listing Service® and the associated logos are owned by The Canadian Real Estate Association (CREA) and identify the quality of services provided by real estate professionals who are members of CREA. The trademark DDF® is owned by The Canadian Real Estate Association (CREA) and identifies CREA's Data Distribution Facility (DDF®)
May 20 2026 06:24:13
Newfoundland & Labrador Association of REALTORS®
RE/MAX Eastern Edge Realty Ltd. - Bay Roberts