
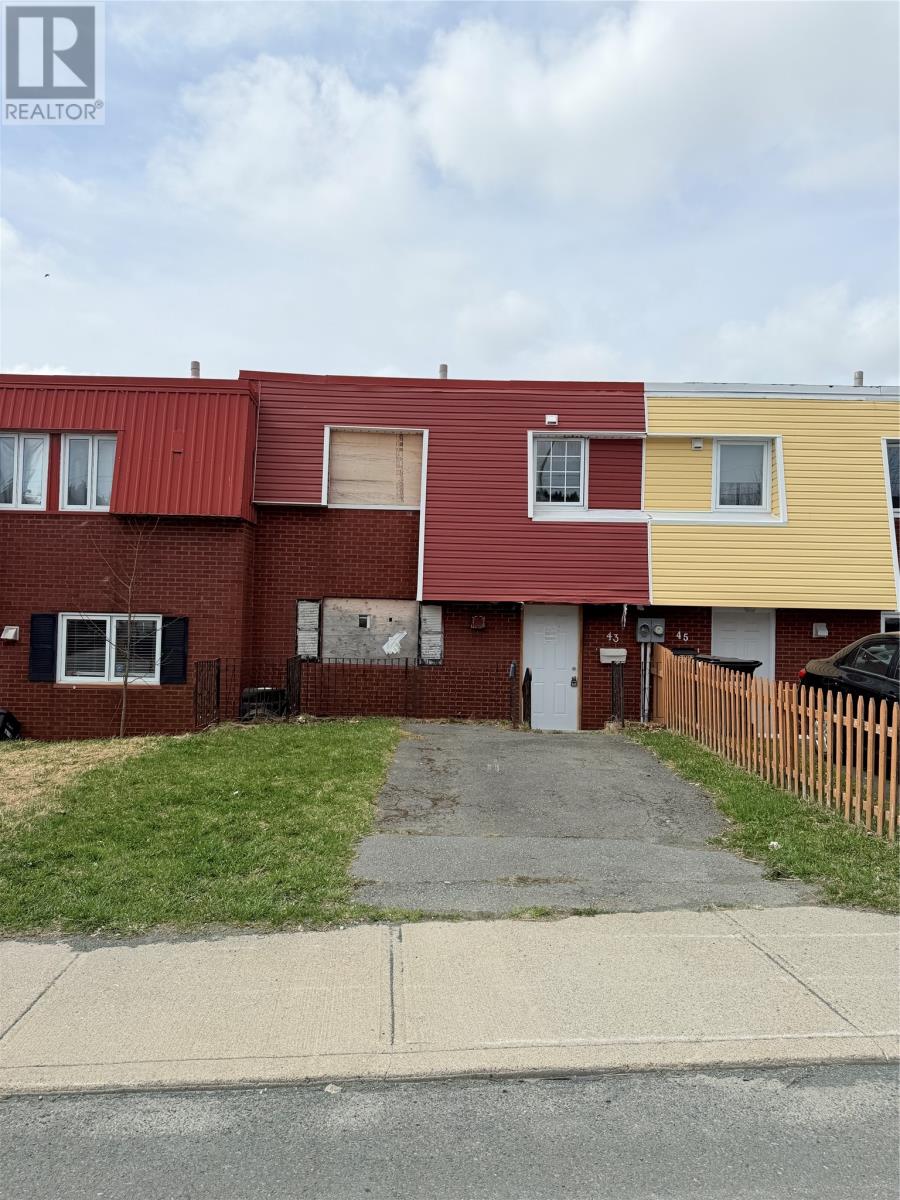
43 Watson Street St. John’s, Newfoundland & Labrador A1A 3J7

$134,900
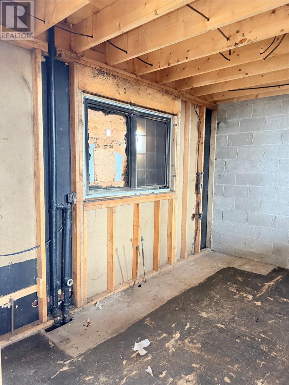
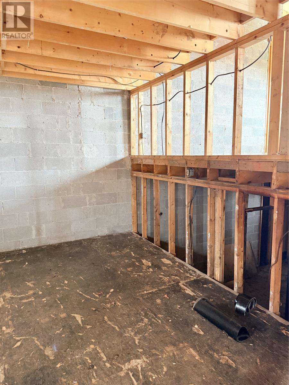
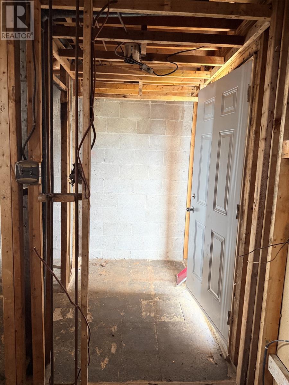
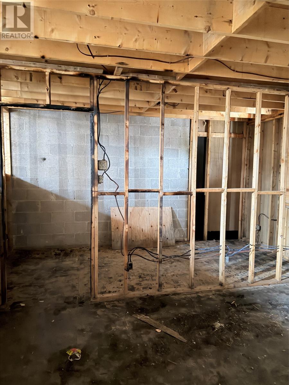
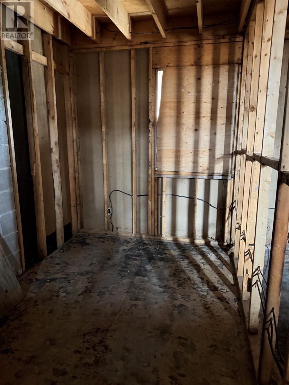
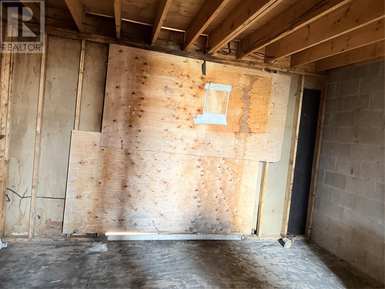
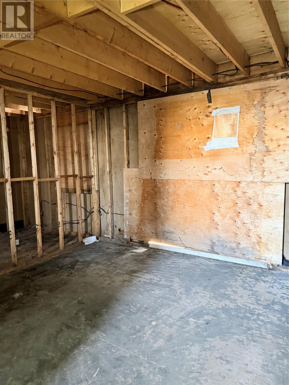
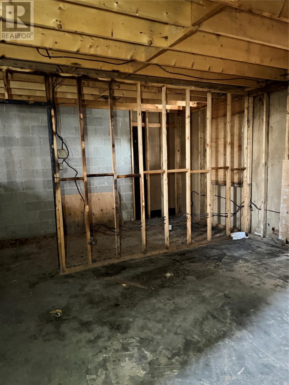
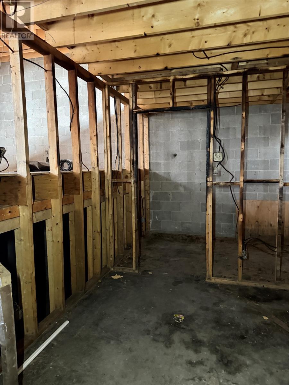
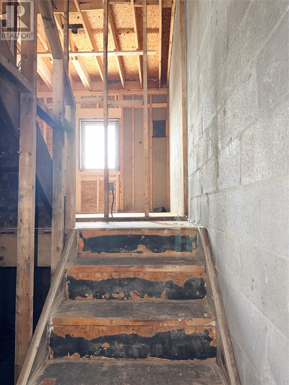
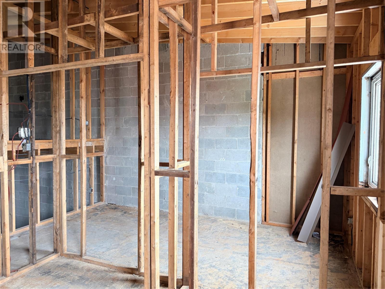
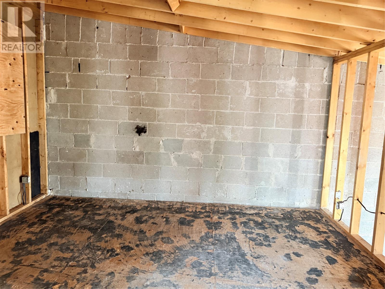
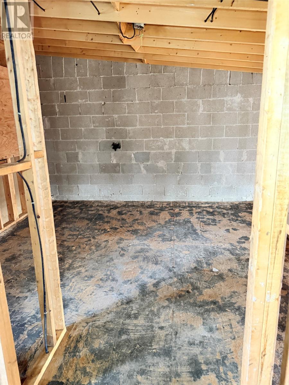
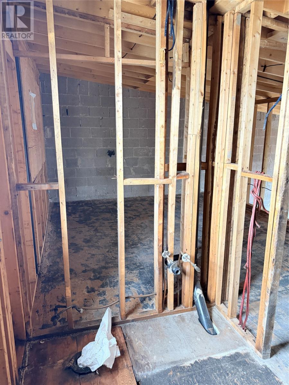
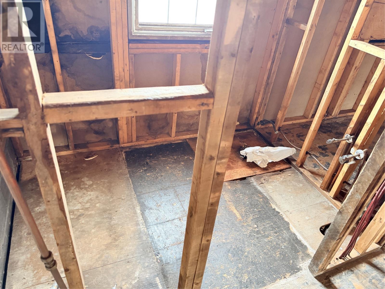
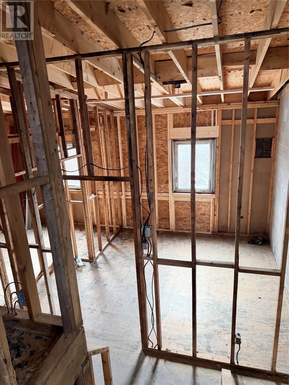
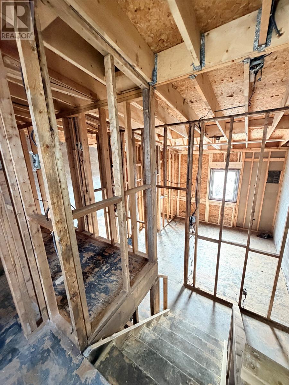
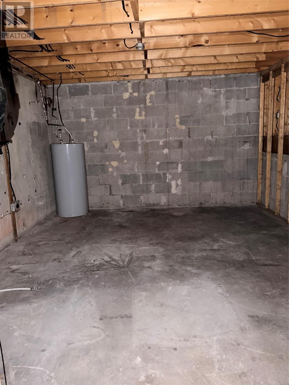
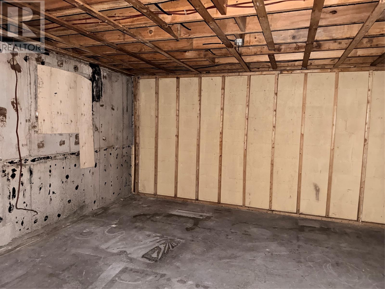
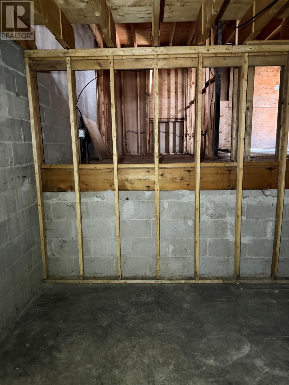
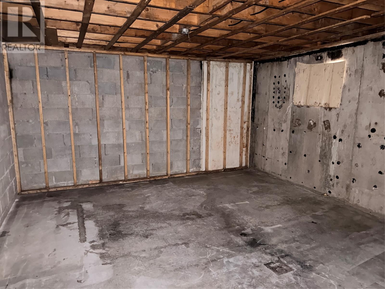
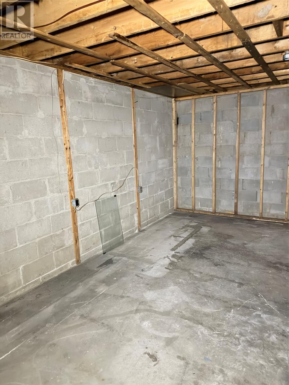
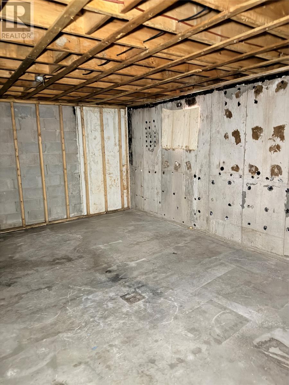
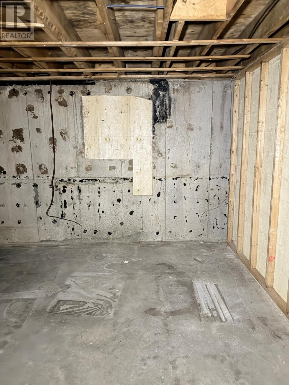
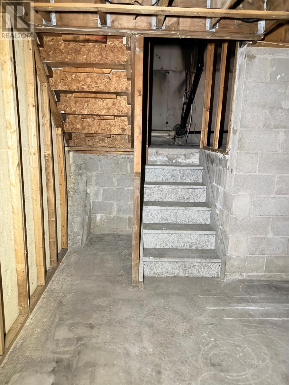
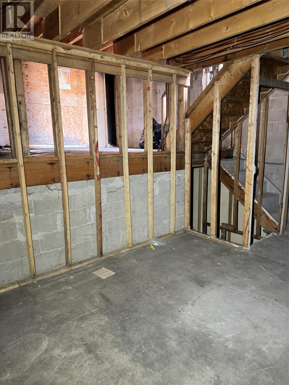
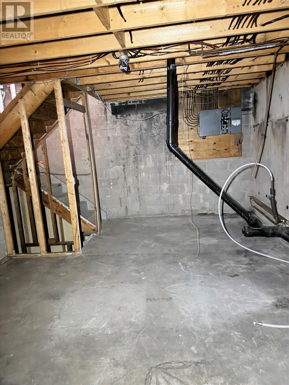
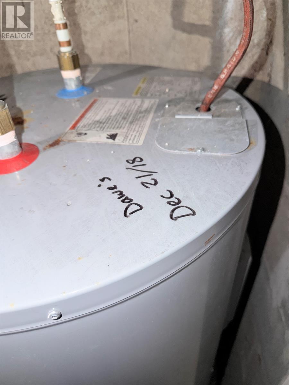
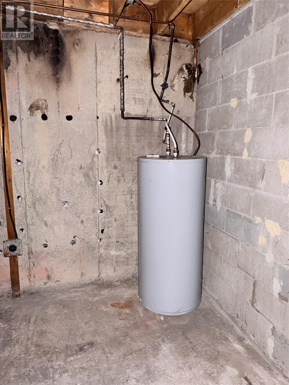
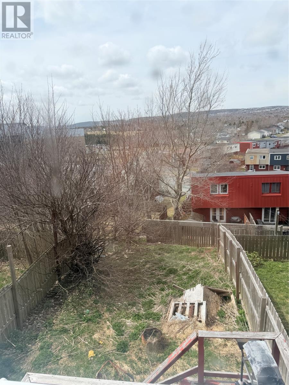
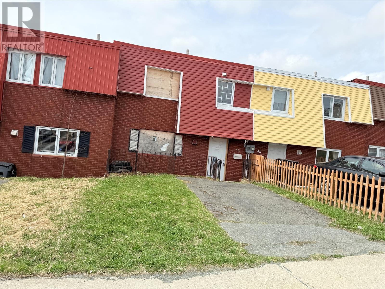
Opportunity awaits at 43 Watson Street — a shell property offering exceptional potential in a desirable, east end St. John’s location. This structure has been stripped to the studs, providing a blank canvas for investors, builders, or homeowners ready to design and finish a space to their own specifications. The home’s southern exposure ensures bright natural light throughout the day, ideal for creating warm, inviting living areas. Situated among well-maintained single-family homes, the property benefits from proximity to schools, shopping, and major amenities, making it a strong candidate for resale or long-term rental once completed. Torch on roof done in 2018, hot water tank 2018. With the interior ready for full redevelopment — including electrical, plumbing, insulation, drywall, and finishes — this property offers flexibility for layout customization and modern upgrades. Whether you envision a stylish renovation project or a profitable investment, 43 Watson Street delivers location, potential, and value in one package. Property sold as is, where is. Buyer to verify all measurements and condition As per Seller’s Direction: Offers to be submitted on May 22 at 1:00 PM. Vendor reserves the right to review and respond to offers by 6:00 PM the same day. (id:55727)
Property Details
| MLS® Number | 1297623 |
| Property Type | Single Family |
| Amenities Near By | Recreation, Shopping |
| Equipment Type | None |
| Rental Equipment Type | None |
Building
| Bathroom Total | 1 |
| Bedrooms Total | 3 |
| Appliances | See Remarks |
| Constructed Date | 1974 |
| Construction Style Attachment | Attached |
| Exterior Finish | Brick, Vinyl Siding |
| Foundation Type | Block |
| Heating Type | No Heat |
| Stories Total | 1 |
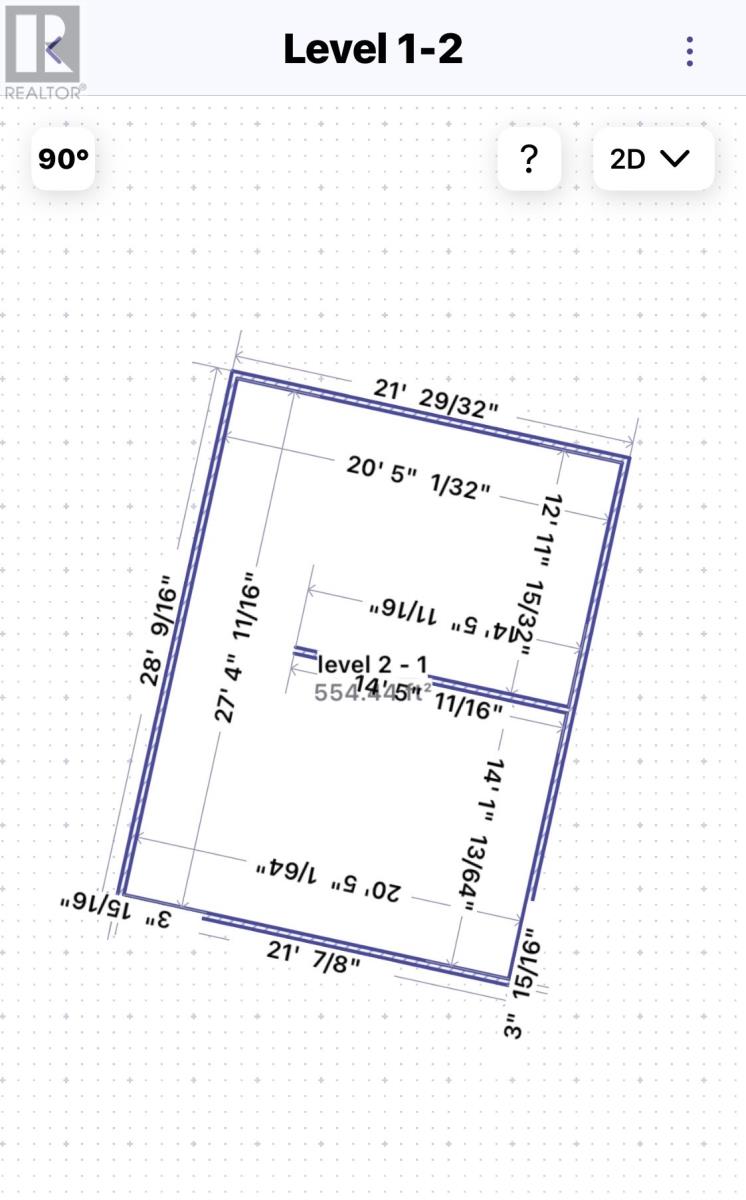
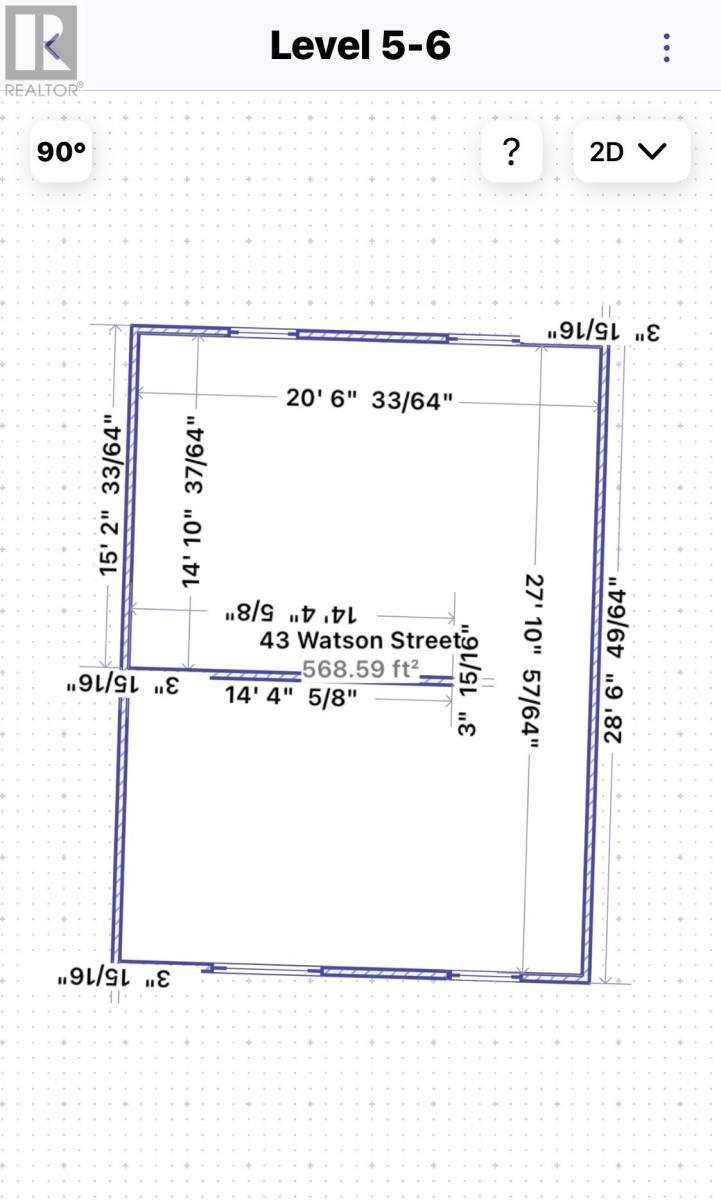
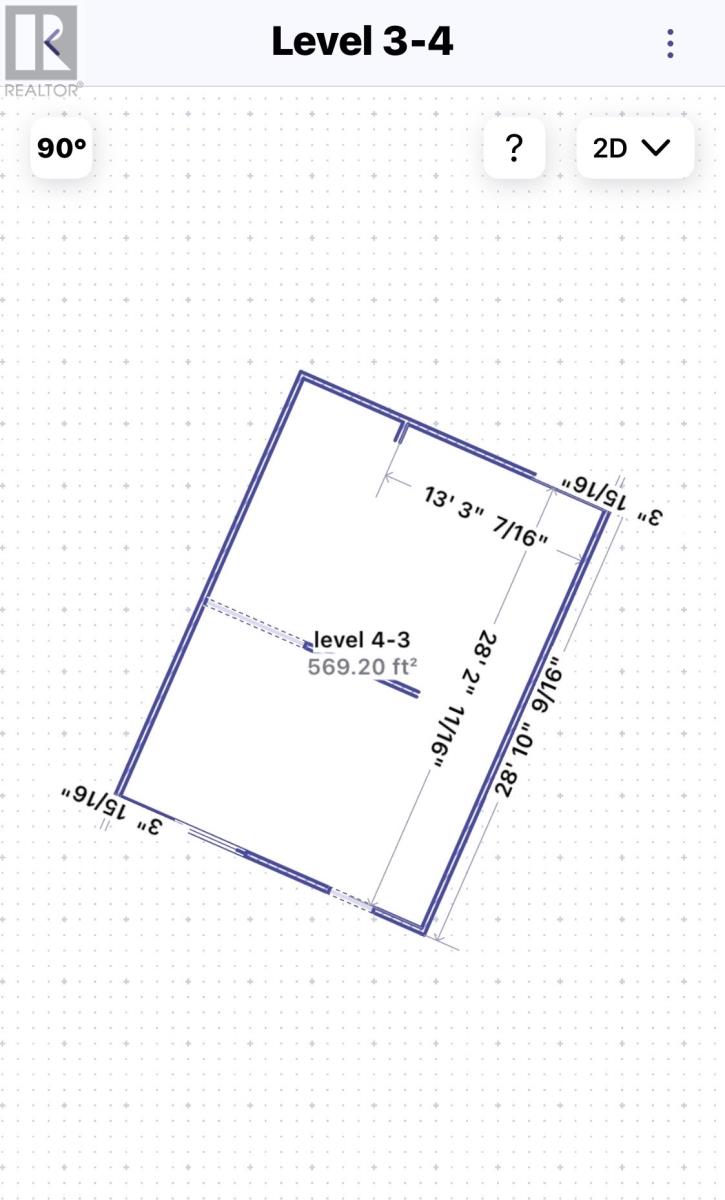
| Size Interior | 1,690 Ft2 |
| Type | House |
| Utility Water | Municipal Water |
Land
| Access Type | Year-round Access |
| Acreage | No |
| Land Amenities | Recreation, Shopping |
| Sewer | Municipal Sewage System |
| Size Irregular | 21x100 |
| Size Total Text | 21x100|0-4,050 Sqft |
| Zoning Description | Res |
Rooms
| Level | Type | Length | Width | Dimensions |
|---|---|---|---|---|
| Second Level | Bedroom | 10X10 | ||
| Second Level | Bedroom | 10X10 | ||
| Third Level | Primary Bedroom | 10X14 | ||
| Basement | Other | 14X20 | ||
| Lower Level | Laundry Room | 14X20 | ||
| Lower Level | Bedroom | 8X10 | ||
| Lower Level | Living Room | 14X12 | ||
| Main Level | Porch | 4X6 | ||
| Main Level | Eat In Kitchen | 14X16 |
Contact Us
Contact us for more information

Ted Williams
(709) 579-5869
www.facebook.com/tedwilliamsrealestate
www.linkedin.com/pub/ted-williams/9/40b/4ba

The trademarks REALTOR®, REALTORS®, and the REALTOR® logo are controlled by The Canadian Real Estate Association (CREA) and identify real estate professionals who are members of CREA. The trademarks MLS®, Multiple Listing Service® and the associated logos are owned by The Canadian Real Estate Association (CREA) and identify the quality of services provided by real estate professionals who are members of CREA. The trademark DDF® is owned by The Canadian Real Estate Association (CREA) and identifies CREA's Data Distribution Facility (DDF®)
May 19 2026 12:03:05
Newfoundland & Labrador Association of REALTORS®
RE/MAX Infinity Realty Inc.