
12-14 Dennis Road Conception Bay South, Newfoundland & Labrador A1X 0L4

$459,000
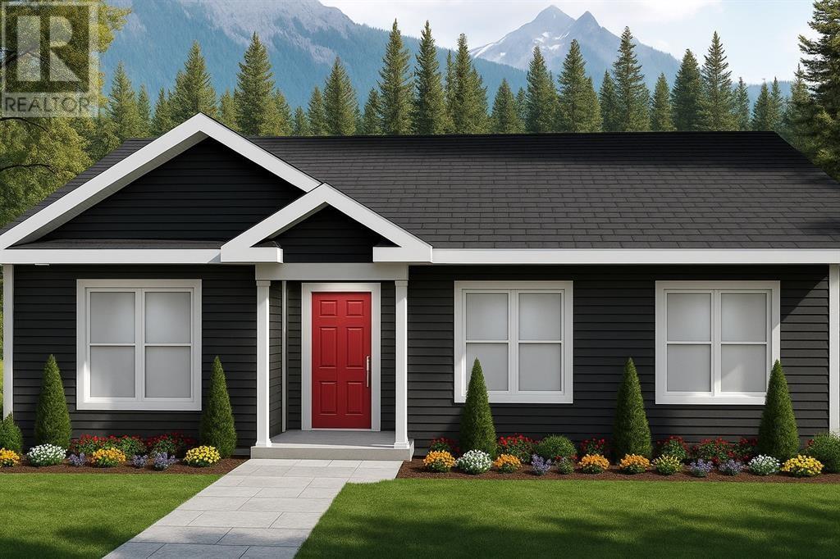
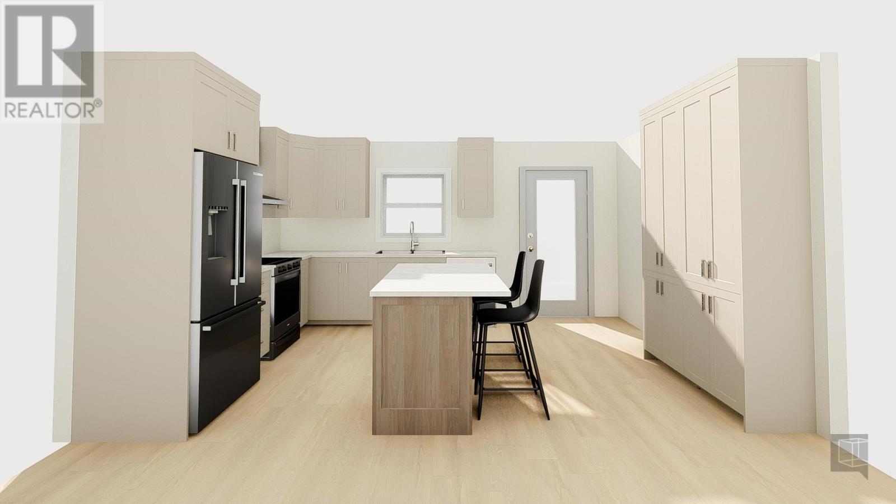
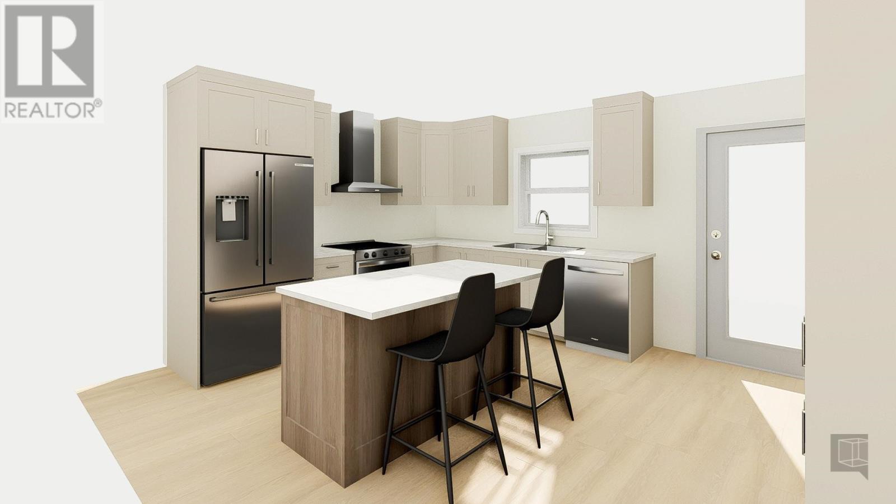
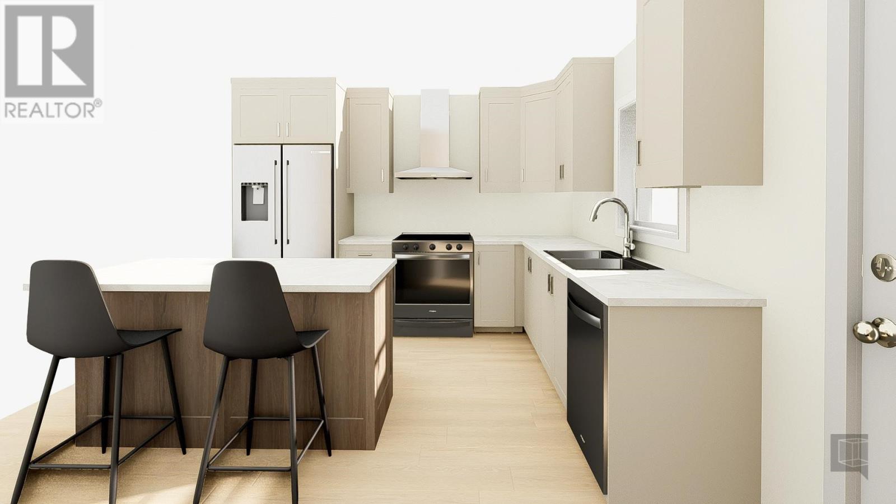
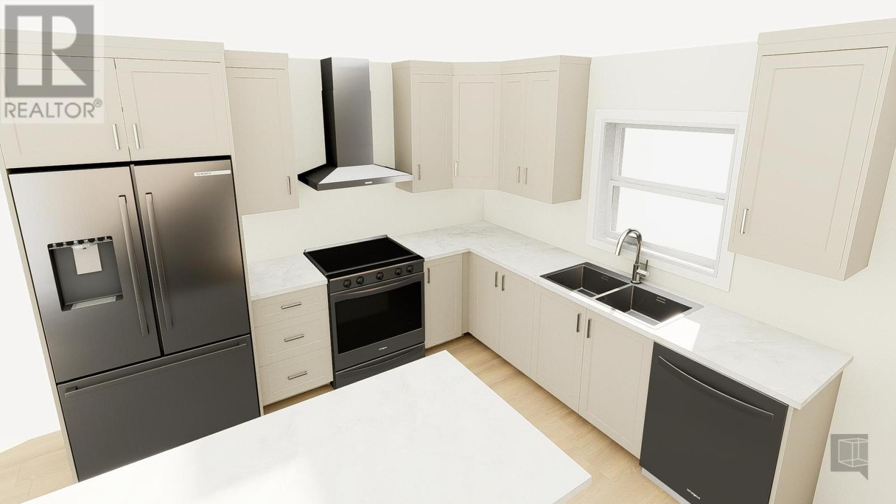
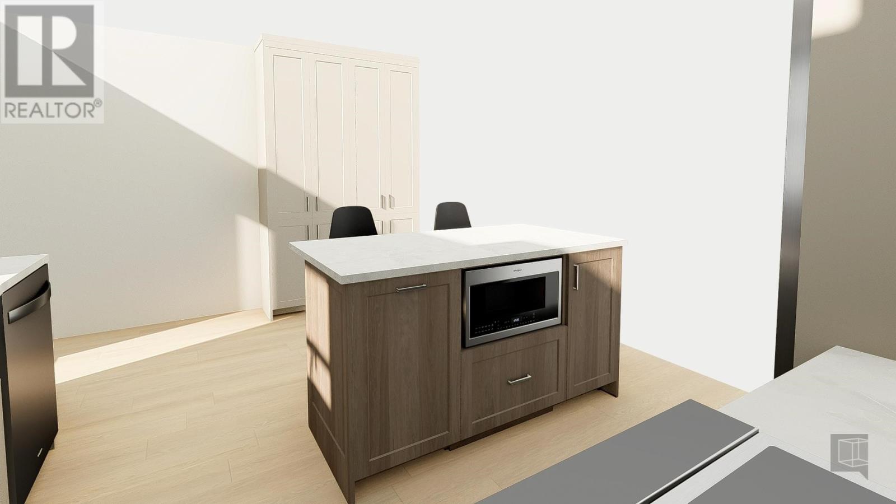
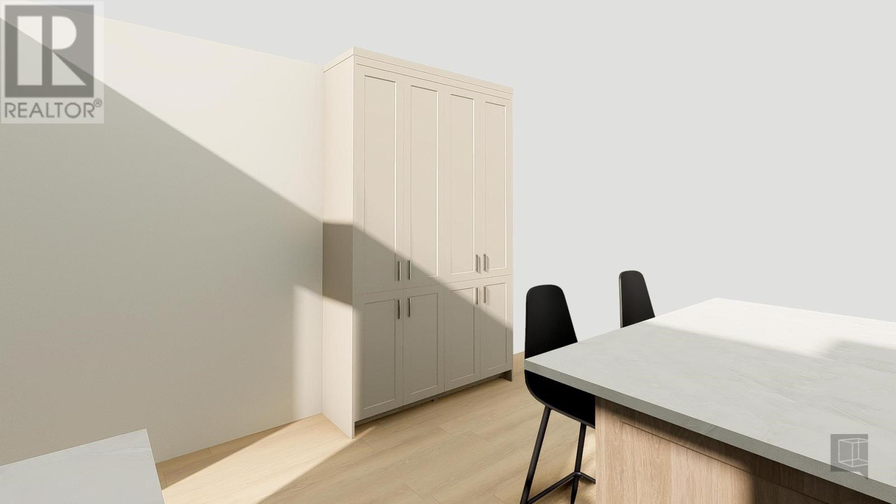
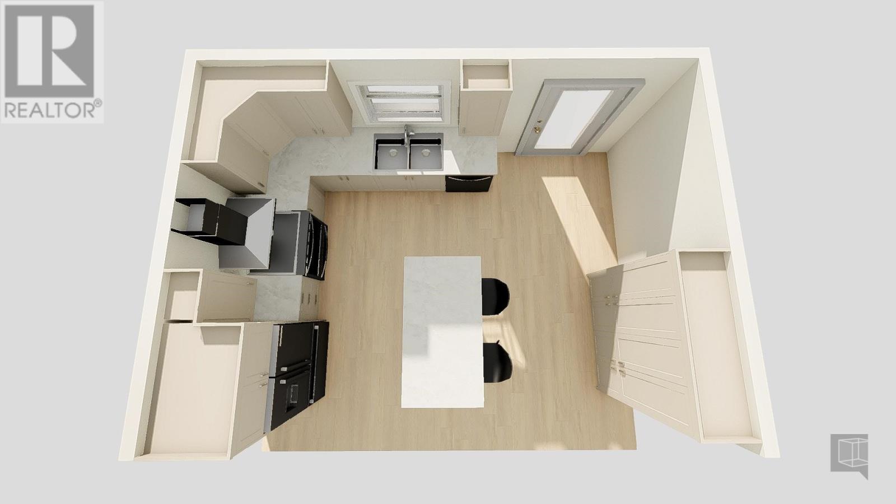
Welcome to this beautifully designed new construction nestled on an oversized lot in a desirable R1-zoned neighborhood in Dunn's Hill Estates. Perfectly positioned to capture scenic views, this home offers exceptional curb appeal with professional front yard landscaping and a welcoming covered front deck. Step inside to a thoughtfully laid-out open concept main living area, featuring a spacious kitchen with a center island. The dinette and living room flow seamlessly together, perfect for entertaining or family time. This home includes three generously sized bedrooms, including a stunning primary suite with a walk-in closet and full ensuite bath. Two additional bedrooms and a second full bath offer plenty of room for guests, kids, or a home office. The downstairs area presents exciting potential for further expansion, with the opportunity to create a rec room and an additional bedroom, perfect for adapting to future needs or a growing family. Now nearing completion, this beautiful home offers buyers the exciting opportunity to personalize the final touches with only the paint colours left to choose from. HST is included in the list price and will be rebated to the vendor upon closing. Don’t miss the chance to make this charming property your own! (id:55727)
Property Details
| MLS® Number | 1297473 |
| Property Type | Single Family |
Building
| Bathroom Total | 2 |
| Bedrooms Above Ground | 3 |
| Bedrooms Total | 3 |
| Constructed Date | 2025 |
| Construction Style Attachment | Detached |
| Construction Style Split Level | Split Level |
| Cooling Type | Air Exchanger |
| Exterior Finish | Vinyl Siding |
| Flooring Type | Laminate |
| Foundation Type | Concrete |
| Heating Type | Baseboard Heaters |
| Stories Total | 1 |
| Size Interior | 2,720 Ft2 |
| Type | House |
| Utility Water | Municipal Water |
Land
| Acreage | No |
| Sewer | Municipal Sewage System |
| Size Irregular | 72x124 |
| Size Total Text | 72x124|under 1/2 Acre |
| Zoning Description | Res |
Rooms
| Level | Type | Length | Width | Dimensions |
|---|---|---|---|---|
| Main Level | Bath (# Pieces 1-6) | 3PC | ||
| Main Level | Ensuite | 3PC | ||
| Main Level | Bedroom | 9'8""x9'8.5"" | ||
| Main Level | Bedroom | 8'6""x10""10' | ||
| Main Level | Primary Bedroom | 13'2""x12'3"" | ||
| Main Level | Living Room | 18'x12'1"" | ||
| Main Level | Kitchen | 16'8""x15'x19"" |
Contact Us
Contact us for more information

Ted Williams
(709) 579-5869
www.facebook.com/tedwilliamsrealestate
www.linkedin.com/pub/ted-williams/9/40b/4ba

The trademarks REALTOR®, REALTORS®, and the REALTOR® logo are controlled by The Canadian Real Estate Association (CREA) and identify real estate professionals who are members of CREA. The trademarks MLS®, Multiple Listing Service® and the associated logos are owned by The Canadian Real Estate Association (CREA) and identify the quality of services provided by real estate professionals who are members of CREA. The trademark DDF® is owned by The Canadian Real Estate Association (CREA) and identifies CREA's Data Distribution Facility (DDF®)
May 19 2026 12:33:13
Newfoundland & Labrador Association of REALTORS®
Exp Realty