
552 Main Road Mount Carmel, Newfoundland & Labrador A0B 2M0

$206,800
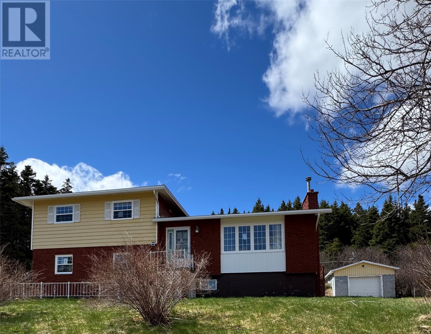
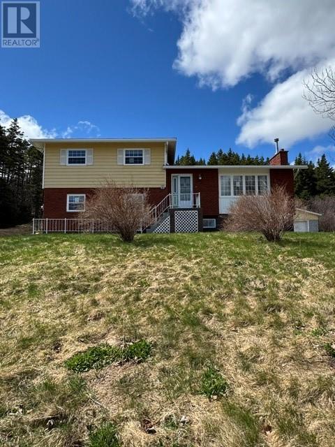
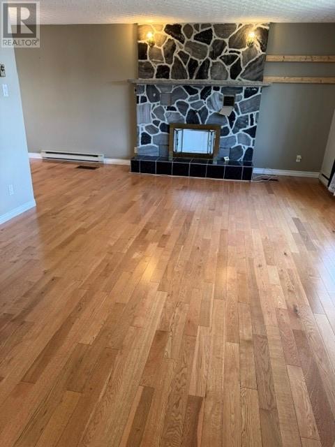
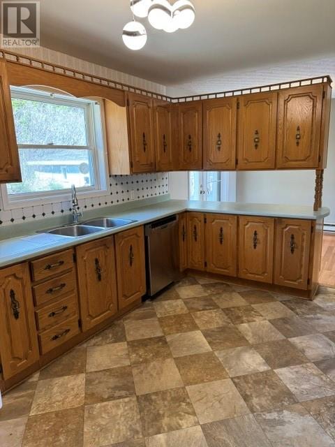
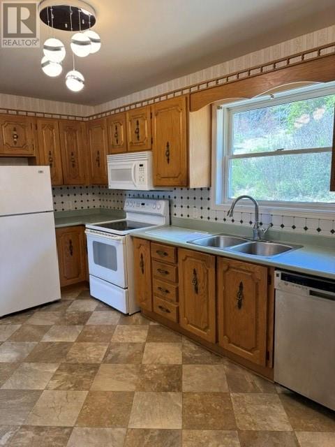
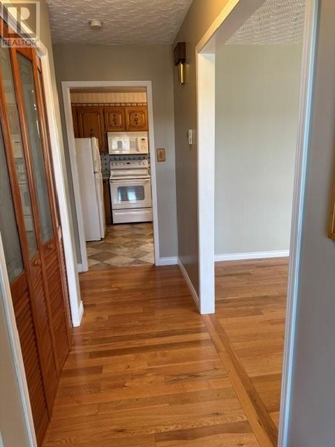
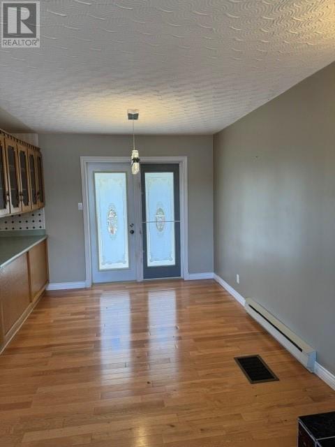
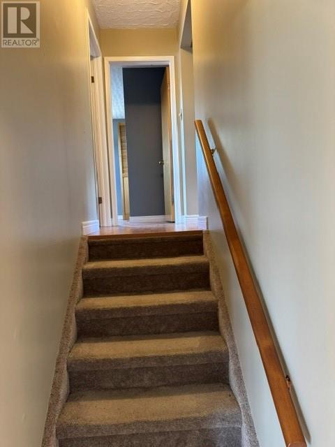
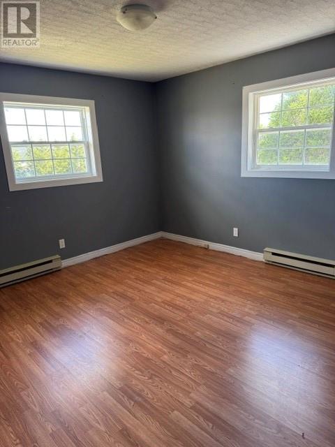
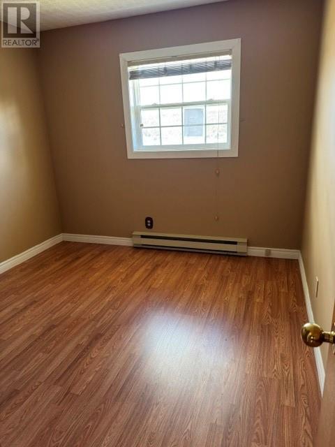
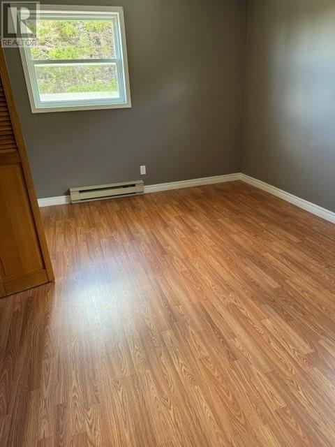
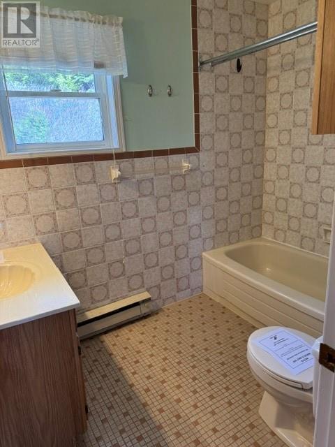
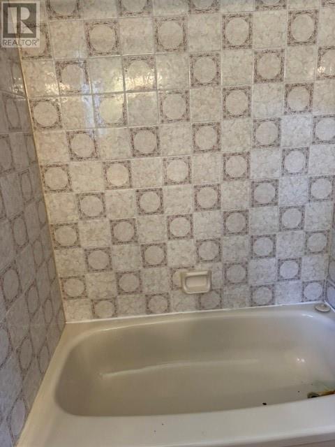
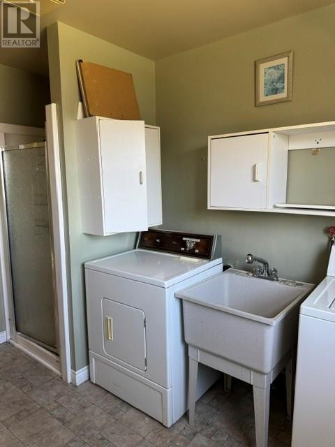
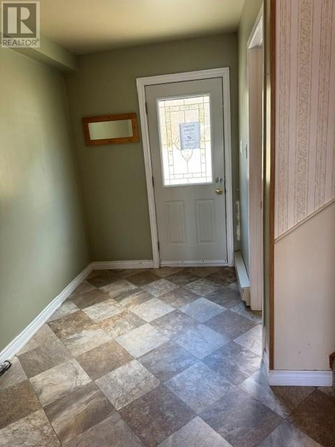
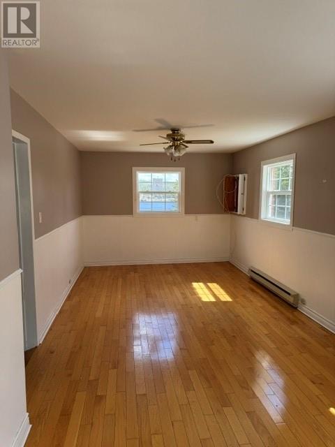
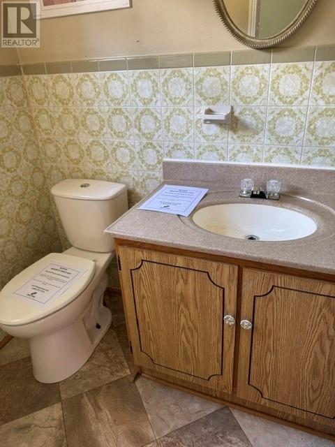
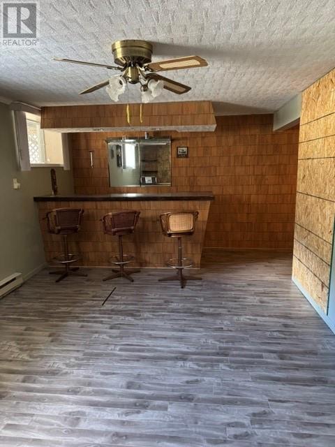
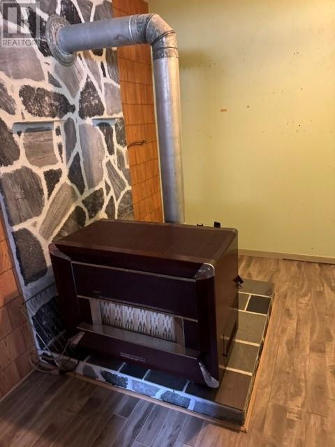
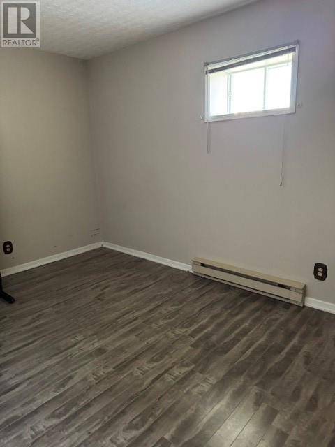
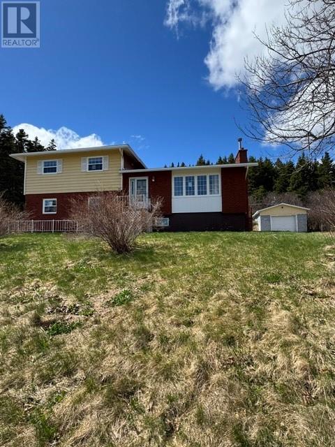
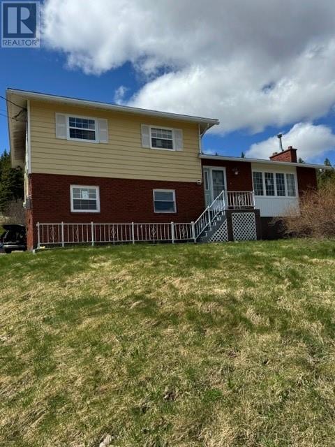
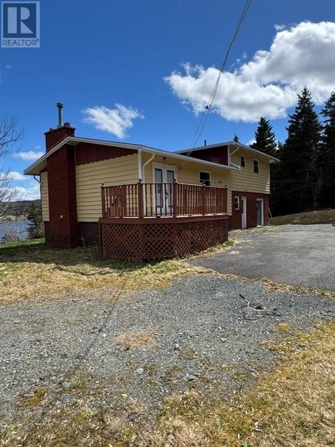
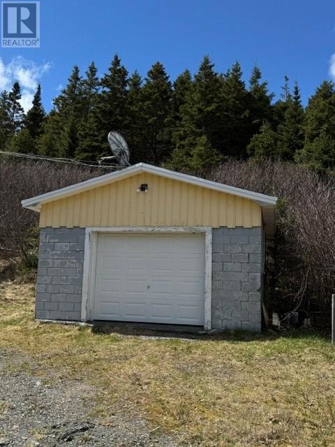
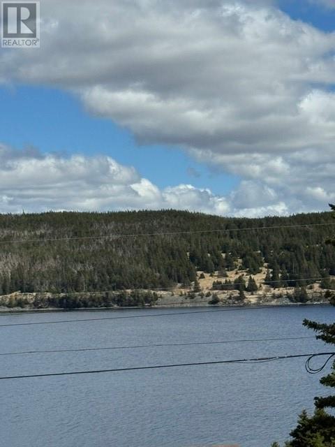
This well-cared-for multi-level home is situated on a two-acre lot in Mount Carmel with stunning ocean views. The main floor features a spacious kitchen with an eat-in dining nook, a dining room with access to the rear deck, and a large living room with a stone fireplace. Upstairs you’ll find the main bathroom and three bedrooms. The 3rd level offers ground-level entry, a spacious family room, and a laundry room with a stand-up shower. This level also contains a half bathroom The basement level area includes a large rec room plus a bonus fourth room offering extra flexibility The exterior grounds are landscaped and include a paved driveway and a detached 17x22 garage. This one-of-a-kind property would make a great year-round home or seasonal getaway. Schedule A to be included with offers. Property is being sold as is where is. (id:55727)
Property Details
| MLS® Number | 1297347 |
| Property Type | Single Family |
| Amenities Near By | Highway |
| Structure | Patio(s) |
| View Type | Ocean View |
Building
| Bathroom Total | 2 |
| Bedrooms Above Ground | 3 |
| Bedrooms Total | 3 |
| Appliances | See Remarks |
| Constructed Date | 1980 |
| Construction Style Attachment | Detached |
| Construction Style Split Level | Sidesplit |
| Exterior Finish | Brick, Vinyl Siding |
| Flooring Type | Hardwood, Laminate, Other |
| Foundation Type | Concrete |
| Half Bath Total | 1 |
| Heating Fuel | Electric |
| Stories Total | 1 |
| Size Interior | 2,232 Ft2 |
| Type | House |
| Utility Water | Dug Well |
Parking
| Detached Garage |
Land
| Access Type | Year-round Access |
| Acreage | Yes |
| Land Amenities | Highway |
| Landscape Features | Partially Landscaped |
| Sewer | Septic Tank |
| Size Irregular | 2 Acres |
| Size Total Text | 2 Acres|1 - 3 Acres |
| Zoning Description | Residential |
Rooms
| Level | Type | Length | Width | Dimensions |
|---|---|---|---|---|
| Second Level | Bath (# Pieces 1-6) | B2 | ||
| Second Level | Bedroom | 11x9.6 | ||
| Second Level | Bedroom | 13x9.6 | ||
| Second Level | Primary Bedroom | 14.6x12 | ||
| Third Level | Laundry Room | 11x10.6 | ||
| Third Level | Den | 24x10.6 | ||
| Basement | Other | 15x8.6 | ||
| Basement | Recreation Room | 23x12 | ||
| Main Level | Bath (# Pieces 1-6) | B4 | ||
| Main Level | Foyer | 13x5.10 | ||
| Main Level | Living Room | 18x13 | ||
| Main Level | Dining Room | 11x9 | ||
| Main Level | Kitchen | 14x9.6 |
Contact Us
Contact us for more information

Ted Williams
(709) 579-5869
www.facebook.com/tedwilliamsrealestate
www.linkedin.com/pub/ted-williams/9/40b/4ba

The trademarks REALTOR®, REALTORS®, and the REALTOR® logo are controlled by The Canadian Real Estate Association (CREA) and identify real estate professionals who are members of CREA. The trademarks MLS®, Multiple Listing Service® and the associated logos are owned by The Canadian Real Estate Association (CREA) and identify the quality of services provided by real estate professionals who are members of CREA. The trademark DDF® is owned by The Canadian Real Estate Association (CREA) and identifies CREA's Data Distribution Facility (DDF®)
May 15 2026 02:22:44
Newfoundland & Labrador Association of REALTORS®
Royal LePage Vision Realty