
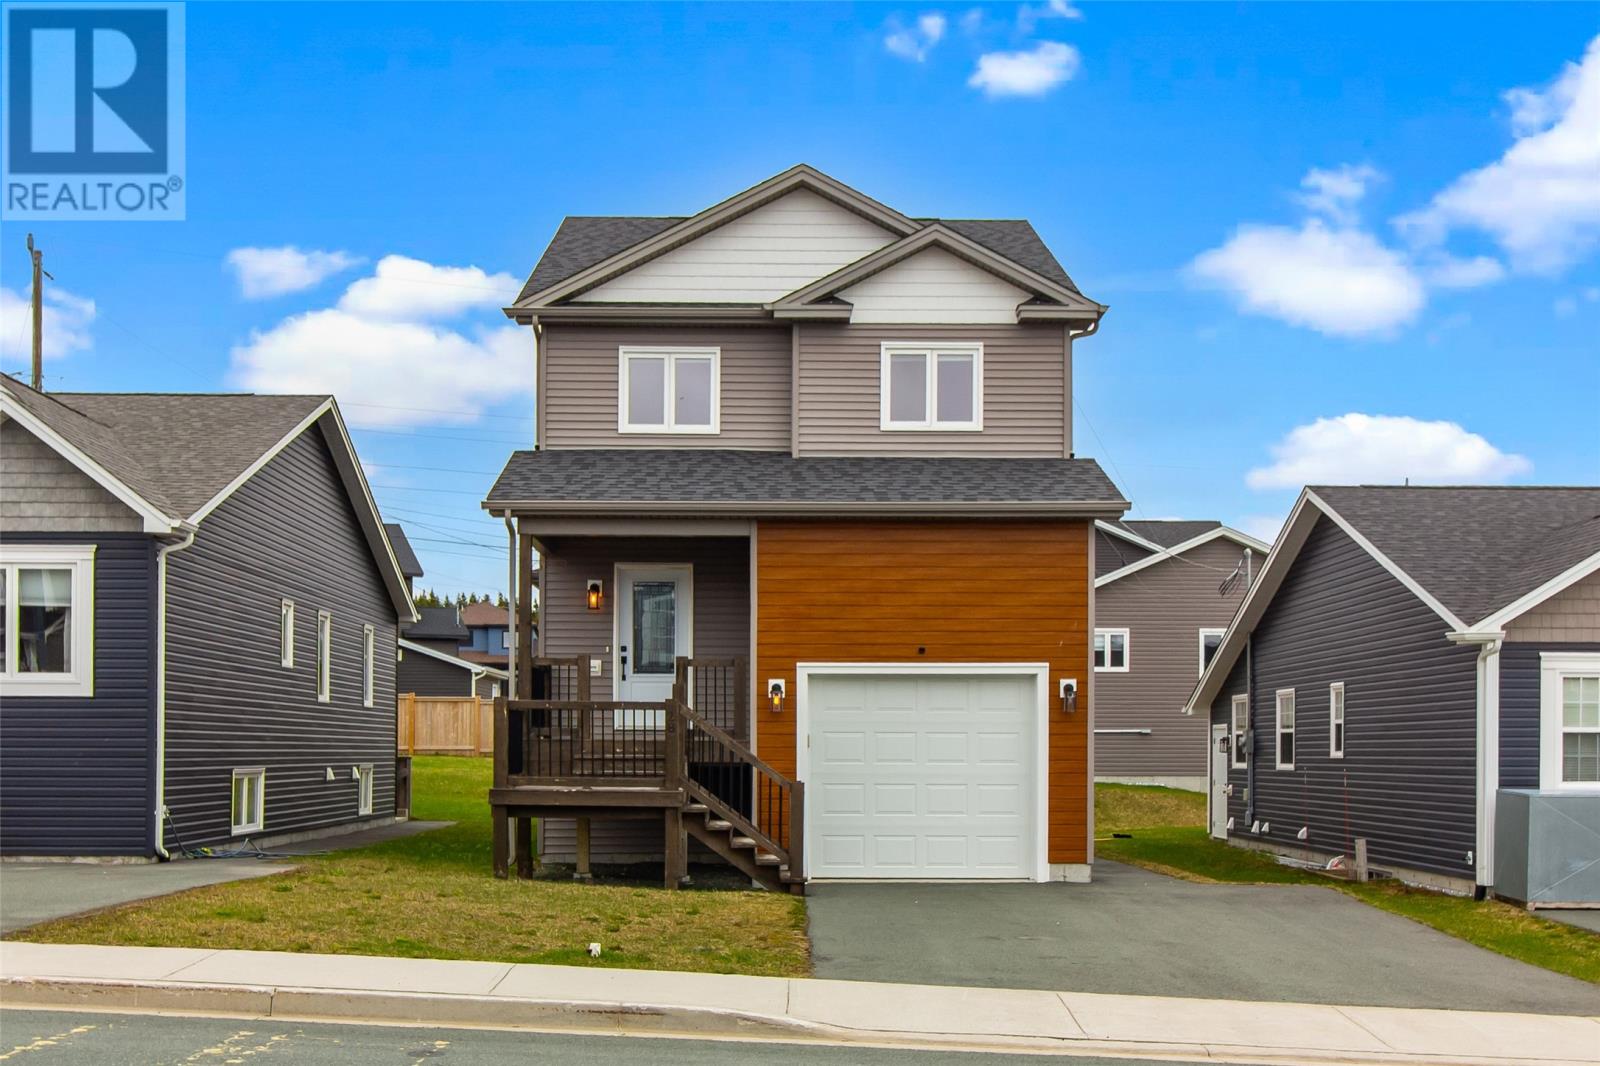
28 Brant Drive Mount Pearl, Newfoundland & Labrador A1N 0E8

$465,000
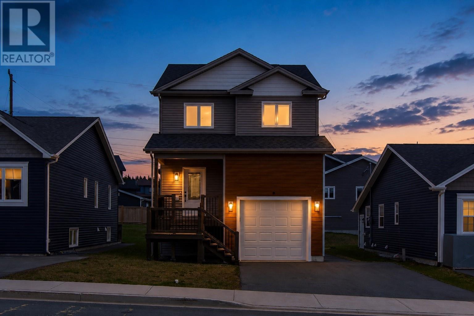
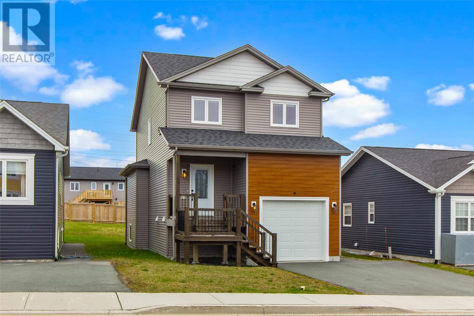
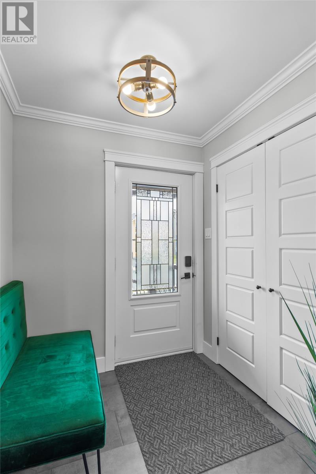
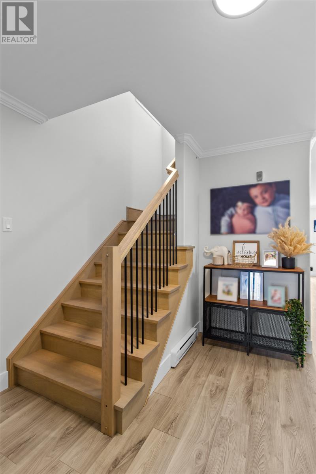
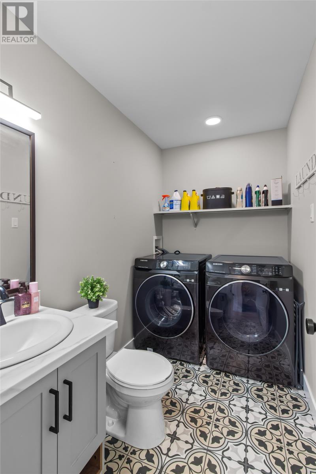
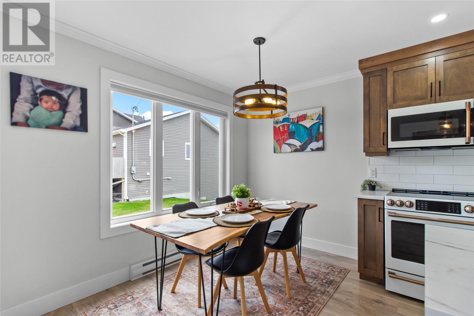
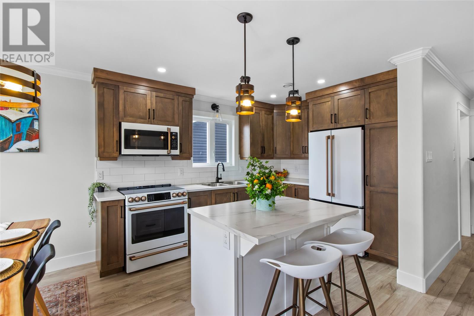
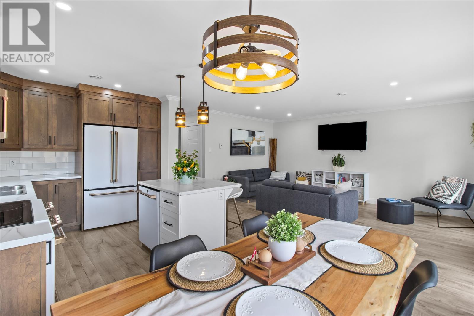
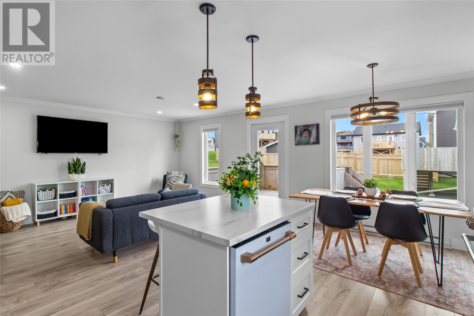
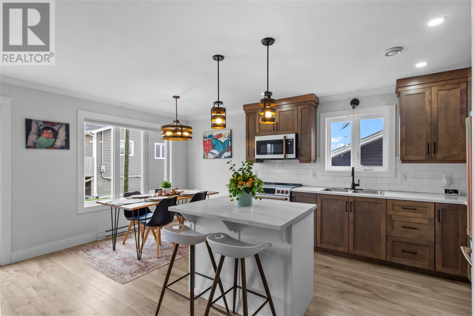
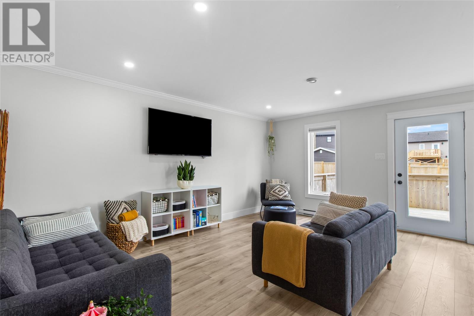
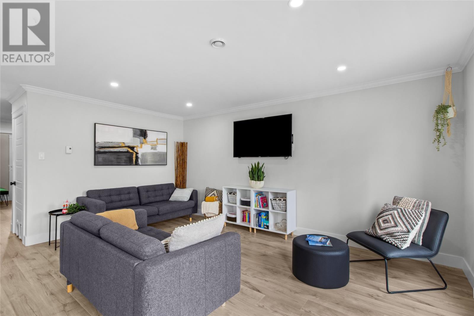
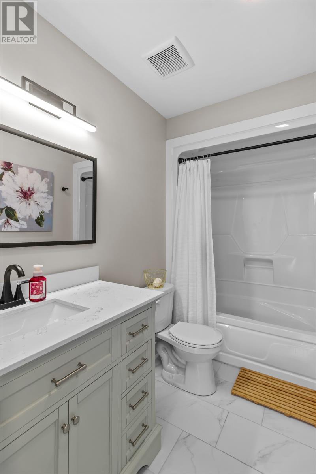
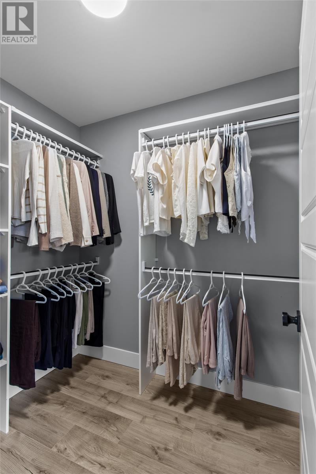
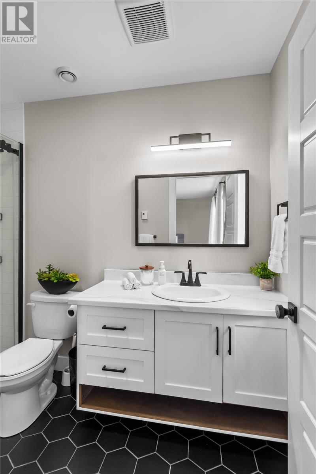
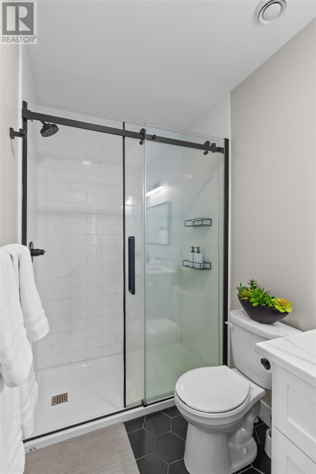
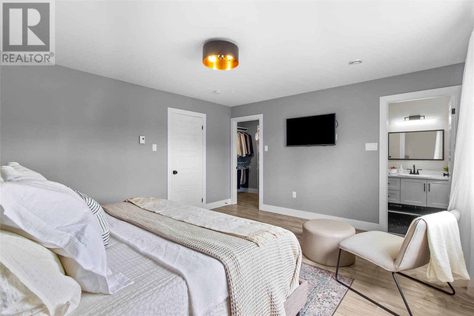
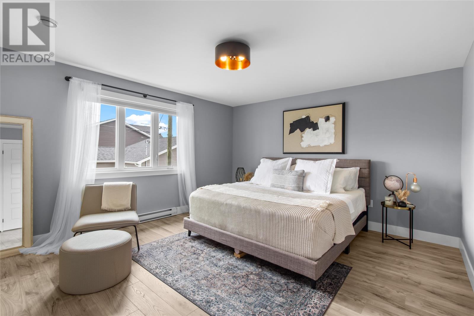
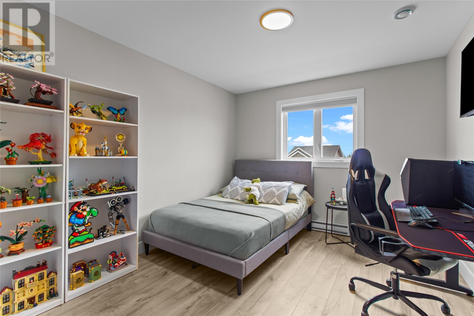
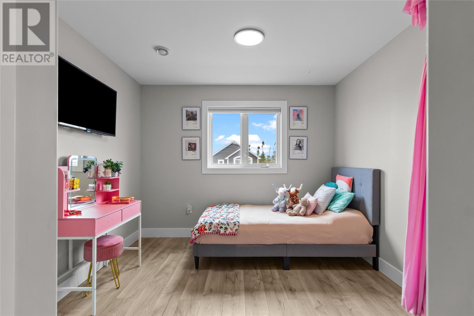
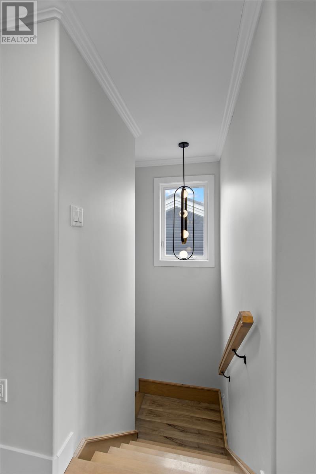
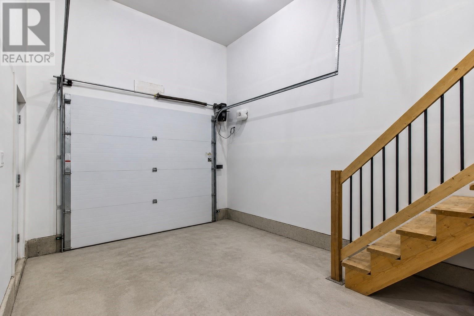
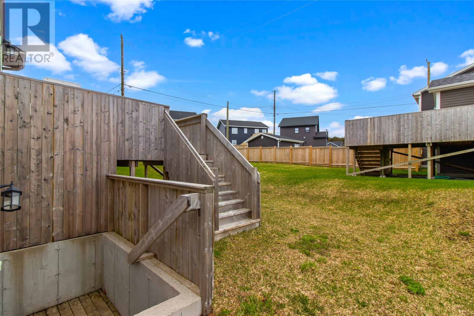
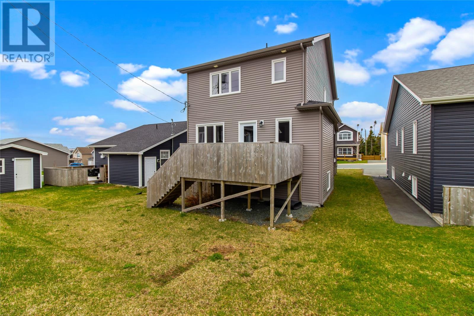
Welcome to this beautifully maintained 4-year-old two-storey home located in desirable Mount Pearl. Featuring an attached garage and a bright open-concept main floor, this home offers the perfect blend of style and functionality. The spacious kitchen flows seamlessly into the living and dining areas, making it ideal for entertaining and everyday family living. Upstairs, you’ll find three comfortable bedrooms, including a primary suite complete with a private ensuite bath and walk in closet. With a total of two and a half bathrooms and the convenience of main floor laundry, this home is designed for modern living. A fantastic opportunity to own a newer home in a sought-after neighbourhood close to schools, shopping, and amenities. Sellers Direction: No conveyance of offers until Wednesday, May 20 at 5pm. Offers to be left open until 10pm the same day. (id:55727)
Property Details
| MLS® Number | 1297481 |
| Property Type | Single Family |
| Amenities Near By | Recreation, Shopping |
| Equipment Type | None |
| Rental Equipment Type | None |
| Structure | Patio(s) |
Building
| Bathroom Total | 3 |
| Bedrooms Above Ground | 3 |
| Bedrooms Total | 3 |
| Appliances | Dishwasher, Refrigerator, Microwave, Stove, Washer, Dryer |
| Architectural Style | 2 Level |
| Constructed Date | 2022 |
| Construction Style Attachment | Detached |
| Cooling Type | Air Exchanger |
| Exterior Finish | Vinyl Siding |
| Fixture | Drapes/window Coverings |
| Flooring Type | Marble, Ceramic, Laminate |
| Foundation Type | Concrete |
| Half Bath Total | 1 |
| Heating Fuel | Electric |
| Heating Type | Baseboard Heaters |
| Stories Total | 2 |
| Size Interior | 2,136 Ft2 |
| Type | House |
| Utility Water | Municipal Water |
Parking
| Attached Garage |
Land
| Acreage | No |
| Land Amenities | Recreation, Shopping |
| Landscape Features | Landscaped |
| Sewer | Municipal Sewage System |
| Size Irregular | 40 X 97 |
| Size Total Text | 40 X 97|under 1/2 Acre |
| Zoning Description | Res |
Rooms
| Level | Type | Length | Width | Dimensions |
|---|---|---|---|---|
| Second Level | Bath (# Pieces 1-6) | 3pcs | ||
| Second Level | Bedroom | 14 x 11 | ||
| Second Level | Primary Bedroom | 14 x 16 | ||
| Second Level | Bedroom | 10.2 x 10 | ||
| Second Level | Ensuite | 3pcs | ||
| Main Level | Bath (# Pieces 1-6) | 2pcs | ||
| Main Level | Dining Nook | 9 x 9.10 | ||
| Main Level | Laundry Room | 5 x 3.8 | ||
| Main Level | Porch | 9 x 6 | ||
| Main Level | Family Room | 18 x 14 | ||
| Main Level | Kitchen | 9 x 10 |
Contact Us
Contact us for more information

Ted Williams
(709) 579-5869
www.facebook.com/tedwilliamsrealestate
www.linkedin.com/pub/ted-williams/9/40b/4ba

The trademarks REALTOR®, REALTORS®, and the REALTOR® logo are controlled by The Canadian Real Estate Association (CREA) and identify real estate professionals who are members of CREA. The trademarks MLS®, Multiple Listing Service® and the associated logos are owned by The Canadian Real Estate Association (CREA) and identify the quality of services provided by real estate professionals who are members of CREA. The trademark DDF® is owned by The Canadian Real Estate Association (CREA) and identifies CREA's Data Distribution Facility (DDF®)
May 17 2026 06:53:13
Newfoundland & Labrador Association of REALTORS®
Royal LePage Atlantic Homestead