
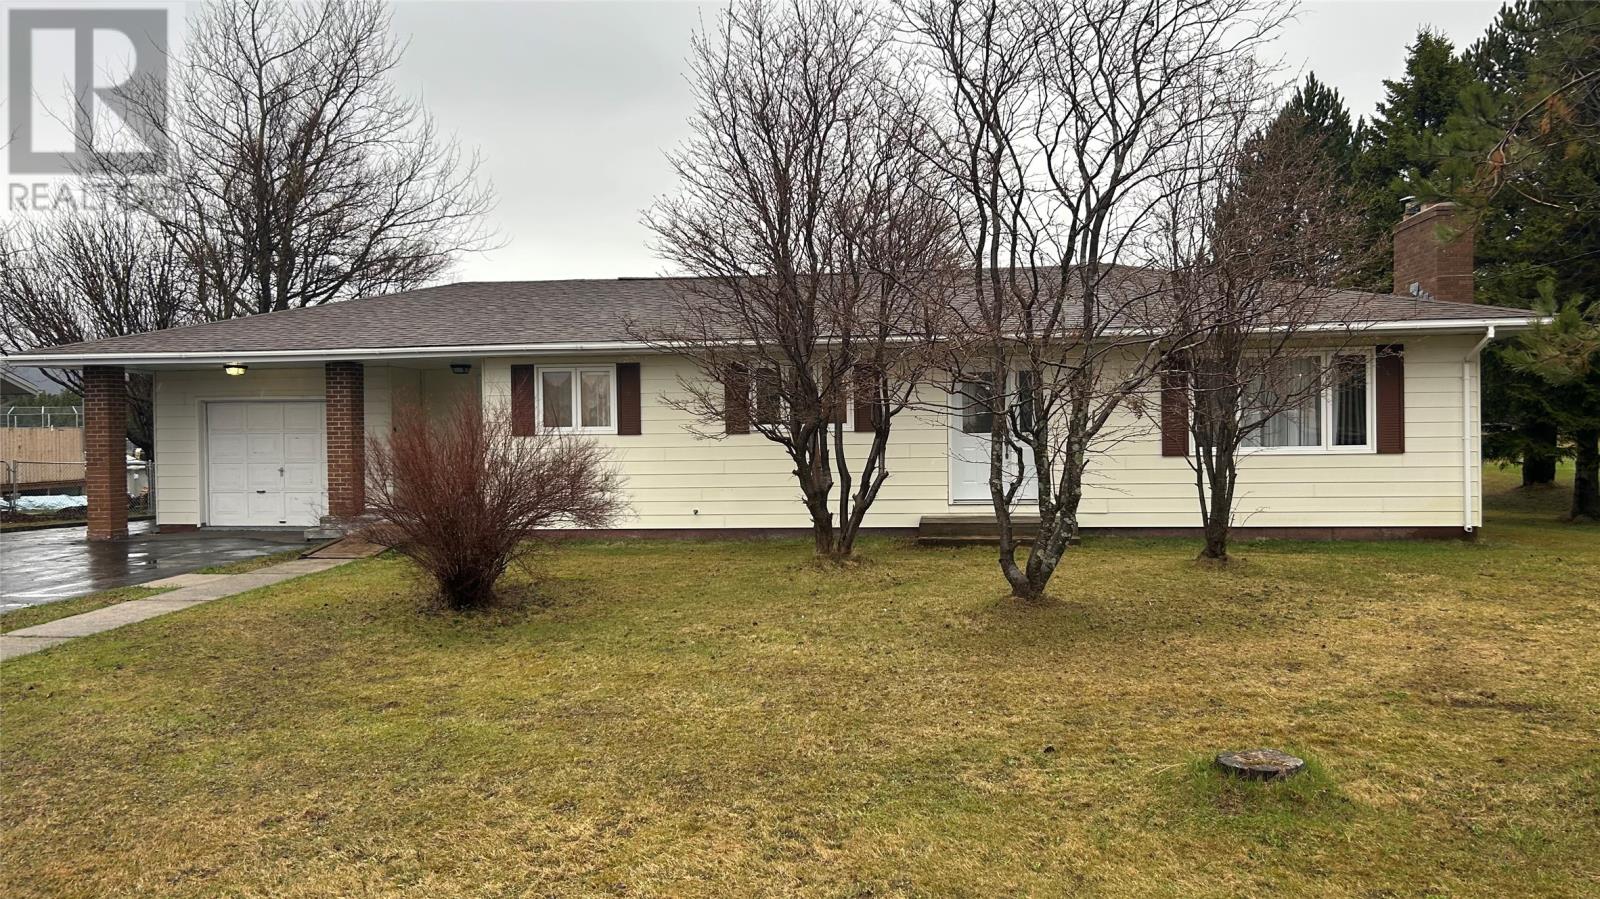
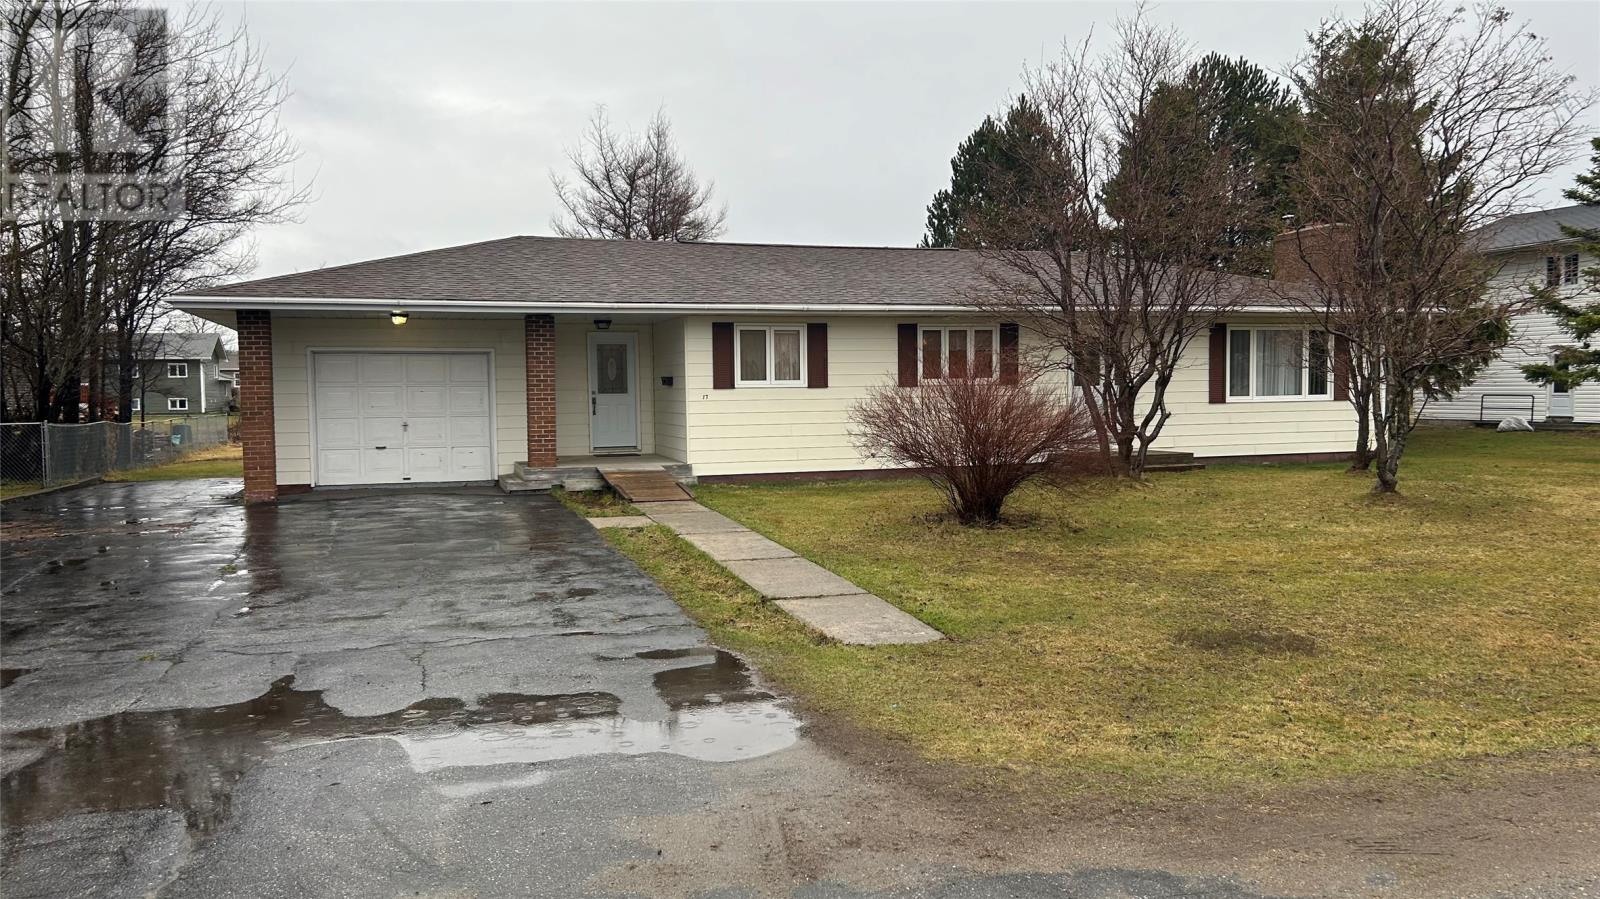
17 Juniper Drive Kippens, Newfoundland & Labrador A2N 2E9

$349,900
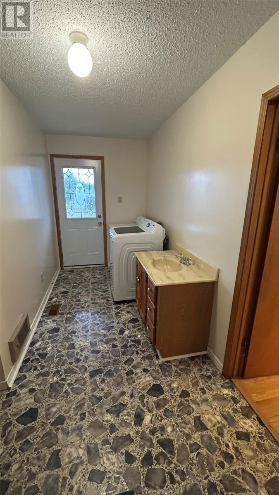
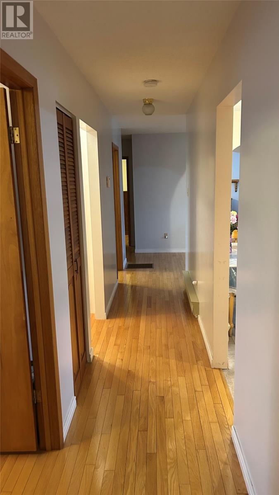
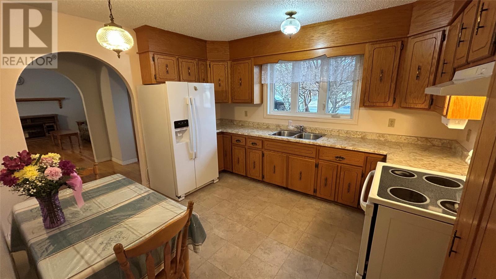
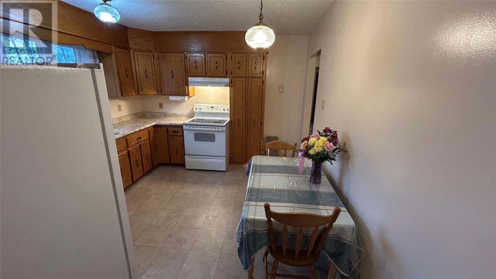
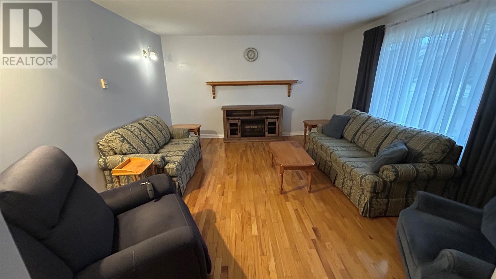
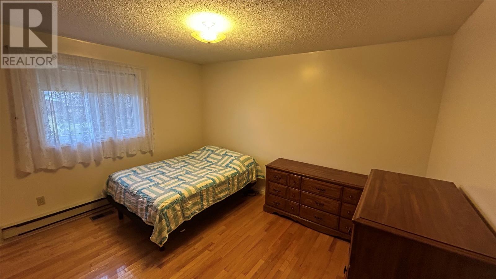
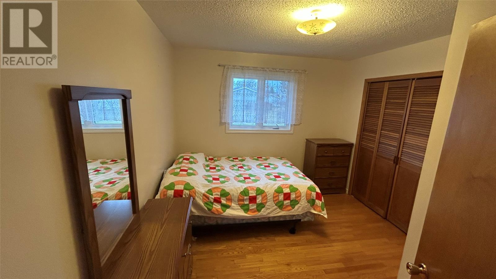
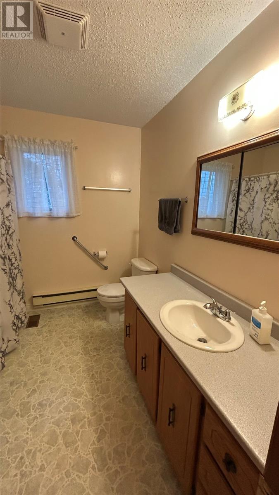
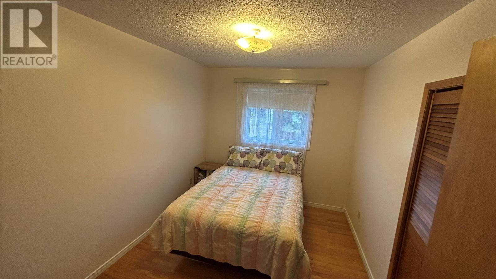
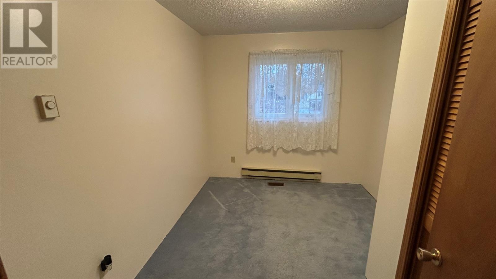
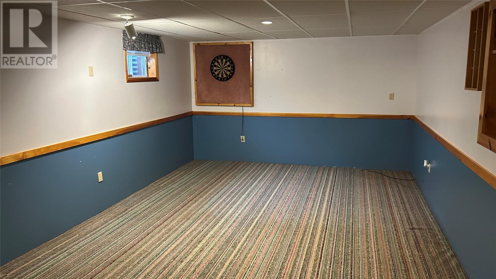
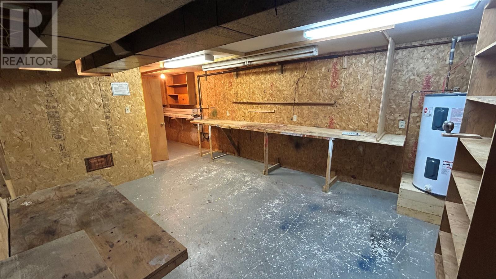
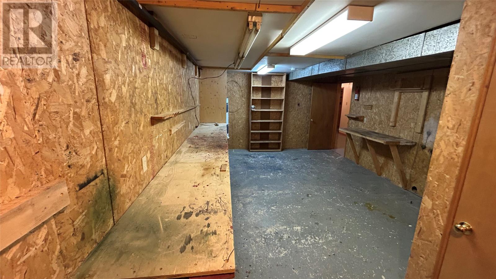
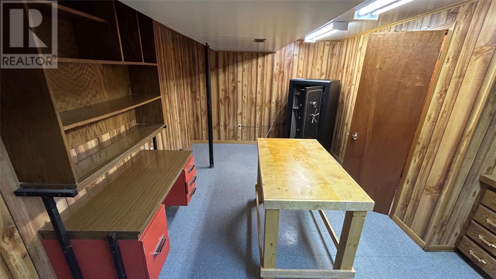
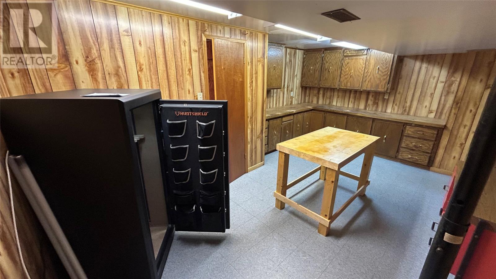
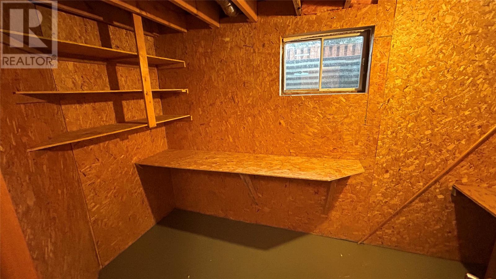
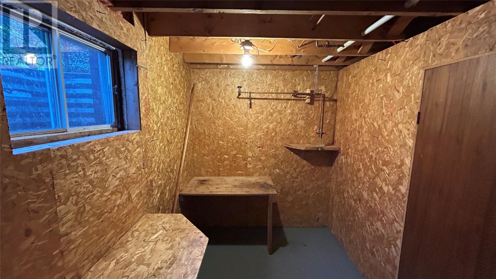
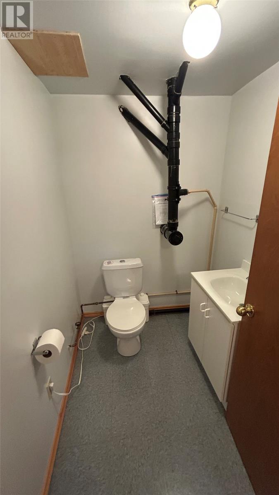
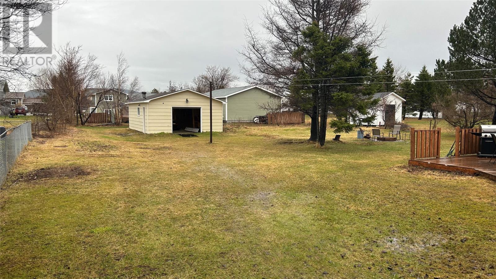
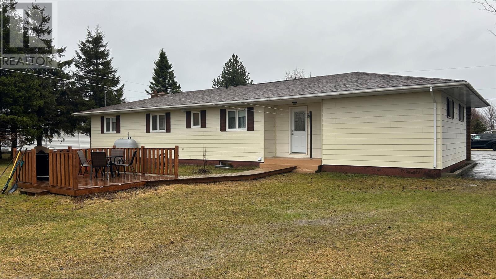
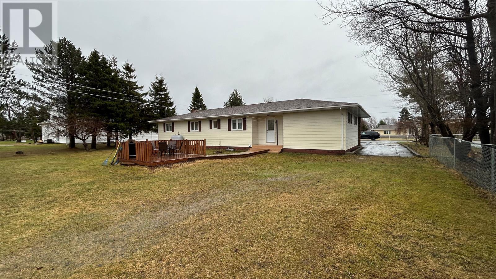
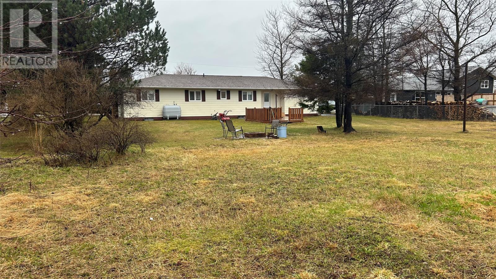
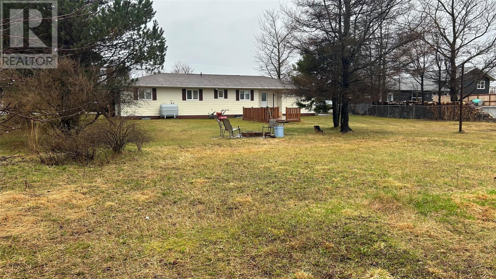
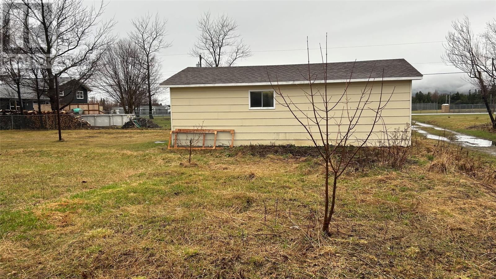
Welcome to this spacious and well maintained 4-bedroom, 11/2-bath home situated on a large lot with mature trees, offering plenty of outdoor space. The main floor features beautiful hardwood floors throughout, a bright eat-in kitchen with ample cupboard space, a cozy living room, and a full bathroom. The lower level offers a spacious rec room, workshop, two storage rooms, and a convenient half bath — perfect for families or hobby enthusiasts. An attached garage provides everyday convenience, while the impressive 20 x 30 detached garage with cellar offers excellent additional storage or workspace potential. A large driveway provides ample parking for multiple vehicles, RVs, or recreational equipment. Conveniently located close to the dog park, recreational facilities, walking trails, and ATV trails, this property is perfect for outdoor enthusiasts and growing families alike. This property combines comfort, functionality, and plenty of space both inside and out — ideal for growing families or anyone looking for room to enjoy. Call today to book your private viewing today! (id:55727)
Property Details
| MLS® Number | 1297501 |
| Property Type | Single Family |
| Amenities Near By | Recreation |
| Equipment Type | None |
| Rental Equipment Type | None |
Building
| Bathroom Total | 1 |
| Bedrooms Above Ground | 4 |
| Bedrooms Total | 4 |
| Appliances | Refrigerator, Stove, Washer, Dryer |
| Architectural Style | Bungalow |
| Constructed Date | 1983 |
| Construction Style Attachment | Detached |
| Exterior Finish | Vinyl Siding |
| Flooring Type | Hardwood, Laminate |
| Foundation Type | Concrete |
| Heating Fuel | Electric, Oil |
| Stories Total | 1 |
| Size Interior | 1,455 Ft2 |
| Type | House |
| Utility Water | Municipal Water |
Parking
| Garage | 1 |
| Attached Garage | |
| Detached Garage |
Land
| Access Type | Year-round Access |
| Acreage | No |
| Land Amenities | Recreation |
| Landscape Features | Landscaped |
| Sewer | Septic Tank |
| Size Irregular | 100 X 200 |
| Size Total Text | 100 X 200|under 1/2 Acre |
| Zoning Description | Res |
Rooms
| Level | Type | Length | Width | Dimensions |
|---|---|---|---|---|
| Basement | Storage | 6.00 x 12.00 | ||
| Basement | Workshop | 15.00 x 18.00 | ||
| Basement | Storage | 6.00 x 12.00 | ||
| Basement | Other | 5.00 x 27.00 | ||
| Basement | Recreation Room | 12.00 x 21.00 | ||
| Main Level | Kitchen | 10.00 x 10.00 | ||
| Main Level | Porch | 7.00 x 14.00 | ||
| Main Level | Living Room | 14.00 x 15.00 | ||
| Main Level | Primary Bedroom | 12.00 x 12.00 | ||
| Main Level | Bedroom | 10.00 x 12.00 | ||
| Main Level | Bedroom | 9.00 x 12.00 | ||
| Main Level | Bedroom | 9.00 x 11.00 | ||
| Main Level | Bath (# Pieces 1-6) | 7.00 x 8.00 | ||
| Main Level | Other | 3.00 x 27.00 | ||
| Main Level | Porch | 9.00 x 15.00 |
Contact Us
Contact us for more information

Ted Williams
(709) 579-5869
www.facebook.com/tedwilliamsrealestate
www.linkedin.com/pub/ted-williams/9/40b/4ba

The trademarks REALTOR®, REALTORS®, and the REALTOR® logo are controlled by The Canadian Real Estate Association (CREA) and identify real estate professionals who are members of CREA. The trademarks MLS®, Multiple Listing Service® and the associated logos are owned by The Canadian Real Estate Association (CREA) and identify the quality of services provided by real estate professionals who are members of CREA. The trademark DDF® is owned by The Canadian Real Estate Association (CREA) and identifies CREA's Data Distribution Facility (DDF®)
May 14 2026 01:02:56
Newfoundland & Labrador Association of REALTORS®
RE/MAX Realty Professionals Ltd. - Stephenville