
1 North Ridge Avenue Blaketown, Newfoundland & Labrador A0B 1C0

$450,000
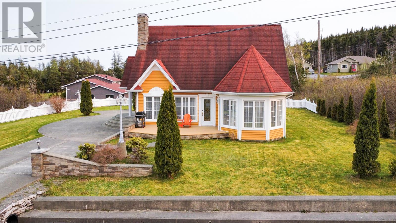
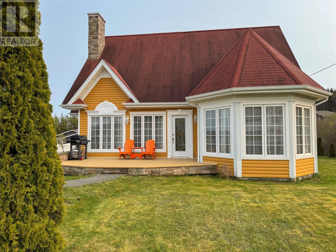
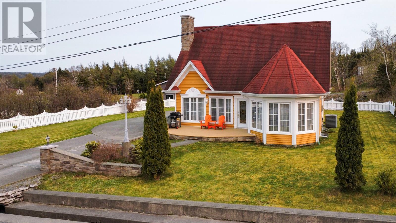
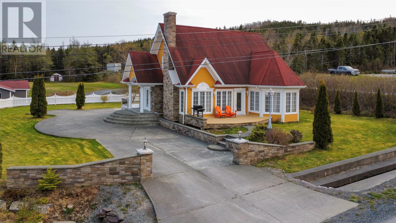
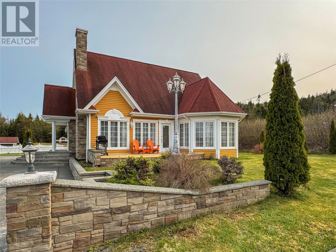
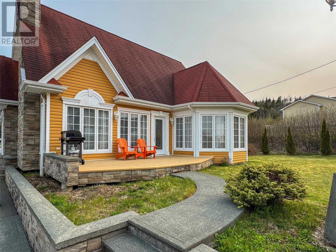
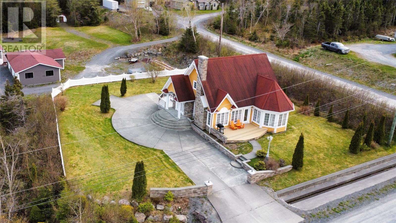
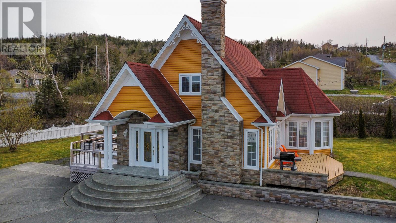
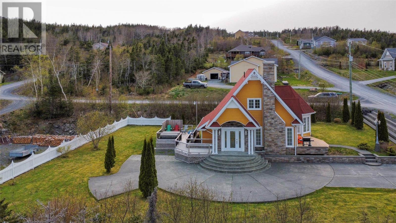
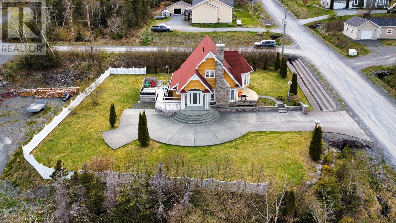
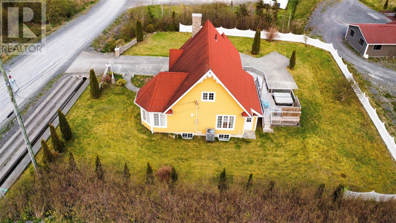
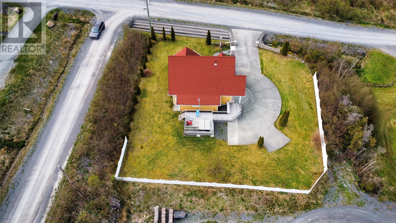
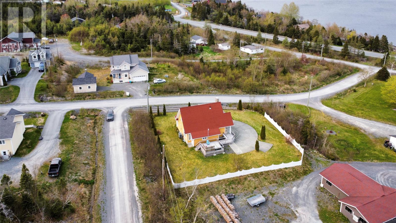
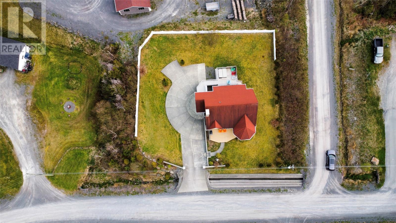
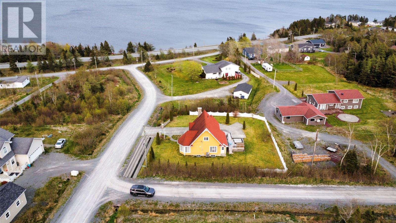
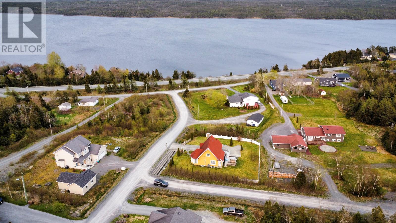
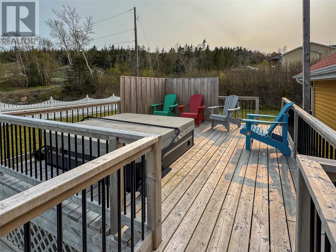
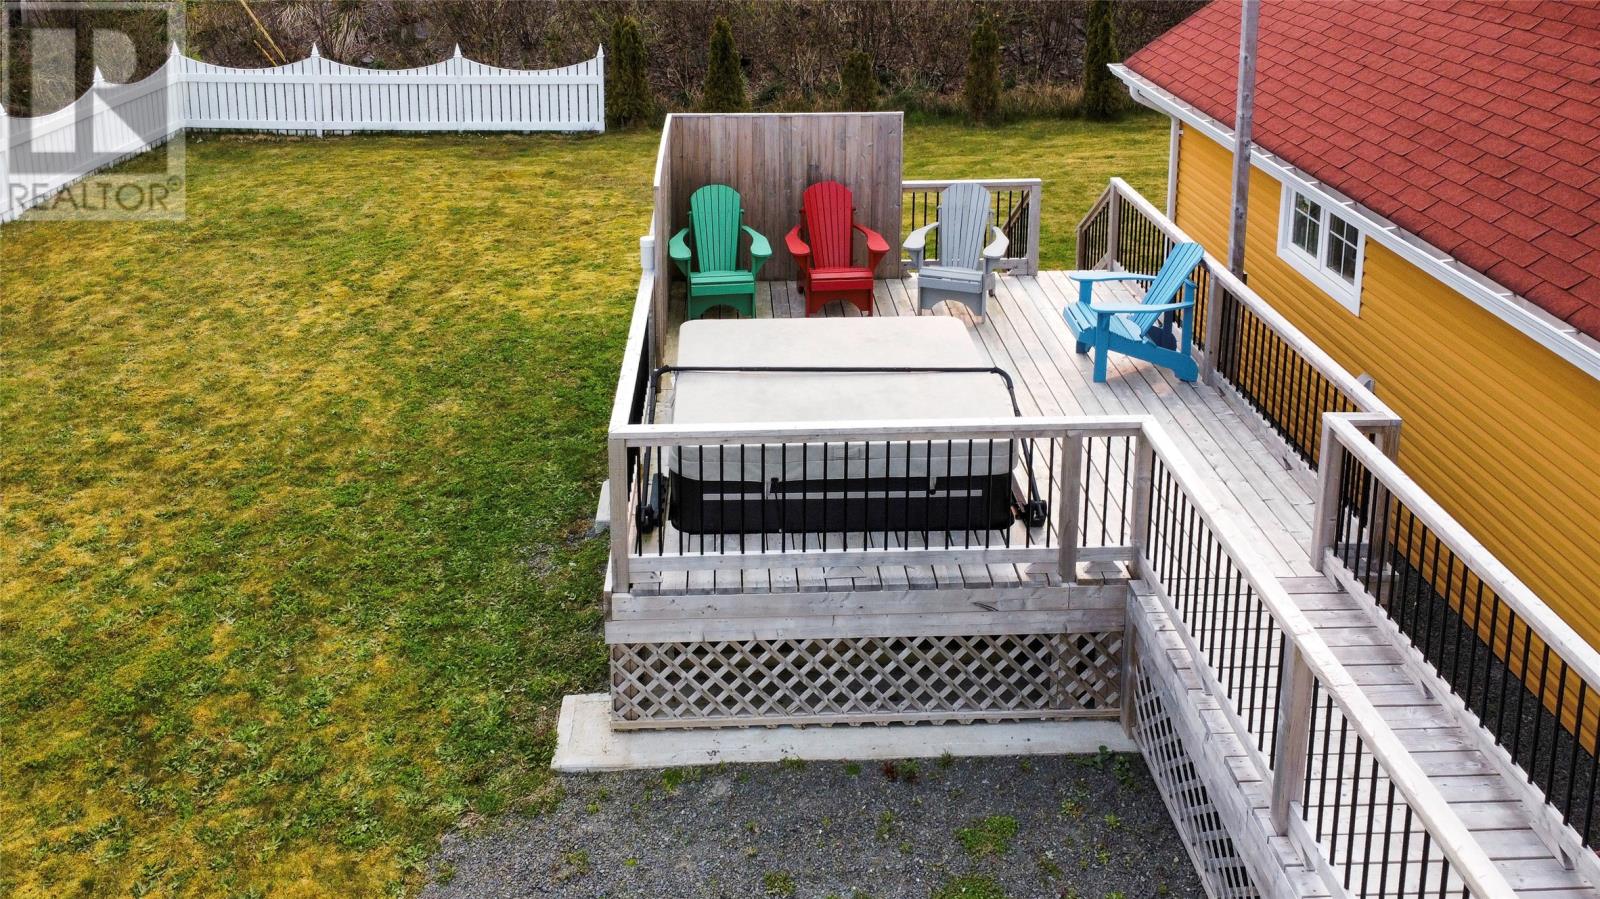
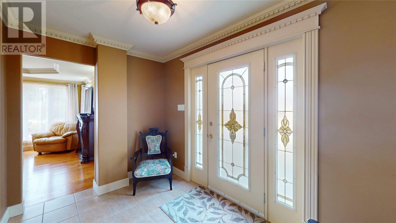
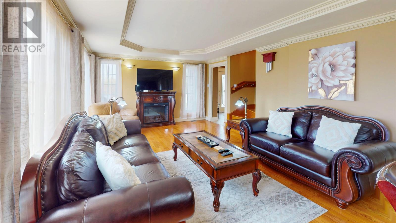
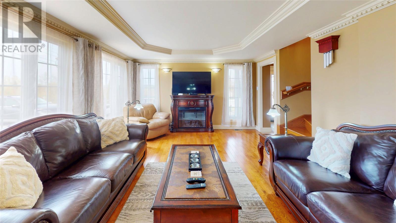
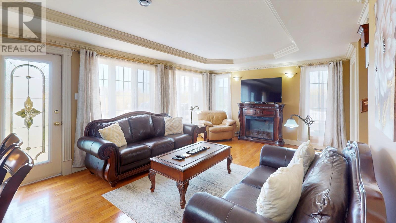
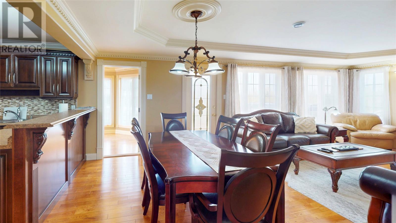
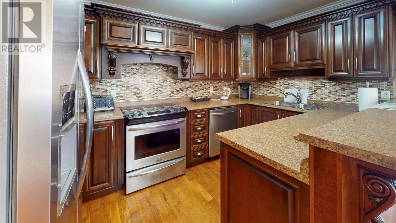
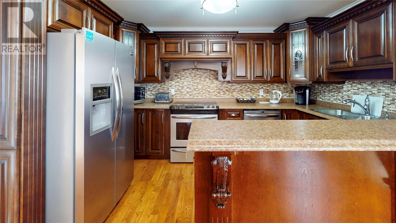
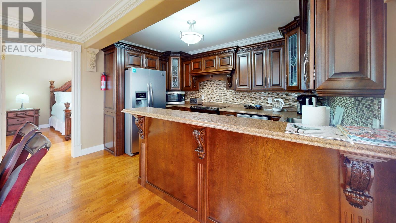
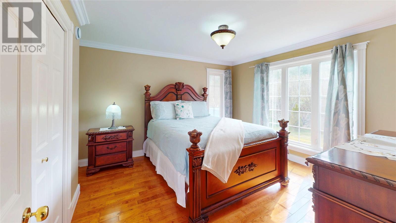
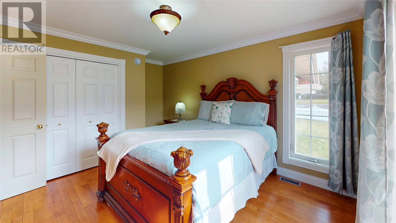
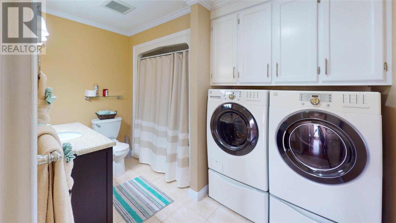
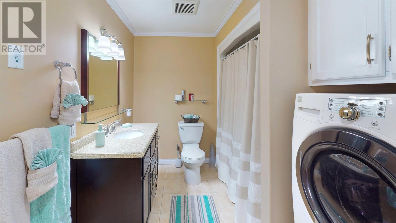
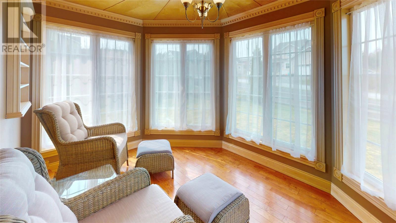
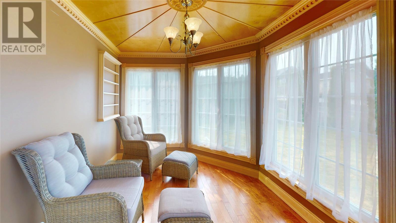
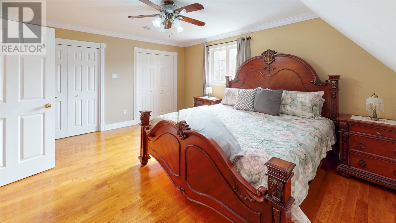
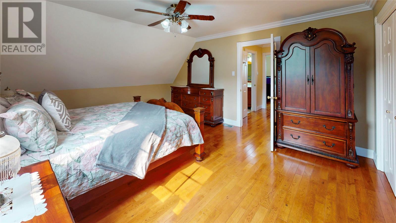
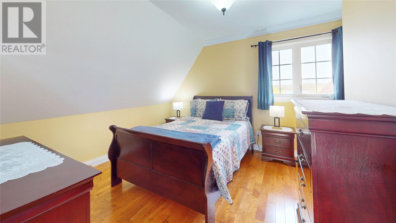
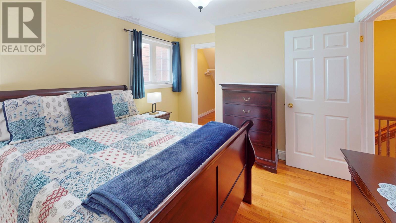
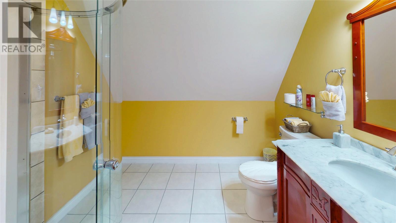
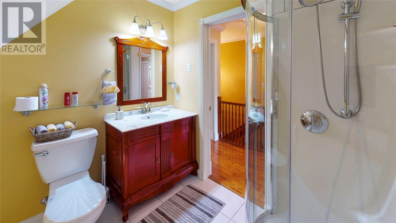
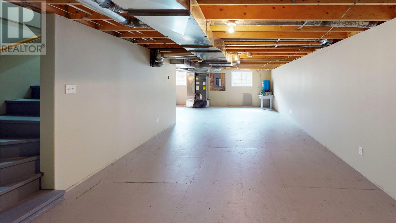
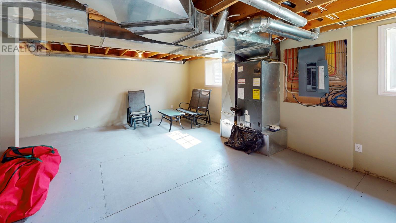
**Stylish & Fully Furnished Blaketown Gem – Move-In Ready!** Welcome to this beautifully maintained 2011-built home where quality and comfort meet. Set on a fully fenced lot, this energy-efficient property features a concrete driveway, a deck perfect for entertaining, and a private hot tub to help you unwind. The main level offers a welcoming open-concept kitchen, dining, and living area, plus a bedroom, full bathroom, and a sun-drenched sunroom that fills the space with natural light. Upstairs, the generous primary bedroom is complemented by a second bedroom and a convenient shower bath. The basement — complete with its own separate entrance — is brimming with potential as a rec room, games room, or additional living space. Heated by a high-efficiency heat pump and sold fully furnished, this turnkey home is an ideal fit for retirees, first-time buyers, or savvy investors looking for a ready-made rental or Airbnb opportunity. Don't miss your chance — book your viewing today! (id:55727)
Property Details
| MLS® Number | 1297254 |
| Property Type | Single Family |
Building
| Bathroom Total | 2 |
| Bedrooms Above Ground | 3 |
| Bedrooms Total | 3 |
| Appliances | Dishwasher, Refrigerator, Stove, Washer, Dryer |
| Architectural Style | 2 Level |
| Constructed Date | 2011 |
| Construction Style Attachment | Detached |
| Cooling Type | Air Exchanger |
| Exterior Finish | Vinyl Siding |
| Fixture | Drapes/window Coverings |
| Flooring Type | Marble, Ceramic, Mixed Flooring |
| Foundation Type | Concrete |
| Heating Type | Heat Pump |
| Stories Total | 2 |
| Size Interior | 2,835 Ft2 |
| Type | House |
| Utility Water | Shared Well |
Land
| Acreage | No |
| Fence Type | Fence |
| Sewer | Septic Tank |
| Size Irregular | 141.3 X 109.9 X 245 |
| Size Total Text | 141.3 X 109.9 X 245|10,890 - 21,799 Sqft (1/4 - 1/2 Ac) |
| Zoning Description | Res |
Rooms
| Level | Type | Length | Width | Dimensions |
|---|---|---|---|---|
| Second Level | Bath (# Pieces 1-6) | 3 Piece | ||
| Second Level | Bedroom | 12'6 x 10'9 | ||
| Second Level | Primary Bedroom | 16'2 x 13'6 | ||
| Main Level | Kitchen | 12'11 x 8'6 | ||
| Main Level | Bath (# Pieces 1-6) | 3 Piece | ||
| Main Level | Not Known | 12'11 x 9.2 | ||
| Main Level | Living Room/dining Room | 12'11 x 24'2 | ||
| Main Level | Bedroom | 11'9 x 14'9 |
Contact Us
Contact us for more information

Ted Williams
(709) 579-5869
www.facebook.com/tedwilliamsrealestate
www.linkedin.com/pub/ted-williams/9/40b/4ba

The trademarks REALTOR®, REALTORS®, and the REALTOR® logo are controlled by The Canadian Real Estate Association (CREA) and identify real estate professionals who are members of CREA. The trademarks MLS®, Multiple Listing Service® and the associated logos are owned by The Canadian Real Estate Association (CREA) and identify the quality of services provided by real estate professionals who are members of CREA. The trademark DDF® is owned by The Canadian Real Estate Association (CREA) and identifies CREA's Data Distribution Facility (DDF®)
May 08 2026 02:23:37
Newfoundland & Labrador Association of REALTORS®
RE/MAX Realty Specialists