
6 Marie Place Portugal Cove-St. Philips, Newfoundland & Labrador A1M 0J2

$1,097,859
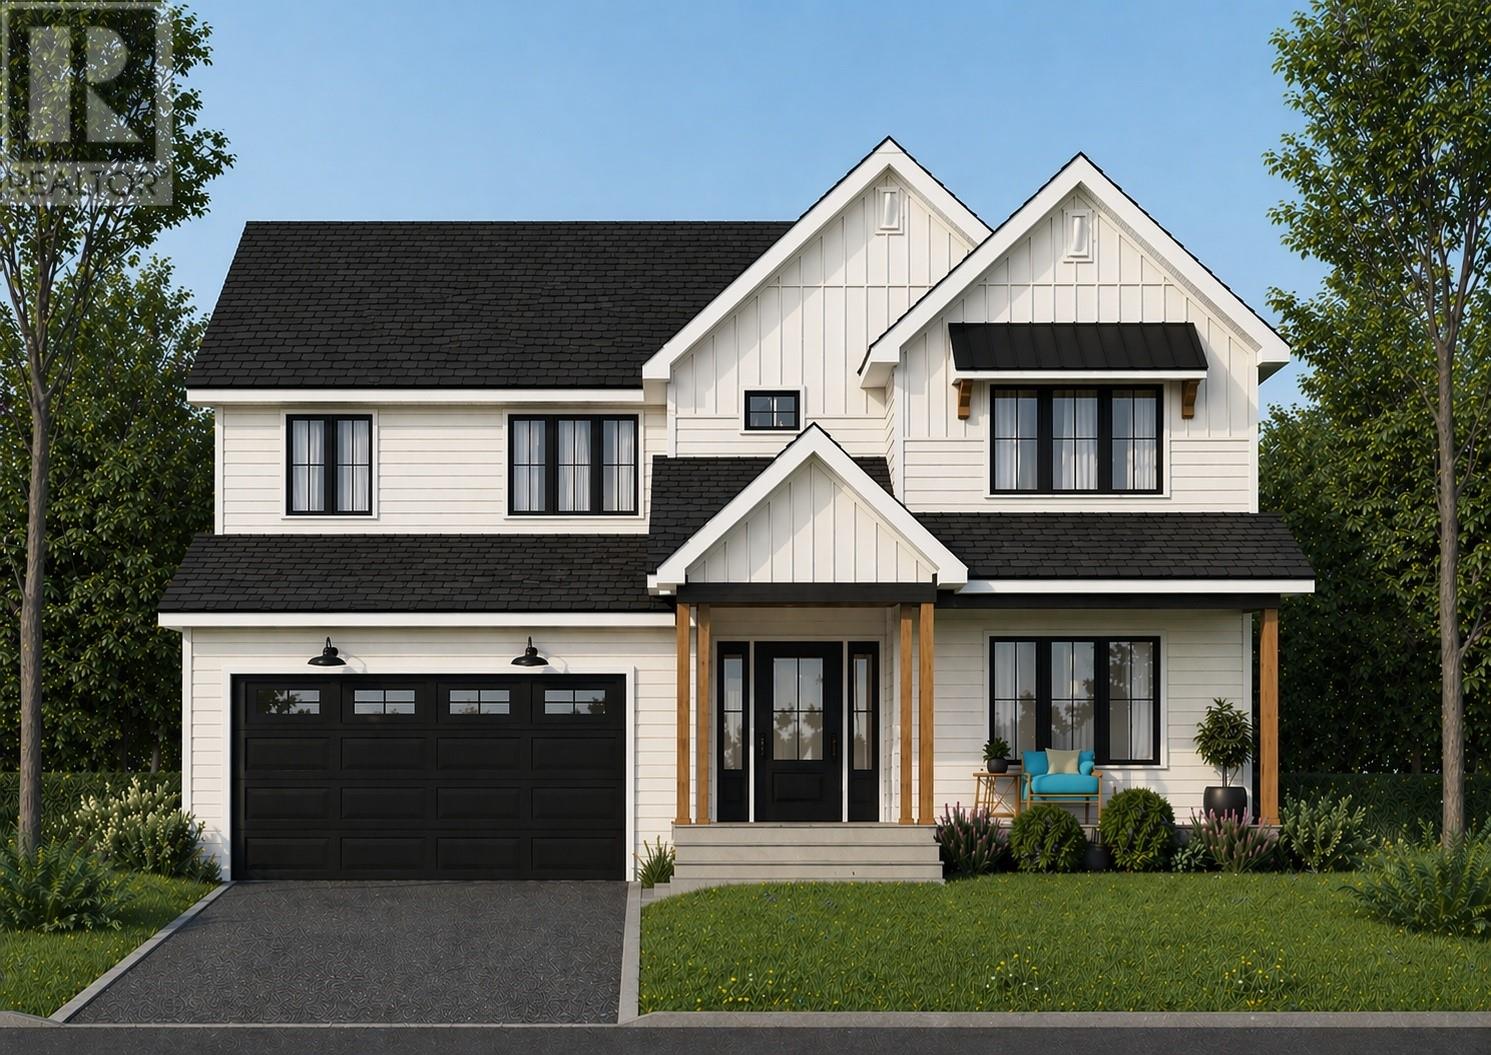
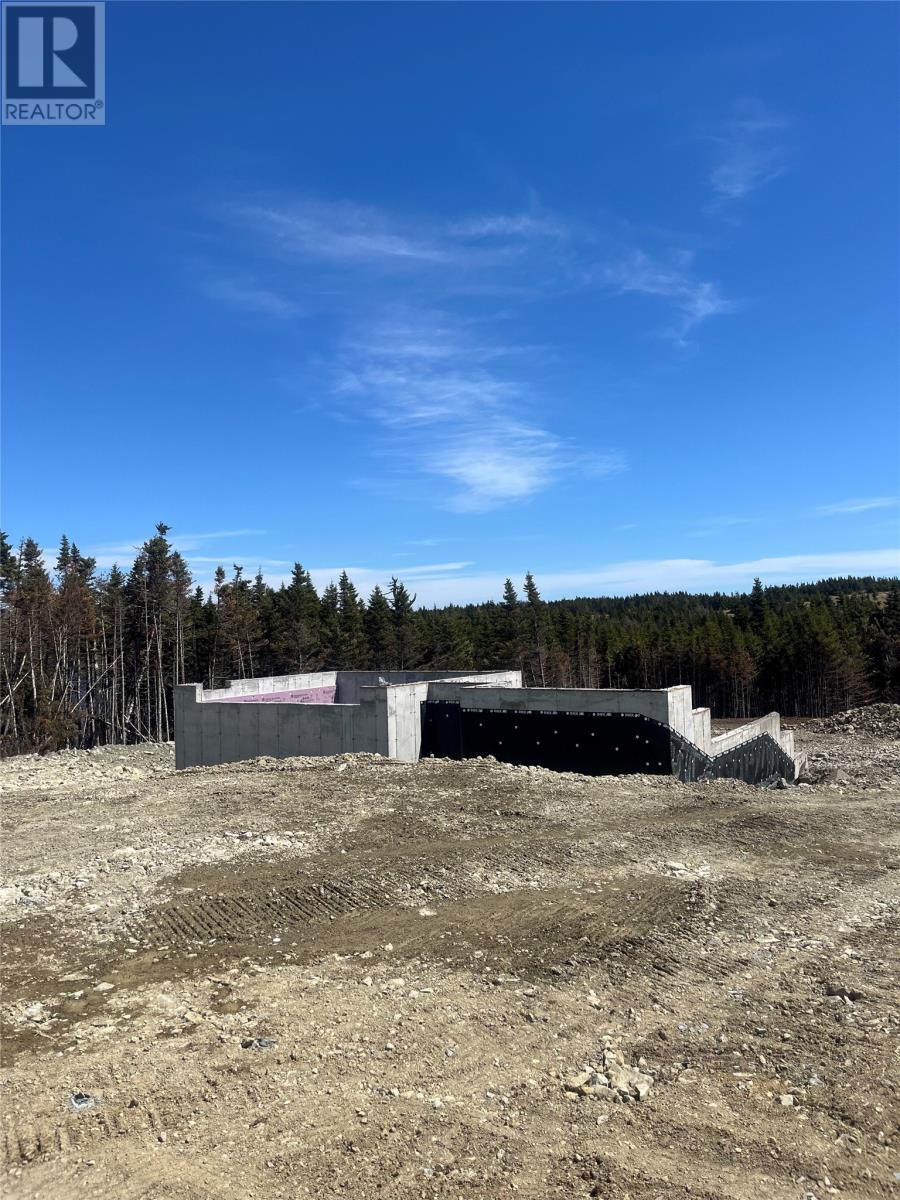
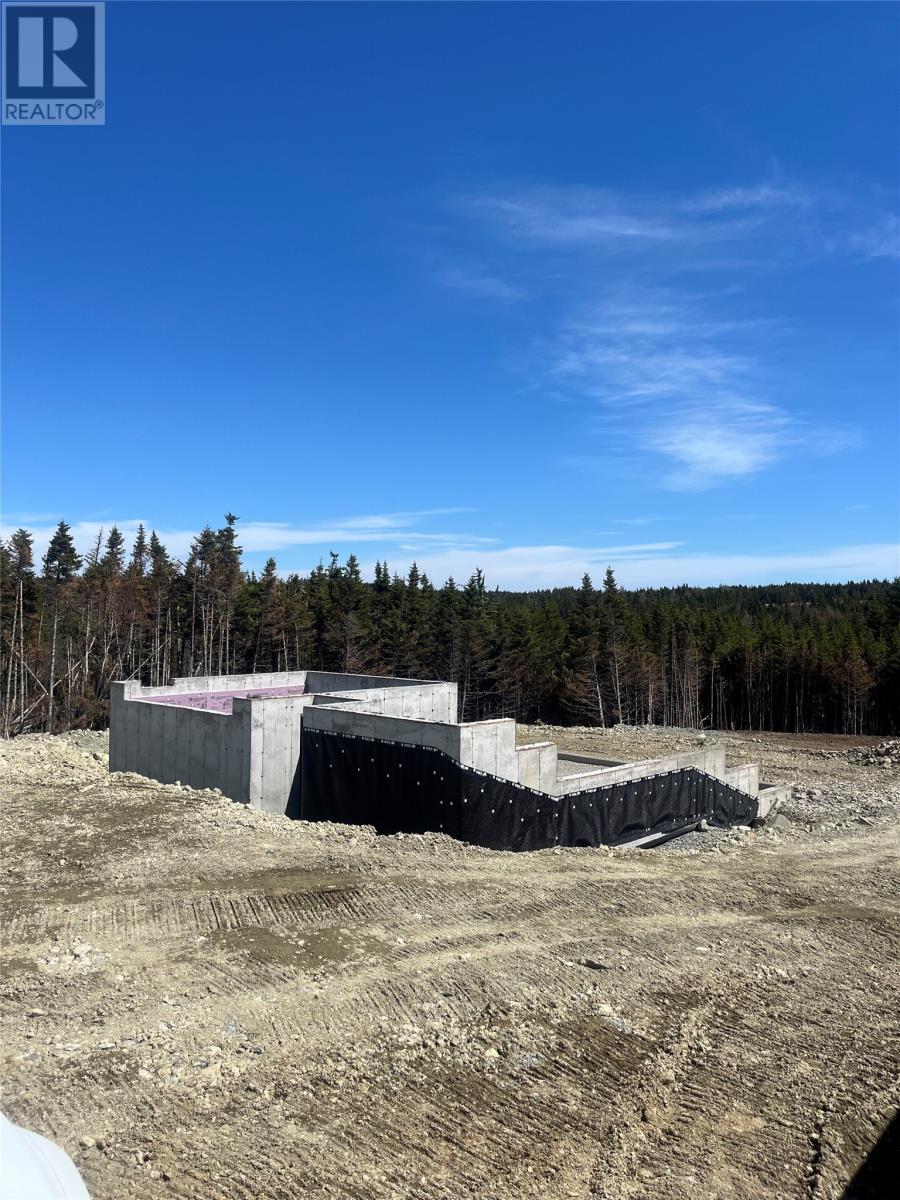
***BUTLER'S POND FRONTAGE LOT*** Welcome to Water’s Edge, a beautiful new subdivision in scenic Portugal Cove–St. Philip’s. This thoughtfully designed two-storey new construction home offers four spacious bedrooms and a bright, open-concept main floor featuring an inviting kitchen and dining area—perfect for both everyday living and entertaining. The home includes three full bathrooms plus a convenient powder room, a custom wood staircase, and a single-head mini-split for efficient heating and cooling. Additional highlights include an attached double-car garage, a front deck, and full landscaping with a double-wide paved driveway. Built with care and attention to detail by YORK Developments, this quality home combines modern comfort with timeless design in a sought-after location. Don’t miss your opportunity to own in this exceptional new community ON BUTLER'S POND. (id:55727)
Property Details
| MLS® Number | 1297215 |
| Property Type | Single Family |
Building
| Bathroom Total | 4 |
| Bedrooms Above Ground | 4 |
| Bedrooms Total | 4 |
| Constructed Date | 2026 |
| Construction Style Attachment | Attached |
| Exterior Finish | Vinyl Siding |
| Flooring Type | Laminate |
| Foundation Type | Concrete |
| Half Bath Total | 1 |
| Heating Fuel | Electric |
| Stories Total | 1 |
| Size Interior | 4,068 Ft2 |
| Type | House |
| Utility Water | Municipal Water |
Parking
| Attached Garage |
Land
| Acreage | No |
| Sewer | Municipal Sewage System |
| Size Irregular | 3/4 Acre |
| Size Total Text | 3/4 Acre|21,780 - 32,669 Sqft (1/2 - 3/4 Ac) |
| Zoning Description | Res |
Rooms
| Level | Type | Length | Width | Dimensions |
|---|---|---|---|---|
| Second Level | Laundry Room | 7x6 | ||
| Second Level | Bath (# Pieces 1-6) | 8x9 | ||
| Second Level | Bedroom | 11x12 | ||
| Second Level | Bedroom | 10.6x10.6 | ||
| Second Level | Ensuite | 5.4x9.10 | ||
| Second Level | Bedroom | 13x13 | ||
| Second Level | Ensuite | 11.4x12 | ||
| Second Level | Primary Bedroom | 17X13 | ||
| Main Level | Mud Room | 7X8.3 | ||
| Main Level | Not Known | 8X8 | ||
| Main Level | Den | 14x13 | ||
| Main Level | Living Room | 18X13 | ||
| Main Level | Dining Room | 17X19 | ||
| Main Level | Kitchen | 20X10.4 |
Contact Us
Contact us for more information

Ted Williams
(709) 579-5869
www.facebook.com/tedwilliamsrealestate
www.linkedin.com/pub/ted-williams/9/40b/4ba

The trademarks REALTOR®, REALTORS®, and the REALTOR® logo are controlled by The Canadian Real Estate Association (CREA) and identify real estate professionals who are members of CREA. The trademarks MLS®, Multiple Listing Service® and the associated logos are owned by The Canadian Real Estate Association (CREA) and identify the quality of services provided by real estate professionals who are members of CREA. The trademark DDF® is owned by The Canadian Real Estate Association (CREA) and identifies CREA's Data Distribution Facility (DDF®)
May 07 2026 06:53:16
Newfoundland & Labrador Association of REALTORS®
RE/MAX Infinity Realty Inc. - Sheraton Hotel