
240 Main Street Springdale, Newfoundland & Labrador A0J 1T0

$229,900
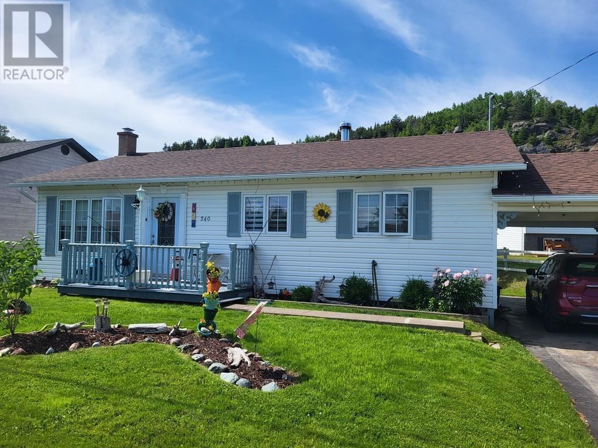
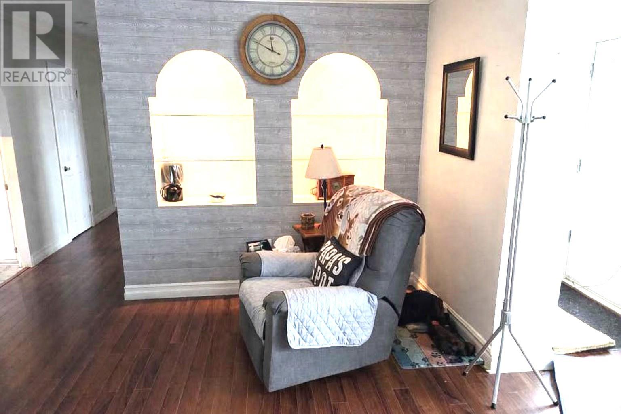
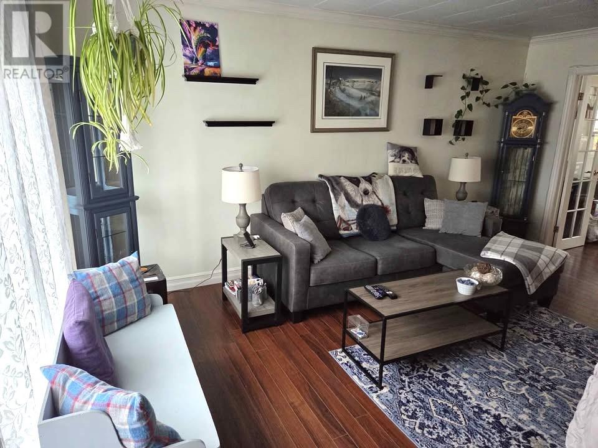
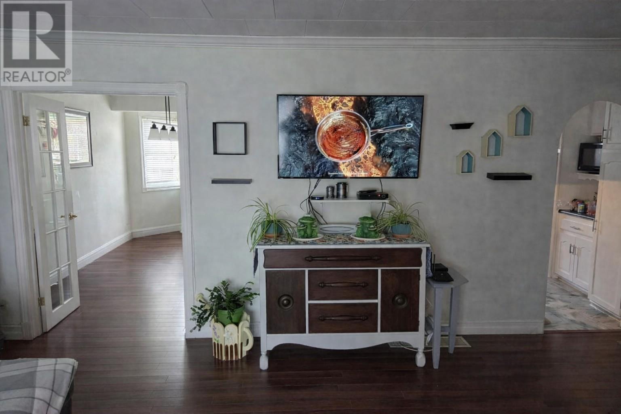
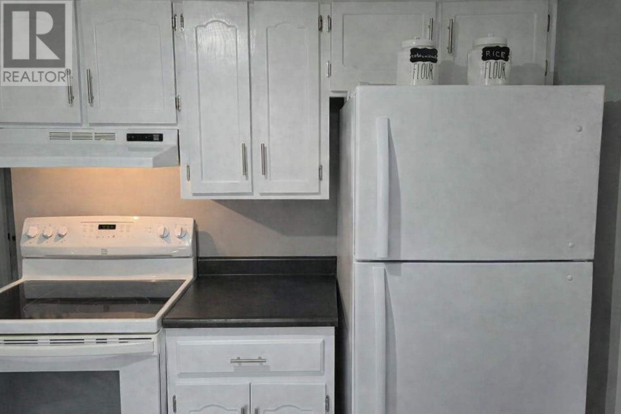
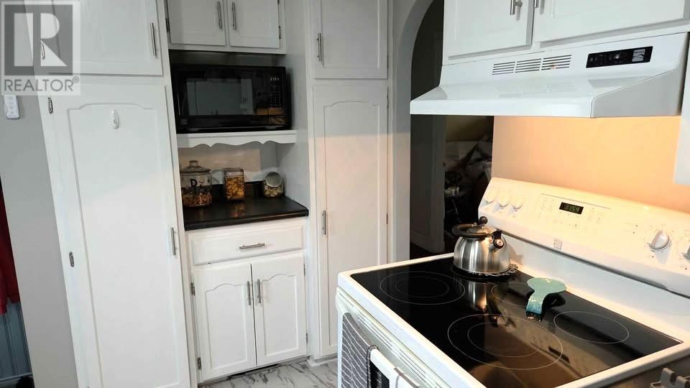
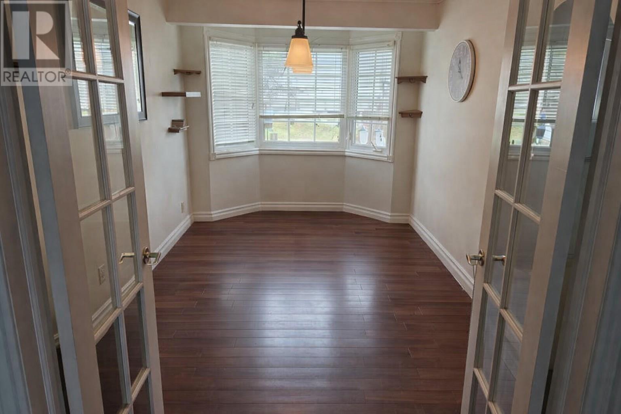
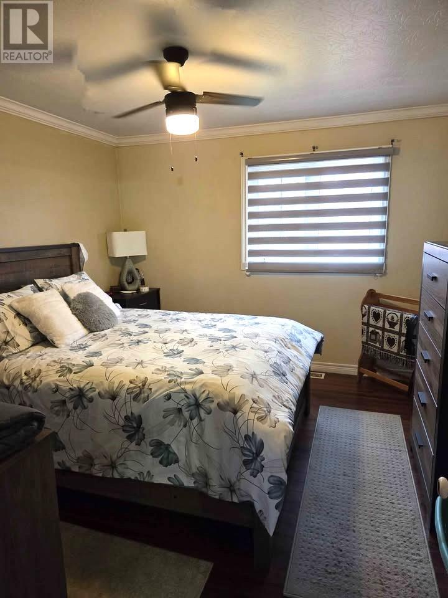
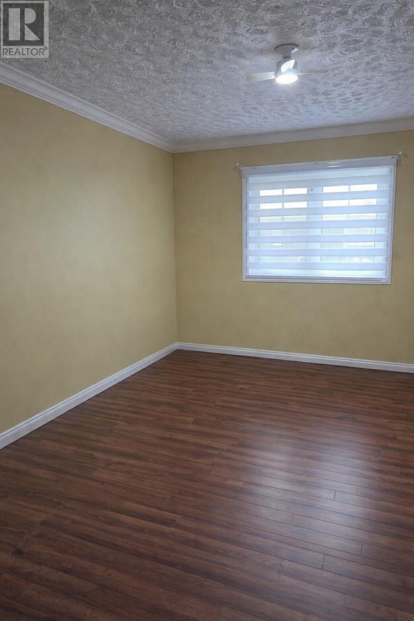
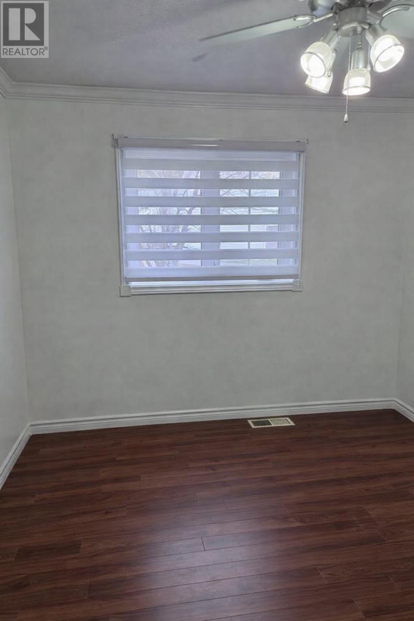
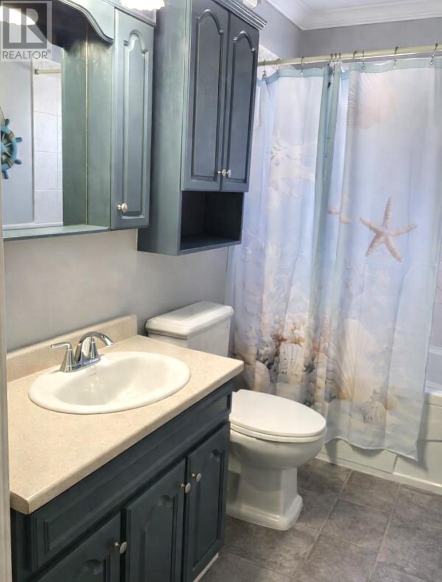
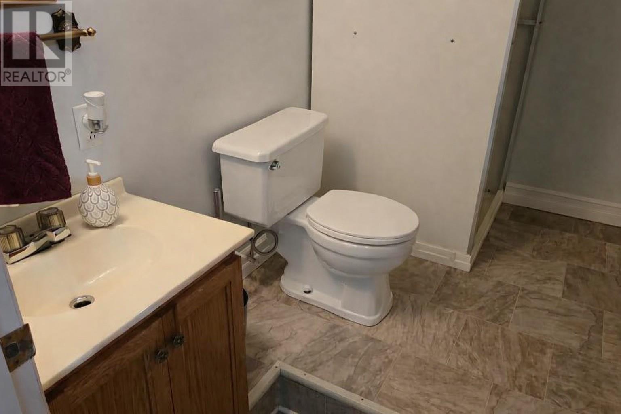
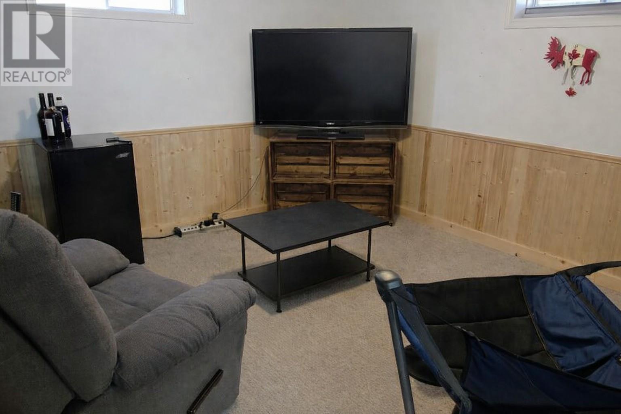
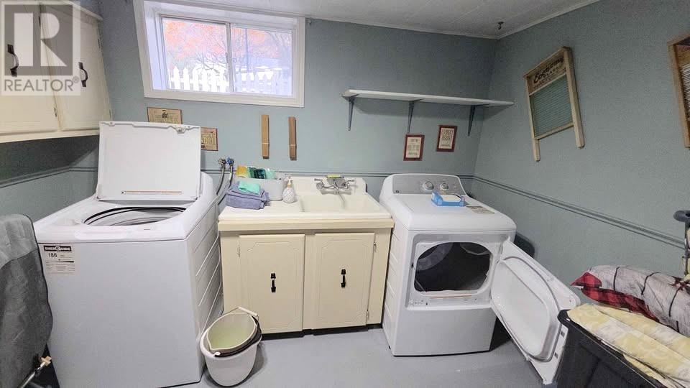
Only a Hop, Skip and a Jump to get to shopping from the central location of this 4 bedroom, 2 bath, 2240 sq ft bungalow. Main level features a nice sized living room, separate dining area, bright kitchen, 3 bedrooms & full main bath. The basement level features a nice sized family room, 3pc bath with shower stall, laundry area, and lots of storage area. There is a combo wood & oil furnace for heat source. With the 200amp service, you can switch to an electric heating system if you choose too. Landscaping is well maintained with flora gardens, concrete walkways, newly installed sundeck, a shed & a paved driveway right through the car port. This is a well built and well maintained house. If your an outdoorsy person, then you are in the right area for fishing, backcountry travelling, & hiking. Call today to get started in home ownership! (id:55727)
Property Details
| MLS® Number | 1297168 |
| Property Type | Single Family |
| Amenities Near By | Recreation, Shopping |
| Storage Type | Storage Shed |
Building
| Bathroom Total | 2 |
| Bedrooms Above Ground | 3 |
| Bedrooms Below Ground | 1 |
| Bedrooms Total | 4 |
| Architectural Style | Bungalow |
| Constructed Date | 1969 |
| Exterior Finish | Vinyl Siding |
| Flooring Type | Carpeted, Marble, Ceramic, Laminate |
| Foundation Type | Concrete |
| Heating Fuel | Oil, Wood |
| Heating Type | Forced Air |
| Stories Total | 1 |
| Size Interior | 2,240 Ft2 |
| Type | House |
| Utility Water | Municipal Water |
Land
| Access Type | Year-round Access |
| Acreage | No |
| Land Amenities | Recreation, Shopping |
| Sewer | Municipal Sewage System |
| Size Irregular | 90x75x90x50 |
| Size Total Text | 90x75x90x50|4,051 - 7,250 Sqft |
| Zoning Description | Residential |
Rooms
| Level | Type | Length | Width | Dimensions |
|---|---|---|---|---|
| Basement | Storage | Measurements not available | ||
| Basement | Laundry Room | 10X9 | ||
| Basement | Bedroom | 13X9 | ||
| Basement | Family Room | 12.6X12.6 | ||
| Main Level | Bath (# Pieces 1-6) | 4pc | ||
| Main Level | Bedroom | 10.6X9.10 | ||
| Main Level | Bedroom | 12.3X9 | ||
| Main Level | Primary Bedroom | 12.3X11 | ||
| Main Level | Kitchen | 12.6X10.6 | ||
| Main Level | Dining Room | 8X12 | ||
| Main Level | Living Room | 16.8X15.6 |
Contact Us
Contact us for more information

Ted Williams
(709) 579-5869
www.facebook.com/tedwilliamsrealestate
www.linkedin.com/pub/ted-williams/9/40b/4ba

The trademarks REALTOR®, REALTORS®, and the REALTOR® logo are controlled by The Canadian Real Estate Association (CREA) and identify real estate professionals who are members of CREA. The trademarks MLS®, Multiple Listing Service® and the associated logos are owned by The Canadian Real Estate Association (CREA) and identify the quality of services provided by real estate professionals who are members of CREA. The trademark DDF® is owned by The Canadian Real Estate Association (CREA) and identifies CREA's Data Distribution Facility (DDF®)
May 07 2026 06:02:42
Newfoundland & Labrador Association of REALTORS®
RE/MAX Realty Professionals Ltd. - Corner Brook