
53 Serpentine Road Mount Moriah, Newfoundland & Labrador A0L 1J0

$189,000
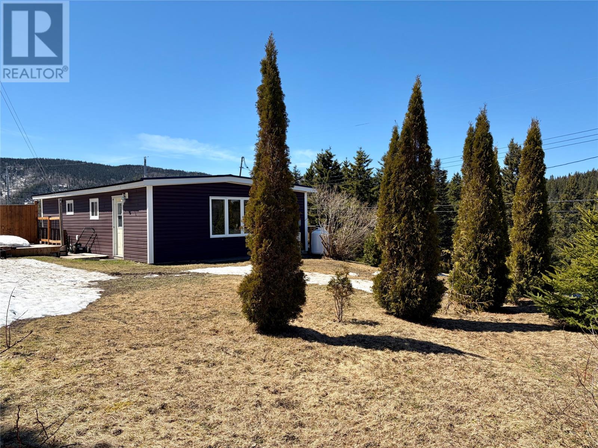
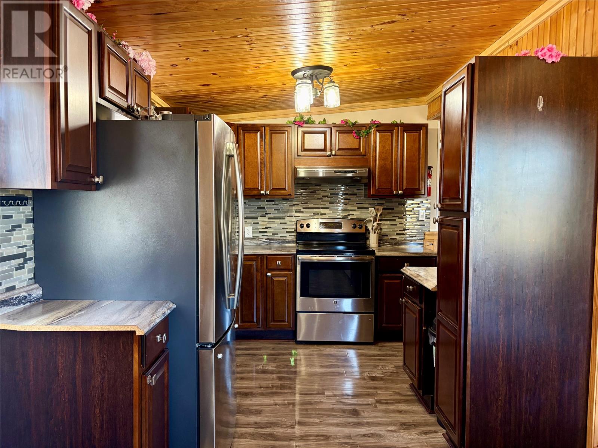
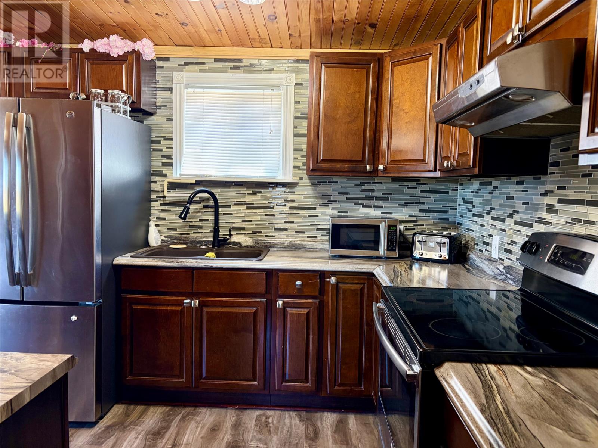
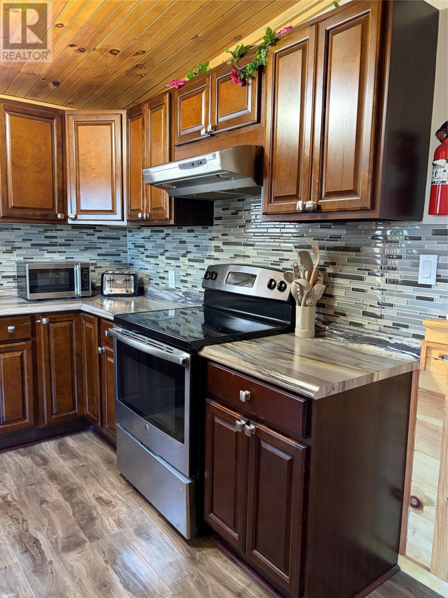
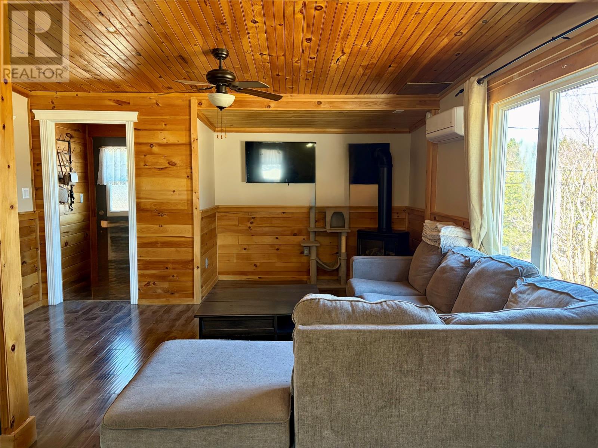
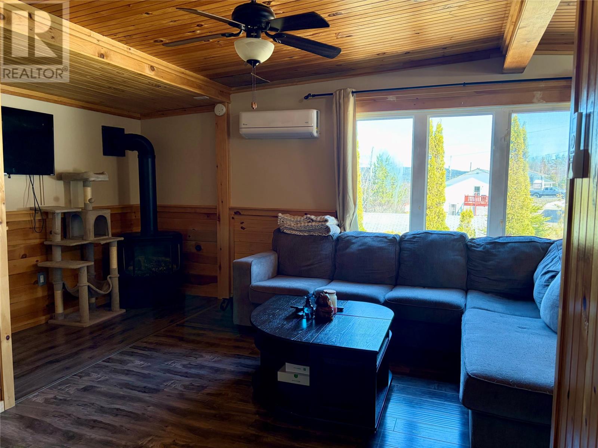
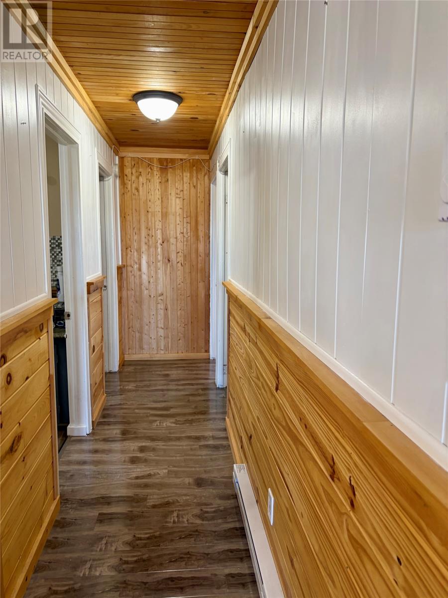
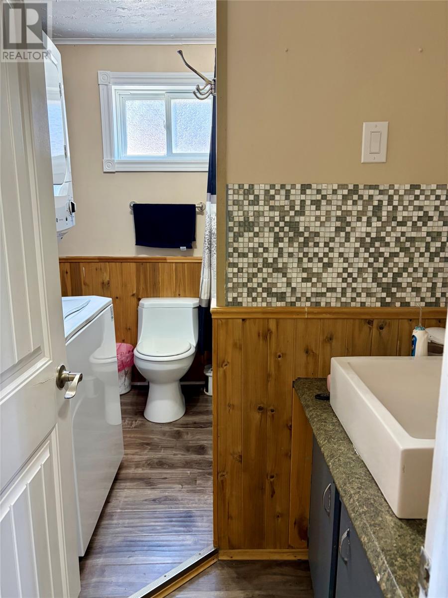
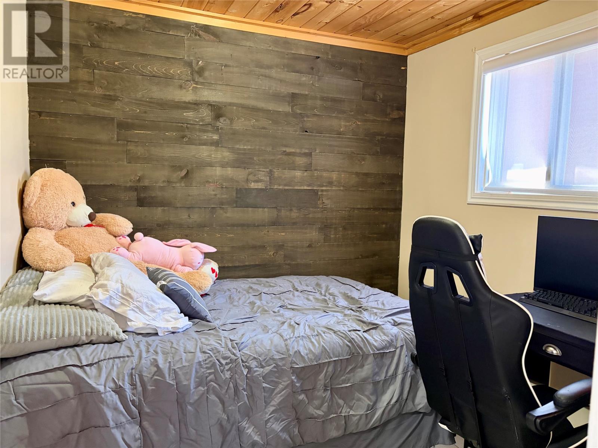
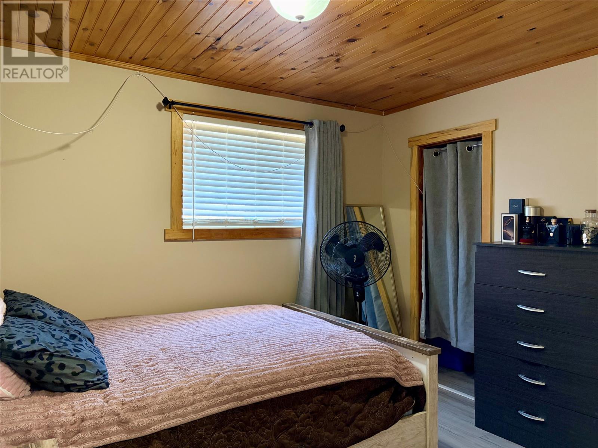
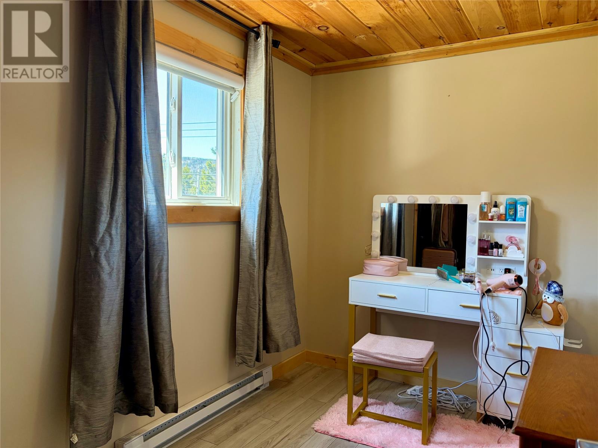
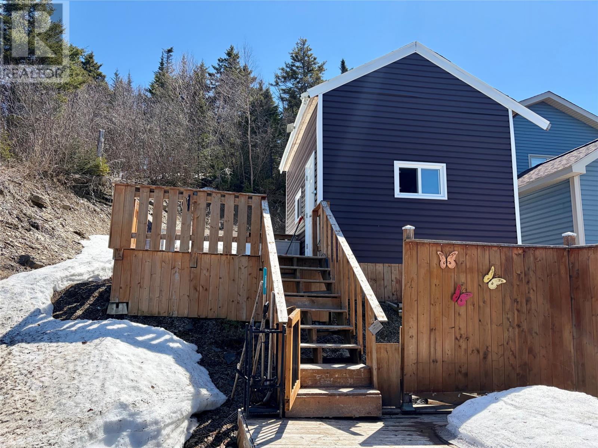
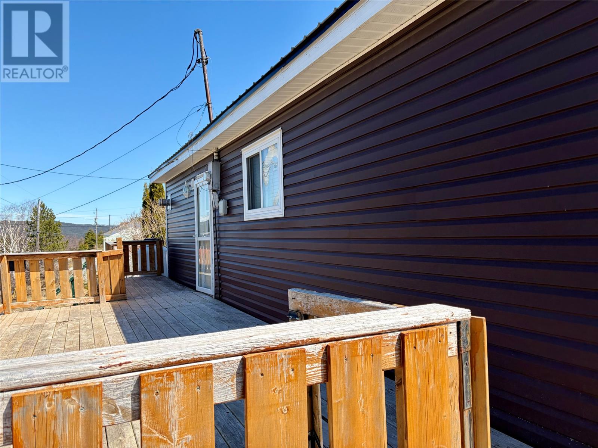
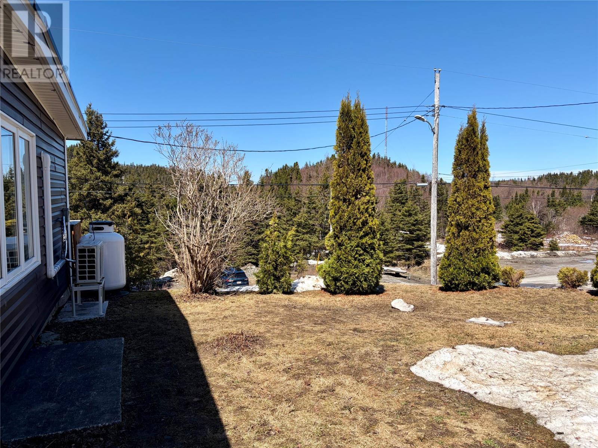
Just minutes from Corner Brook, this affordable one-level home is perfect for anyone starting out or looking to downsize. This slab on grade home offers a practical layout. The kitchen has an open feel with stainless steel appliances, Blanco sink, and tile backsplash. The living room is cozy with a high-efficiency propane fireplace and access to the front veranda with mountain views. You’ll find 3 bedrooms, a bathroom, and laundry on the main level. The property sits on a large lot with a 15x12 two-storey shed and double deck. Updates include a new shingles and metal roof, heat pump, and hot water tank. This location is perfect for anyone who would like direct access to atv and snowmobile trails, close to all things nature but still only minutes from the city! Call today for your personal viewing. No Conveyance of any written signed offers prior to Sunday, 12pm, May 10th, 2026. (id:55727)
Property Details
| MLS® Number | 1297114 |
| Property Type | Single Family |
| Equipment Type | Propane Tank |
| Rental Equipment Type | Propane Tank |
| Structure | Patio(s) |
Building
| Bathroom Total | 1 |
| Bedrooms Above Ground | 3 |
| Bedrooms Total | 3 |
| Appliances | Refrigerator, Stove, Washer, Dryer |
| Architectural Style | Bungalow |
| Constructed Date | 1965 |
| Construction Style Attachment | Detached |
| Exterior Finish | Vinyl Siding |
| Fireplace Fuel | Propane |
| Fireplace Present | Yes |
| Fireplace Type | Insert |
| Flooring Type | Laminate |
| Foundation Type | Concrete Slab |
| Heating Fuel | Electric, Propane |
| Heating Type | Baseboard Heaters |
| Stories Total | 1 |
| Size Interior | 828 Ft2 |
| Type | House |
| Utility Water | Municipal Water |
Land
| Access Type | Year-round Access |
| Acreage | No |
| Sewer | Municipal Sewage System |
| Size Irregular | 83 X 140 |
| Size Total Text | 83 X 140|7,251 - 10,889 Sqft |
| Zoning Description | Res |
Rooms
| Level | Type | Length | Width | Dimensions |
|---|---|---|---|---|
| Main Level | Bedroom | 9.1 x 7 | ||
| Main Level | Bedroom | 9.6 x 8.8 | ||
| Main Level | Bedroom | 9.6 x 9 | ||
| Main Level | Bath (# Pieces 1-6) | 8.6 x 7 | ||
| Main Level | Living Room/fireplace | 13 x 9 | ||
| Main Level | Kitchen | 9 x 12 | ||
| Main Level | Dining Room | 9 x 8.9 |
Contact Us
Contact us for more information

Ted Williams
(709) 579-5869
www.facebook.com/tedwilliamsrealestate
www.linkedin.com/pub/ted-williams/9/40b/4ba

The trademarks REALTOR®, REALTORS®, and the REALTOR® logo are controlled by The Canadian Real Estate Association (CREA) and identify real estate professionals who are members of CREA. The trademarks MLS®, Multiple Listing Service® and the associated logos are owned by The Canadian Real Estate Association (CREA) and identify the quality of services provided by real estate professionals who are members of CREA. The trademark DDF® is owned by The Canadian Real Estate Association (CREA) and identifies CREA's Data Distribution Facility (DDF®)
May 06 2026 06:23:30
Newfoundland & Labrador Association of REALTORS®
RE/MAX Realty Professionals Ltd. - Corner Brook