
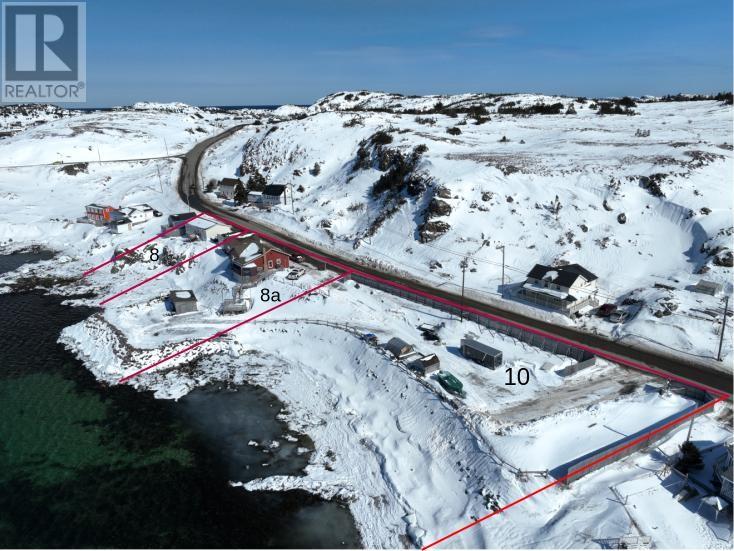
8, 8a, 10 Main Street Twillingate, Newfoundland & Labrador A0G 4M0

$1,200,000
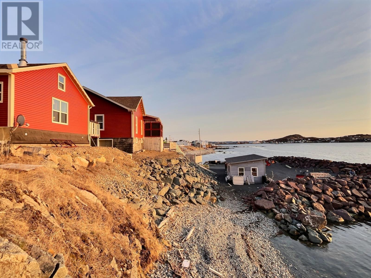
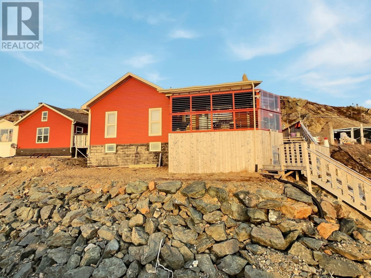
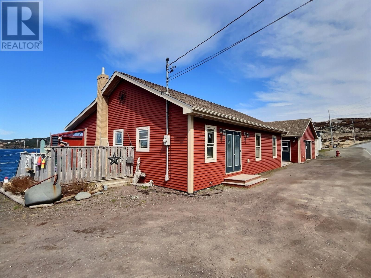
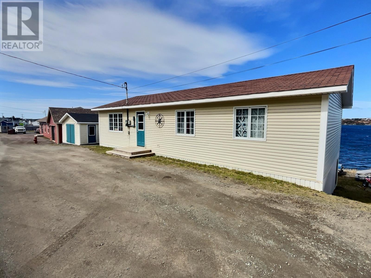
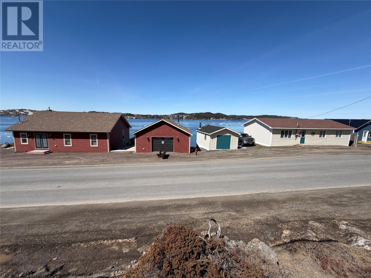
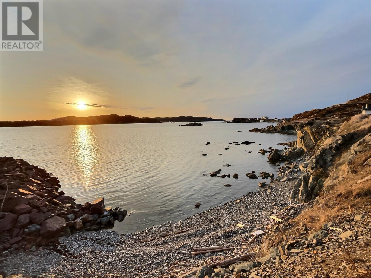
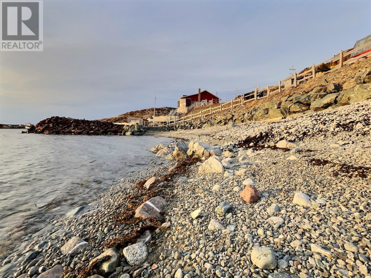
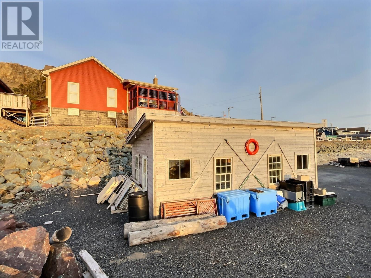
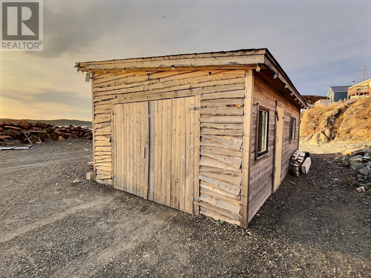
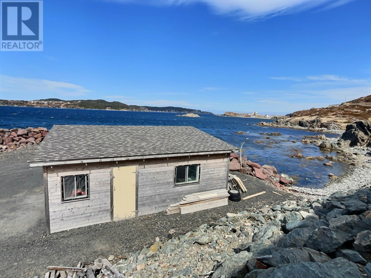
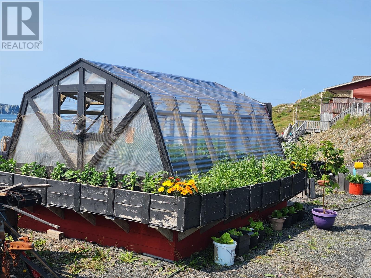
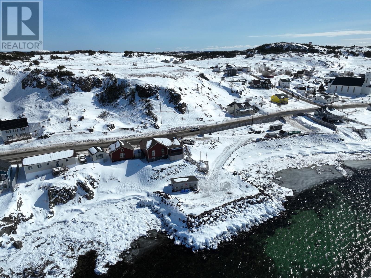
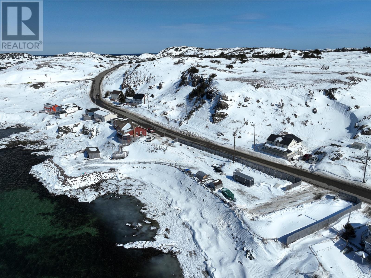
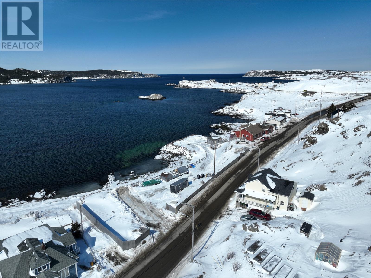
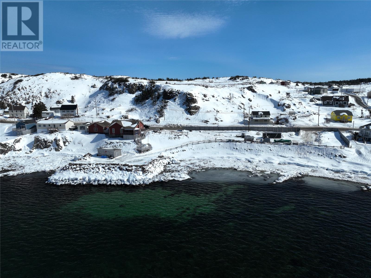
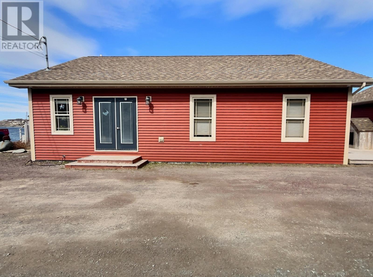
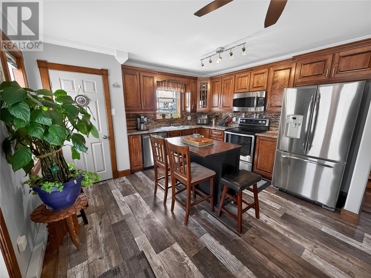
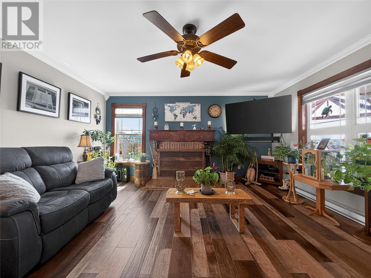
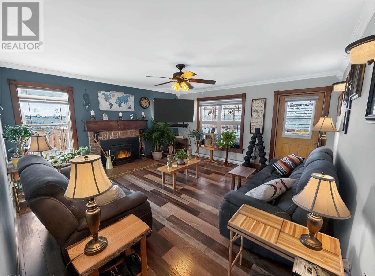
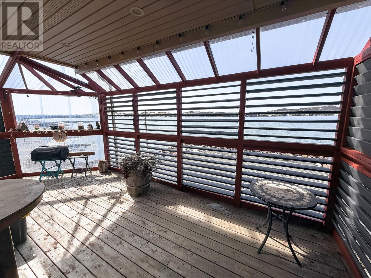
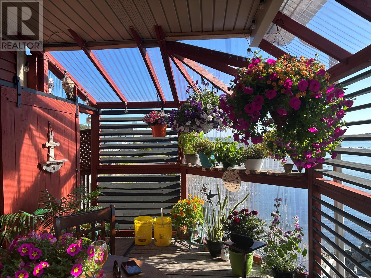
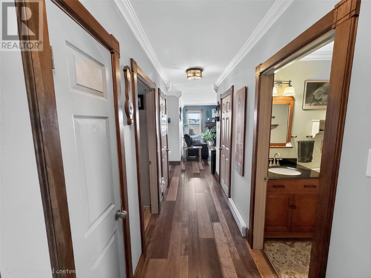
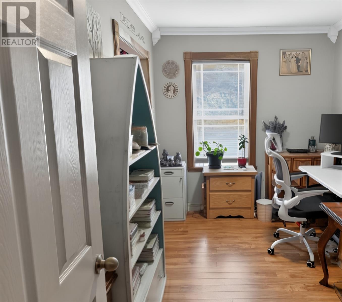
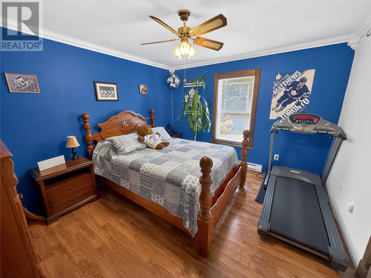
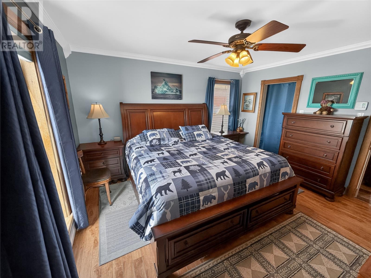
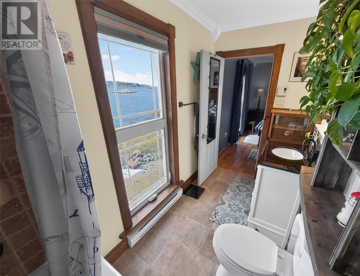
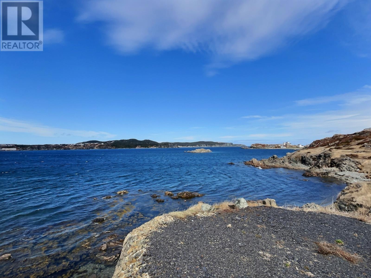
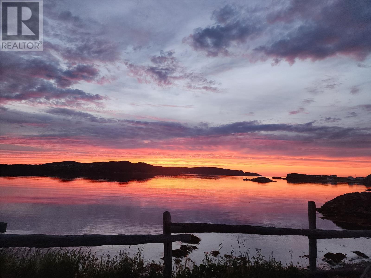
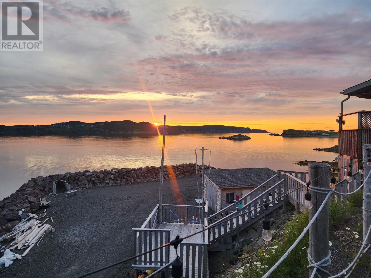
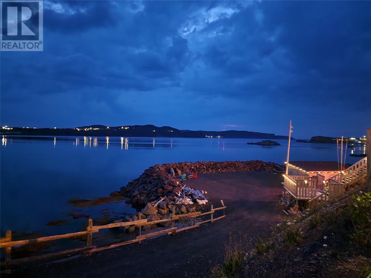
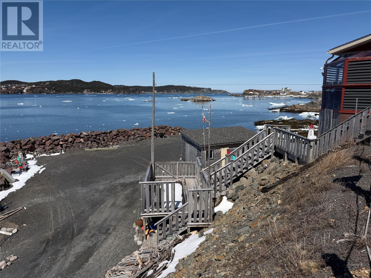
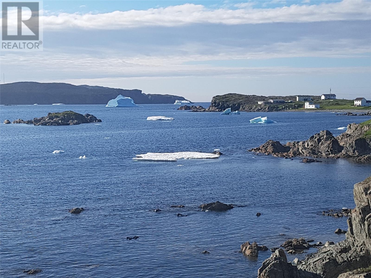
At last—this is the one. Three adjoining waterfront parcels form this magical ocean-side retreat, business, or investment in Twillingate's historic heart—the world-famous iceberg capital of Newfoundland. Imagine waking to ocean views, icebergs drifting by in spring, gulls and waves your daily soundtrack. This isn't just property; it's a slice of coastal paradise with immediate income potential. Meticulously crafted, this west-facing gem sits rock-solid on natural bedrock foundation with panoramic views of Twillingate Harbour. Step inside the main house to a spacious kitchen flowing into a cozy fireplace living room. Three generous bedrooms give plenty for family and guests. Now on to the sunset balcony with custom adjustable sun slats and steps leading straight to your private beach. No seaside dream is complete without the wharf—an armour-stone masterpiece doubling as a breakwater. It shelters a practical shed with double swing doors for easy boat, car, sled or quad access and a seaside fire-pit under the stars. This isn't generic waterfront; it's thoughtfully designed for coastal living at its finest. Serious business potential shines on the private, fenced driveway and south-end land—roomy enough for tiny homes, cabins, glamping sites, or rental units. Perfect for weddings and events of all kinds. Twillingate's tourism boom (iceberg festivals, whale watching, world-class B&B scene) makes this a turnkey income play. Development-ready with municipal services and road access—zoned for accommodation, recreation, or hybrid ventures. The second dwelling is tenant-occupied, generating income right now—turnkey cash flow from day one. The garage and workshop is ideal for crafts, maintenance, storage and further development. Twillingate is a lifestyle. Fish, hike, festival, or build your business. High-speed internet, power, year-round access. Steps from shops, restaurants, and marina in Iceberg Alley's crown jewel. Don't miss the view people travel the world to see. (id:55727)
Property Details
| MLS® Number | 1296585 |
| Property Type | Multi-family |
| Amenities Near By | Recreation |
| Storage Type | Storage Shed |
| Structure | Sundeck, Patio(s) |
| View Type | Ocean View, View |
Building
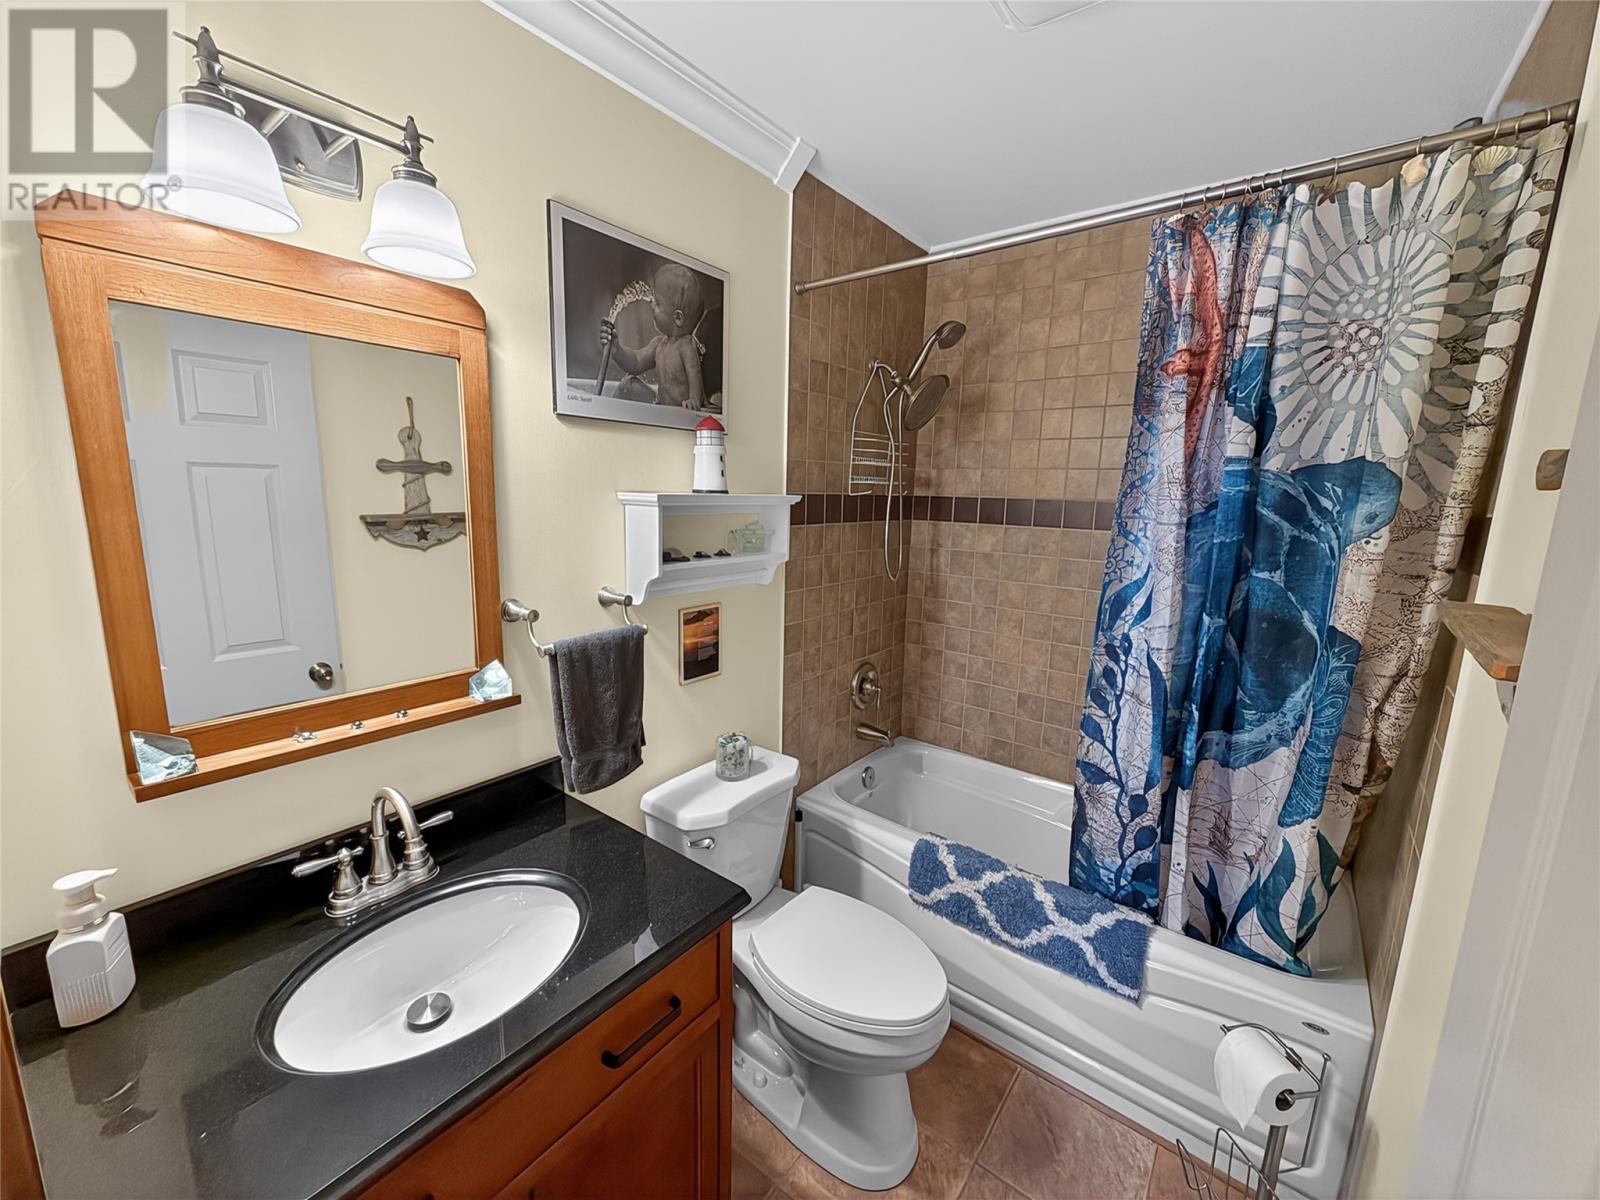
| Bathroom Total | 2 |
| Bedrooms Above Ground | 3 |
| Bedrooms Total | 3 |
| Appliances | Alarm System, Dishwasher, Stove, Washer, Dryer |
| Constructed Date | 2012 |
| Construction Style Attachment | Detached |
| Exterior Finish | Brick, Vinyl Siding |
| Fireplace Present | Yes |
| Fixture | Drapes/window Coverings |
| Flooring Type | Laminate |
| Foundation Type | Block, Concrete |
| Heating Fuel | Electric, Wood |
| Heating Type | Heat Pump, Mini-split |
| Size Interior | 1,210 Ft2 |
| Type | Other |
| Utility Water | Municipal Water |
Parking
| Detached Garage |
Land
| Access Type | Water Access |
| Acreage | No |
| Fence Type | Partially Fenced |
| Land Amenities | Recreation |
| Landscape Features | Landscaped |
| Sewer | Municipal Sewage System |
| Size Irregular | 8 .15 Acre 8a .21 Acre 10 .52 Acre |
| Size Total Text | 8 .15 Acre 8a .21 Acre 10 .52 Acre|.5 - 9.99 Acres |
| Zoning Description | Mu |
Rooms
| Level | Type | Length | Width | Dimensions |
|---|---|---|---|---|
| Main Level | Not Known | 1.7 x 4 | ||
| Main Level | Kitchen | 15.3 x 16.6 | ||
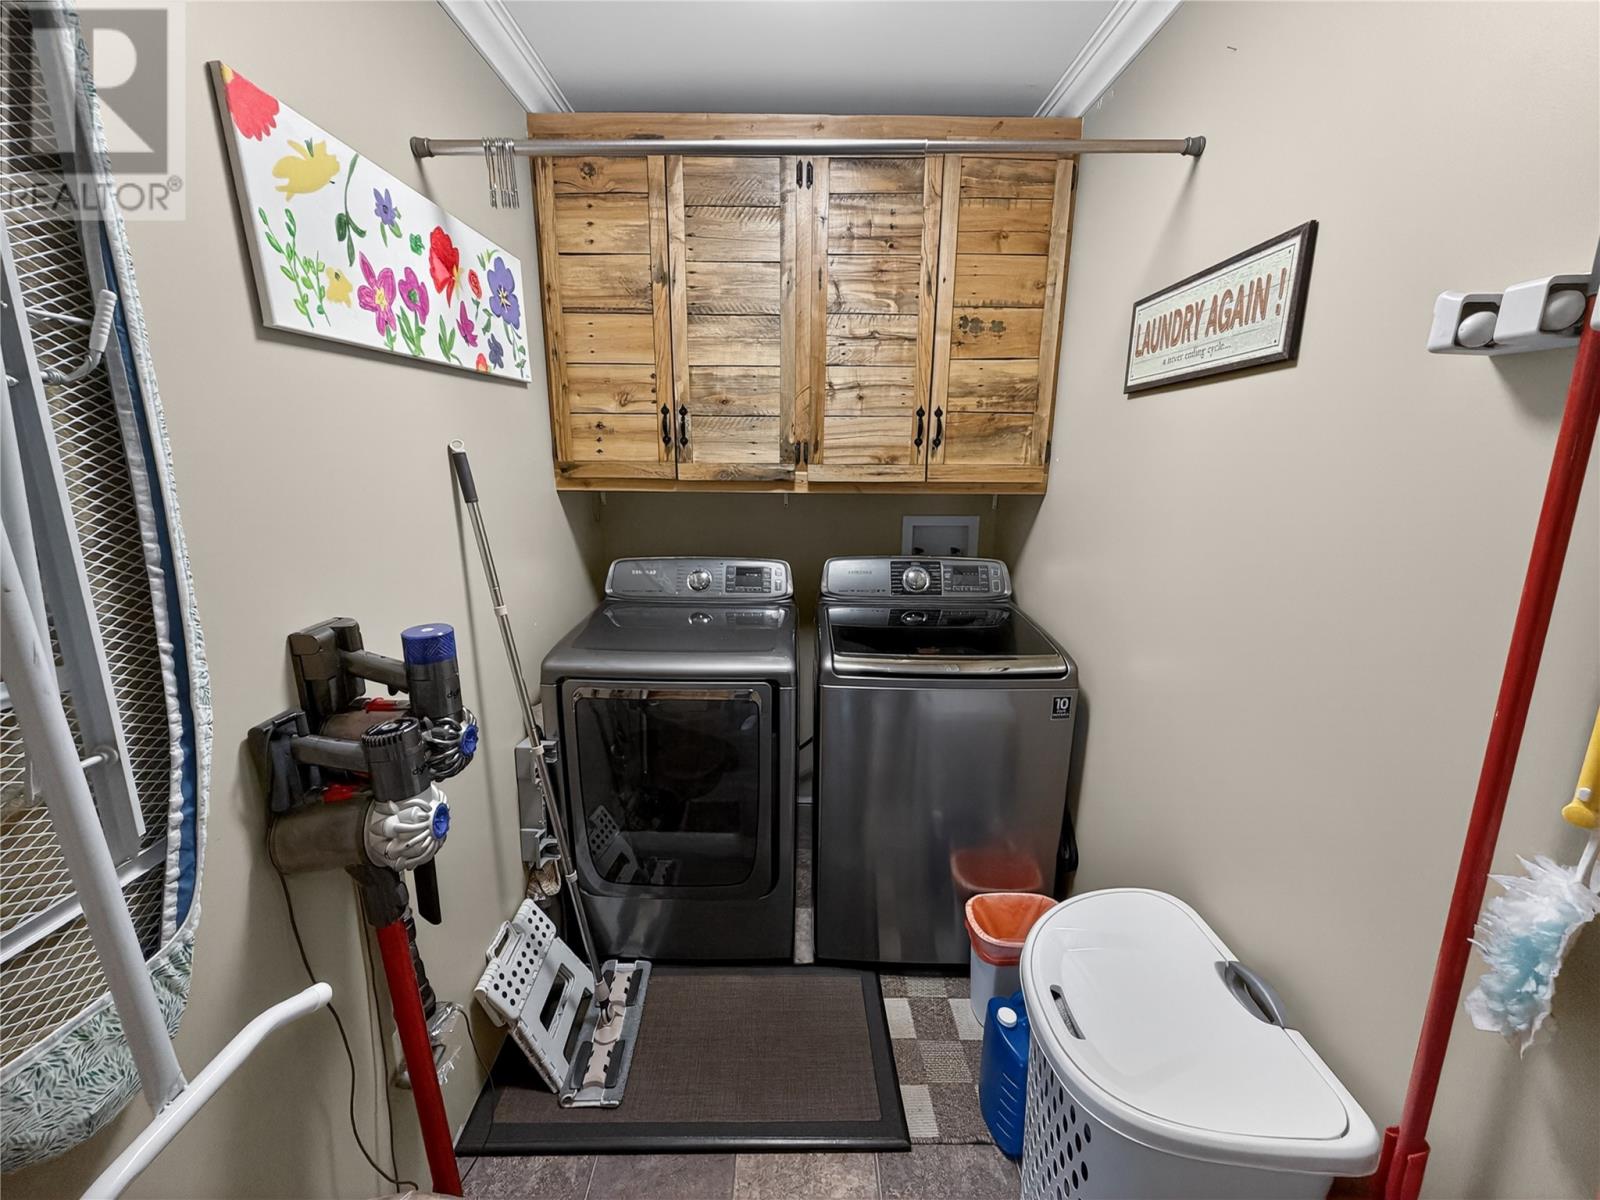
| Main Level | Laundry Room | 5 x 8 | ||
| Main Level | Living Room/fireplace | 15.7 x 15.4 | ||
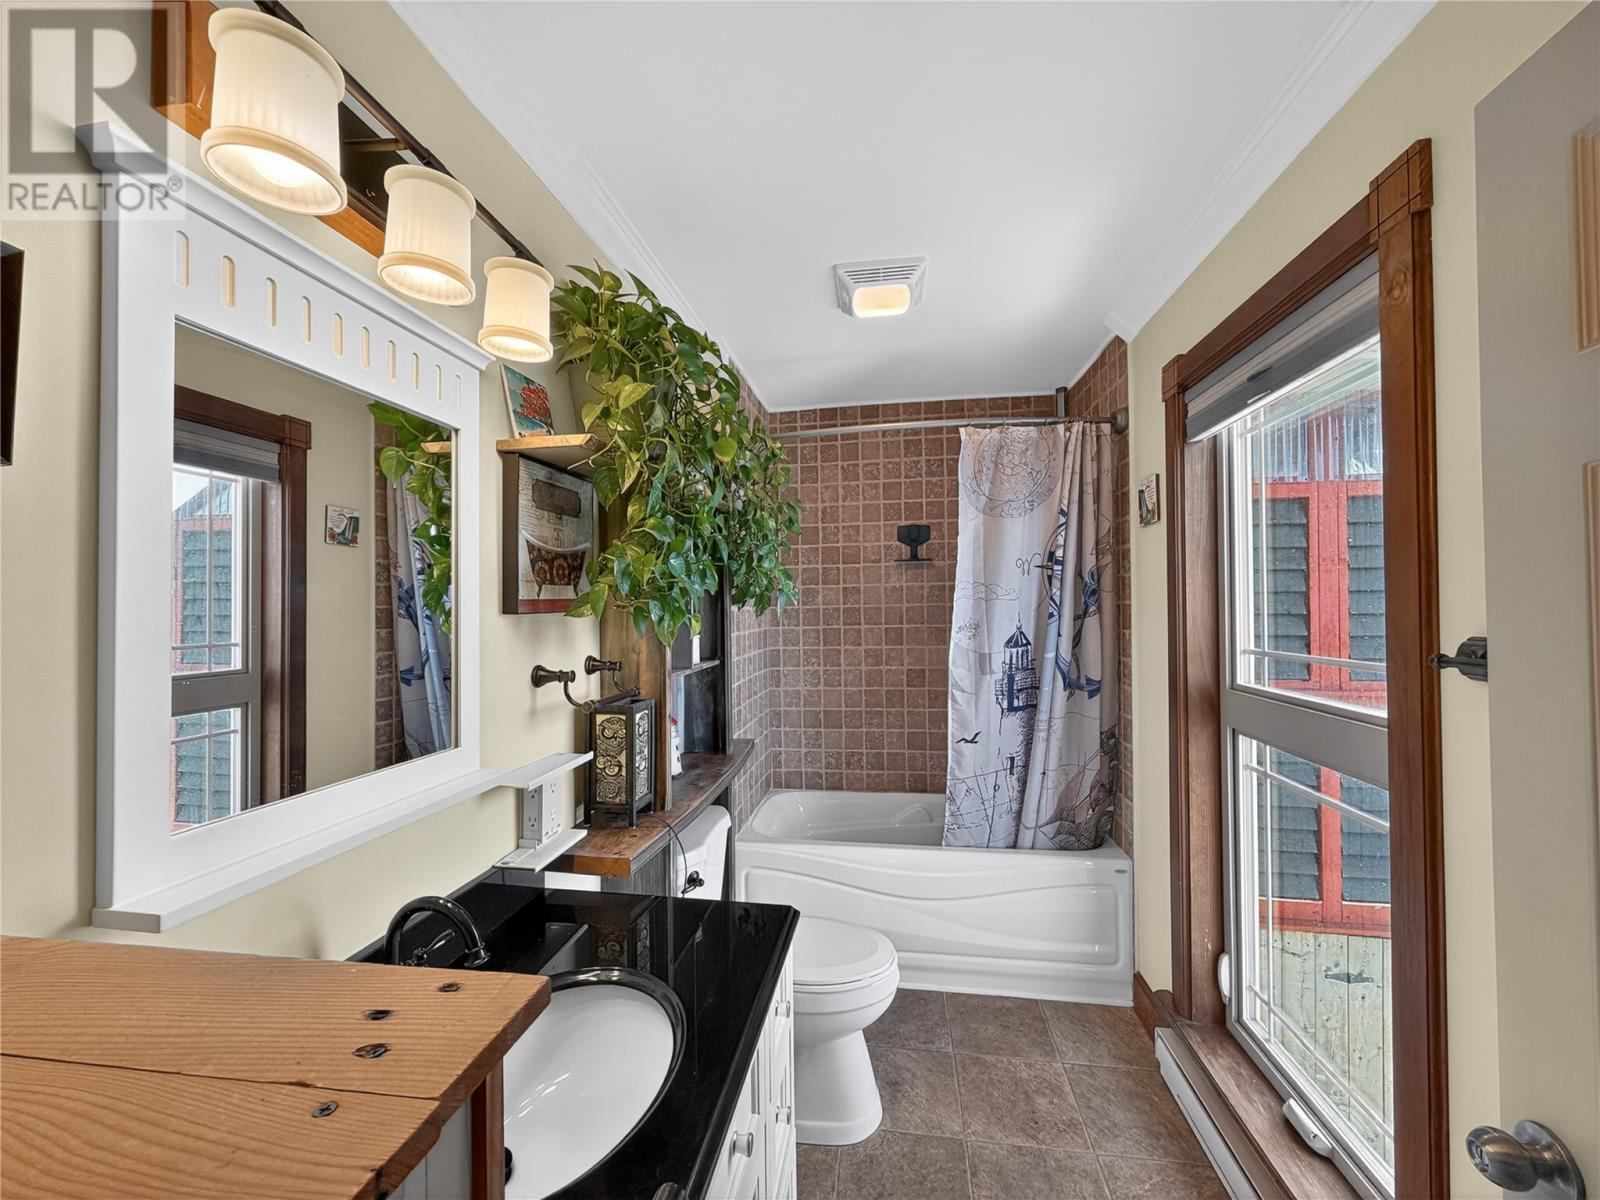
| Main Level | Bath (# Pieces 1-6) | 5 x 8 | ||
| Main Level | Bedroom | 7.10 x 12.7 | ||
| Main Level | Bedroom | 12.8 x 11.6 | ||
| Main Level | Ensuite | 5.3 x 10.4 | ||
| Main Level | Primary Bedroom | 13.6 x 12.3 |
Contact Us
Contact us for more information

Ted Williams
(709) 579-5869
www.facebook.com/tedwilliamsrealestate
www.linkedin.com/pub/ted-williams/9/40b/4ba

The trademarks REALTOR®, REALTORS®, and the REALTOR® logo are controlled by The Canadian Real Estate Association (CREA) and identify real estate professionals who are members of CREA. The trademarks MLS®, Multiple Listing Service® and the associated logos are owned by The Canadian Real Estate Association (CREA) and identify the quality of services provided by real estate professionals who are members of CREA. The trademark DDF® is owned by The Canadian Real Estate Association (CREA) and identifies CREA's Data Distribution Facility (DDF®)
May 07 2026 11:53:18
Newfoundland & Labrador Association of REALTORS®
Exp Realty