
182-186 Otterbury Road Clarkes Beach, Newfoundland & Labrador A0A 1W0

$1,295,000
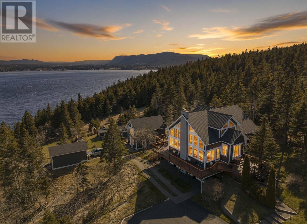
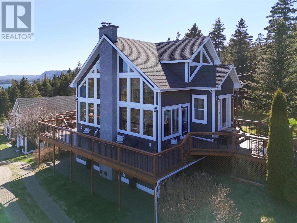
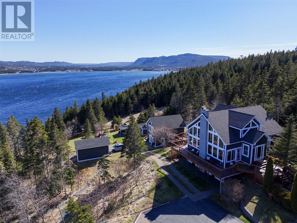
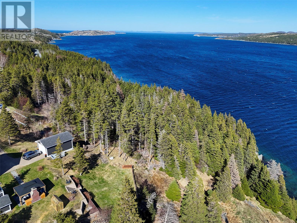
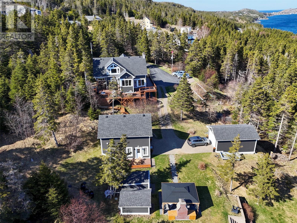
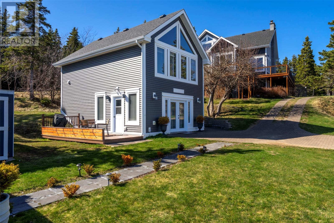
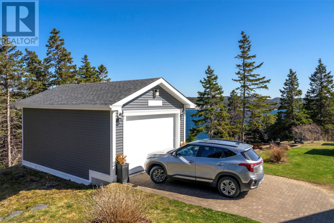
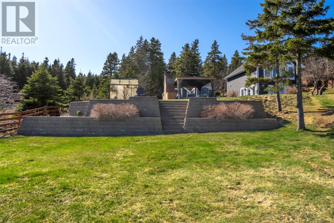
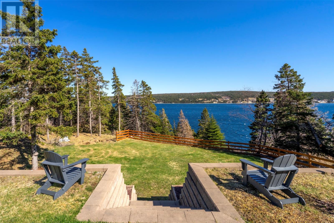
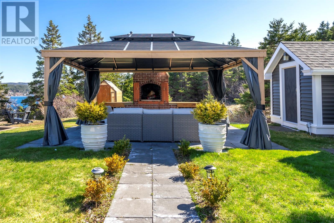
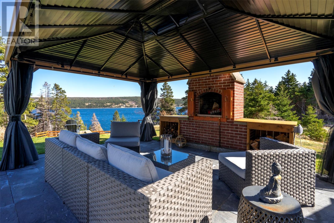
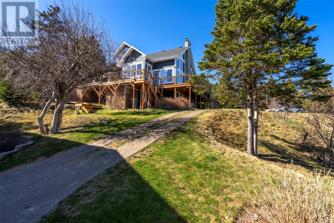
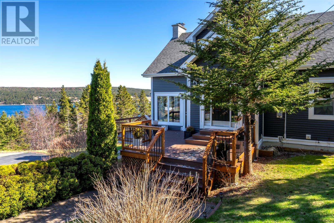
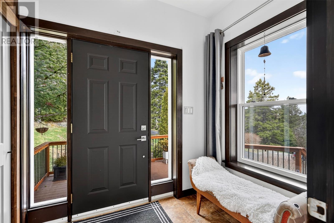
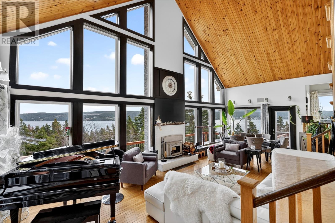
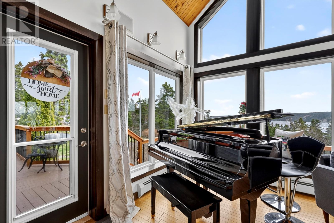
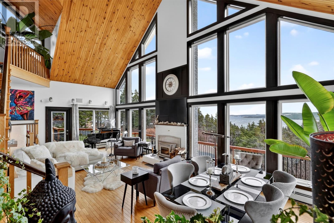
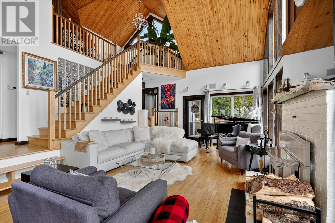
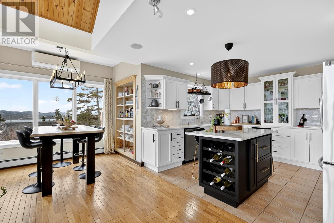
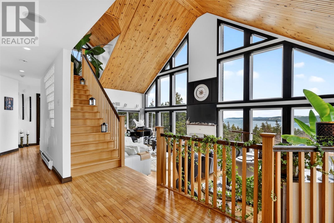
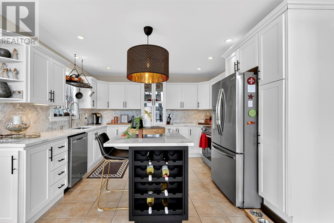
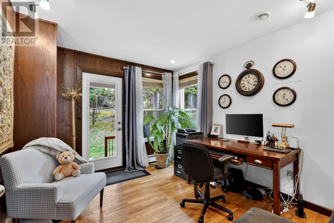
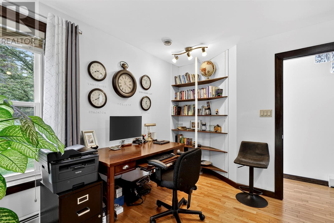
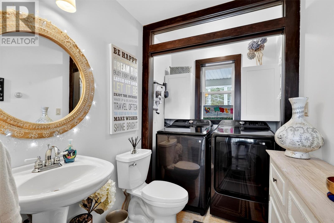
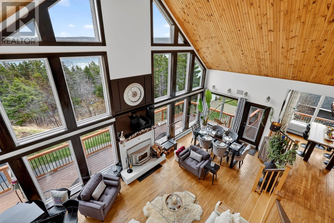
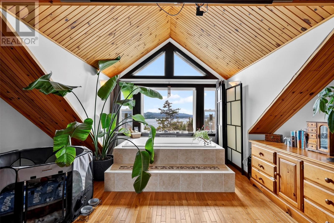
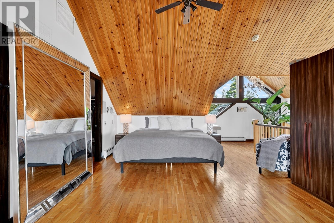
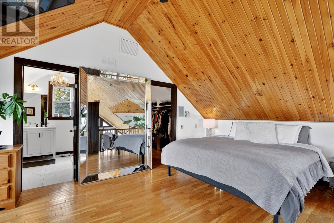
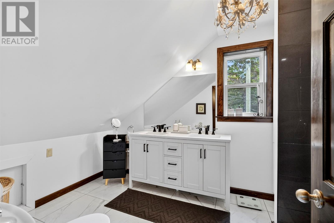
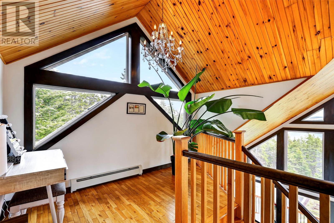
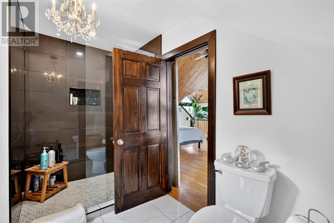
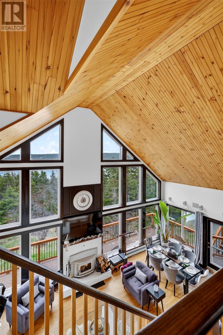
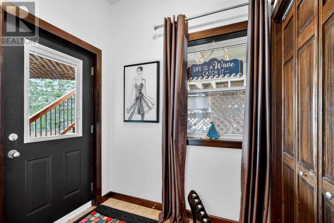
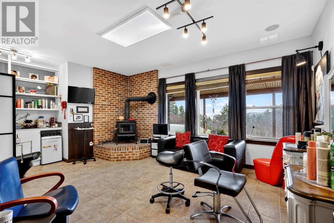
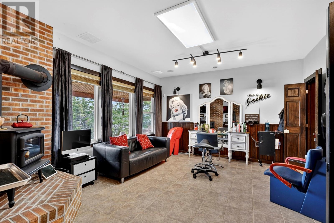
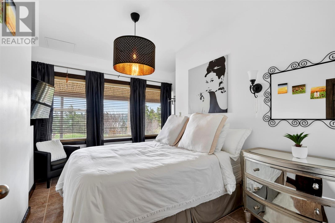
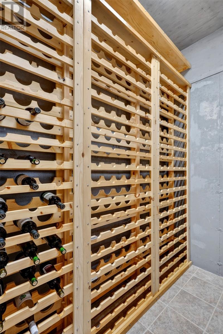
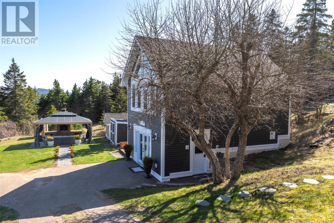
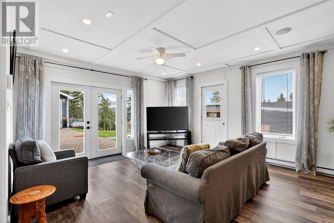
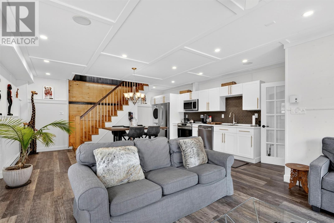
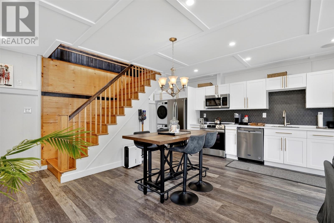
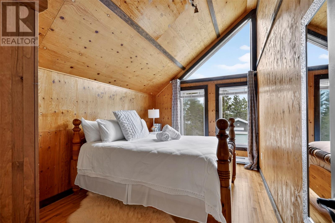
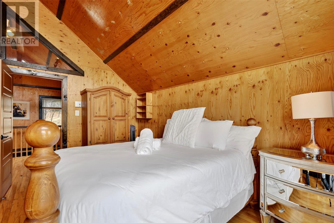
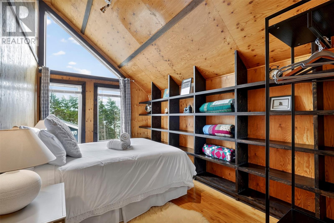
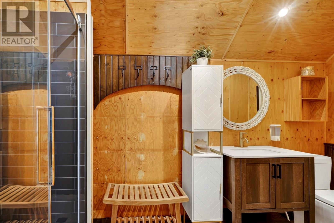
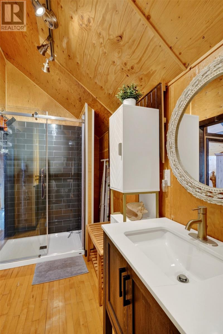
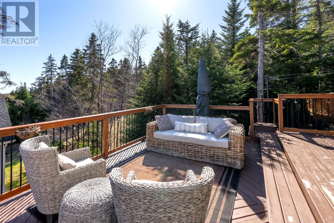
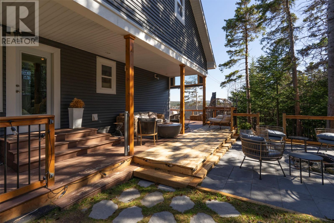
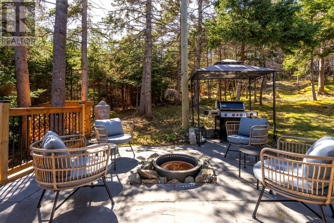
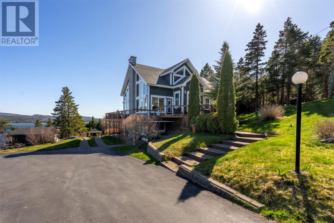
Welcome to an extraordinary coastal retreat in the coveted Otterbury Rd in Clarkes Beach- where luxury living meets a turnkey investment opportunity. Nestled on a private 2.6-acre, treed lot with an impressive 200' of ocean frontage along Bay de Grave in scenic Conception Bay, this chalet-style executive two-storey is truly one of a kind. The grounds are nothing short of breathtaking, featuring a 20x28 charming guest suite with loft. Now operating as a successful Airbnb, this fully furnished retreat offers a stylish kitchen, dining nook, two beds, full bath, and laundry, making it a sought-after destination for guests year-round. An additional 16x24 heated detached garage, a charming sitting area with brick fireplace, interlocking brick retaining walls, gazebo, extended deck, and a stunning stone patio with fire pit all add to the home's exceptional outdoor appeal. A custom boardwalk leads you directly to the waterfront, completing this coastal experience. Inside the main home, the open-concept is flooded with natural light and showcases ocean views from nearly every room. The vaulted living and dining area is anchored by a top-of-the-line enamel cast iron, heat-efficient wood-burning fireplace. The beautifully renovated kitchen boasts new quartz countertops, heated floors, and a cozy dining nook overlooking the water. The main floor also includes a stylish office, a two pc bath with laundry, and a side porch with heated flooring. Upstairs, the entire level is dedicated to a luxurious primary suite featuring a walk-in closet, a newly renovated spa-inspired ensuite, and a deep soaking Jacuzzi tub wrapped in ceramic tile. The fully developed basement offers in-floor heating, a spacious rec room with a cozy wood stove now operating as a salon, an above-ground bedroom, full bath, wine cellar, and utility space. There is also a potential for 2 extra beds. A rare blend of elegance, privacy, and income potential! This spectacular property is the ultimate coastal dream. (id:55727)
Property Details
| MLS® Number | 1297079 |
| Property Type | Single Family |
| Amenities Near By | Recreation, Shopping |
| Structure | Patio(s) |
| View Type | Ocean View, View |
Building
| Bathroom Total | 3 |
| Bedrooms Total | 2 |
| Appliances | Dishwasher, Refrigerator, Stove, Washer, Dryer |
| Architectural Style | 2 Level |
| Constructed Date | 2004 |
| Construction Style Attachment | Detached |
| Cooling Type | Air Exchanger |
| Exterior Finish | Vinyl Siding |
| Fireplace Fuel | Wood |
| Fireplace Present | Yes |
| Fireplace Type | Woodstove |
| Fixture | Drapes/window Coverings |
| Flooring Type | Marble, Ceramic, Hardwood |
| Foundation Type | Concrete, Concrete Slab |
| Half Bath Total | 1 |
| Heating Fuel | Electric, Wood |
| Heating Type | Hot Water Radiator Heat, Floor Heat, Mini-split |
| Stories Total | 2 |
| Size Interior | 2,896 Ft2 |
| Type | House |
| Utility Water | Drilled Well |
Parking
| Detached Garage |
Land
| Access Type | Water Access |
| Acreage | Yes |
| Land Amenities | Recreation, Shopping |
| Landscape Features | Landscaped |
| Sewer | Septic Tank |
| Size Irregular | 2.6 Acres |
| Size Total Text | 2.6 Acres|1 - 3 Acres |
| Zoning Description | Res |
Rooms
| Level | Type | Length | Width | Dimensions |
|---|---|---|---|---|
| Second Level | Ensuite | 3 PC | ||
| Second Level | Primary Bedroom | 14.06X24.01 | ||
| Basement | Utility Room | 10.01X21.03 | ||
| Basement | Bedroom | 8.02X13.07 | ||
| Basement | Bath (# Pieces 1-6) | 3PC | ||
| Basement | Recreation Room | 13.06X16.08 | ||
| Main Level | Porch | 5.09X9.09 | ||
| Main Level | Bath (# Pieces 1-6) | 2 PC -LAUNDRY | ||
| Main Level | Dining Nook | 9.04X9.10 | ||
| Main Level | Office | 10.00X10.09 | ||
| Main Level | Living Room/dining Room | 13.08X28.00 | ||
| Main Level | Kitchen | 11.01X12.07 | ||
| Other | Bedroom | 12.00X16.00 | ||
| Other | Bedroom | 12.00X16.00 |
Contact Us
Contact us for more information

Ted Williams
(709) 579-5869
www.facebook.com/tedwilliamsrealestate
www.linkedin.com/pub/ted-williams/9/40b/4ba

The trademarks REALTOR®, REALTORS®, and the REALTOR® logo are controlled by The Canadian Real Estate Association (CREA) and identify real estate professionals who are members of CREA. The trademarks MLS®, Multiple Listing Service® and the associated logos are owned by The Canadian Real Estate Association (CREA) and identify the quality of services provided by real estate professionals who are members of CREA. The trademark DDF® is owned by The Canadian Real Estate Association (CREA) and identifies CREA's Data Distribution Facility (DDF®)
May 06 2026 04:22:43
Newfoundland & Labrador Association of REALTORS®
Century 21 Seller's Choice Inc.