
1657 Conception Bay Highway Cbs, Newfoundland & Labrador A1X 6M8

$469,900
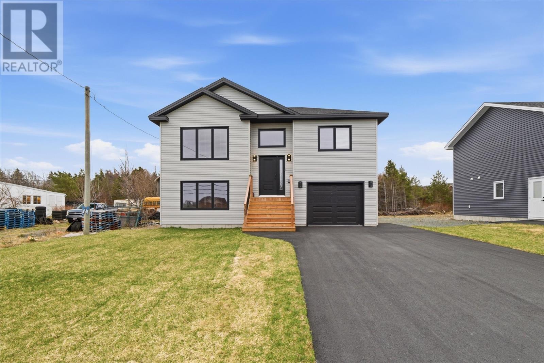
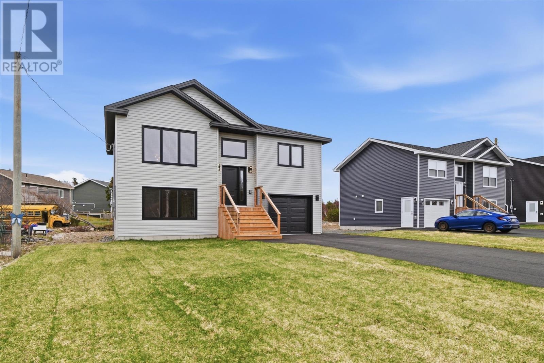
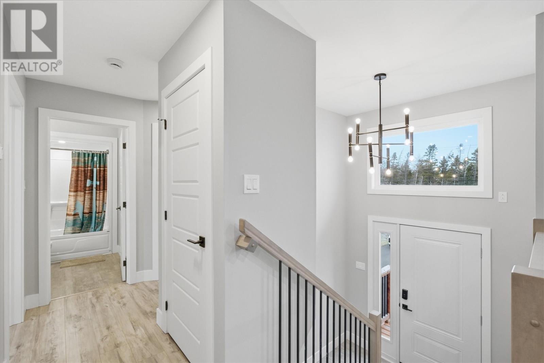
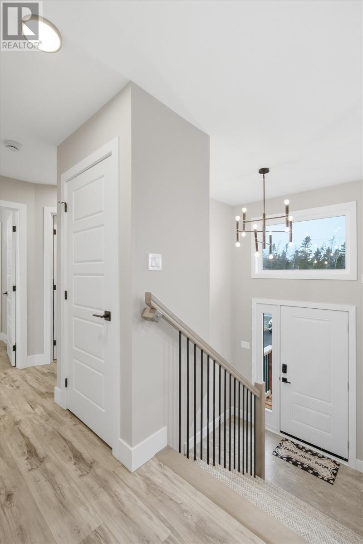
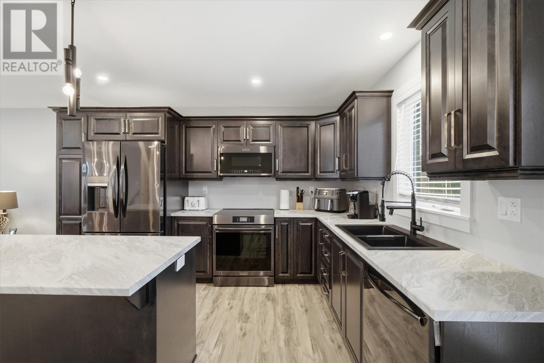
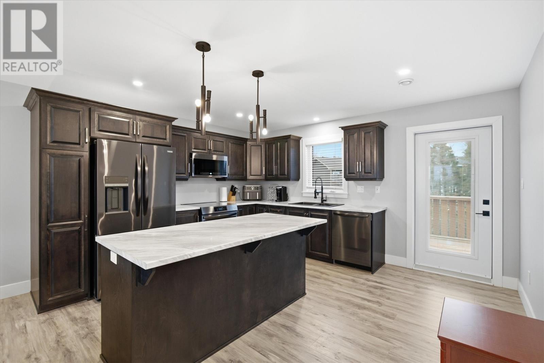
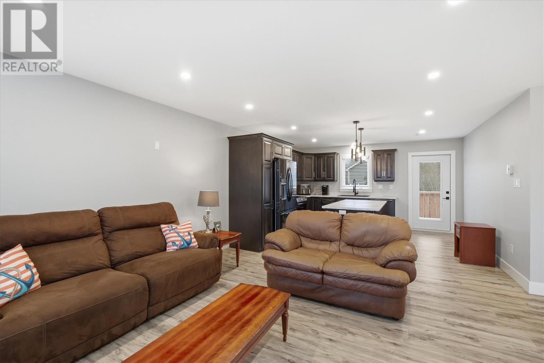
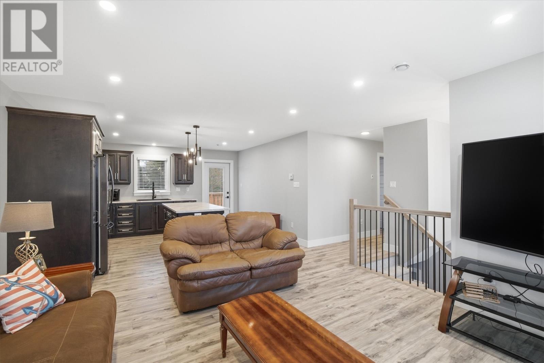
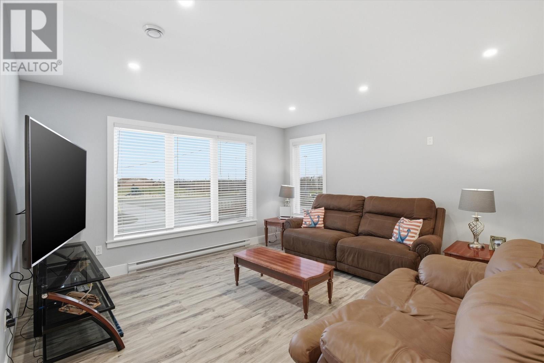
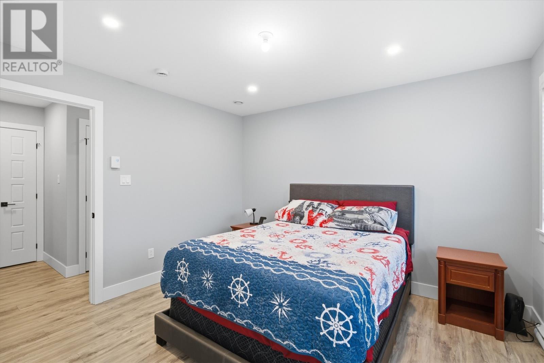
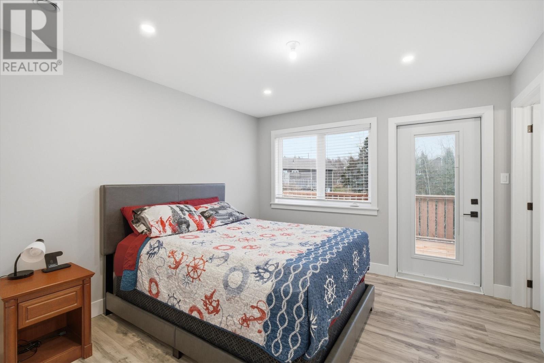
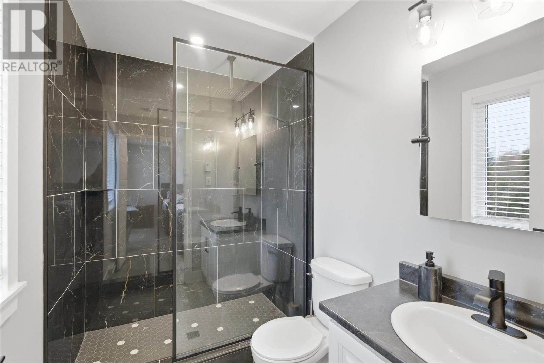
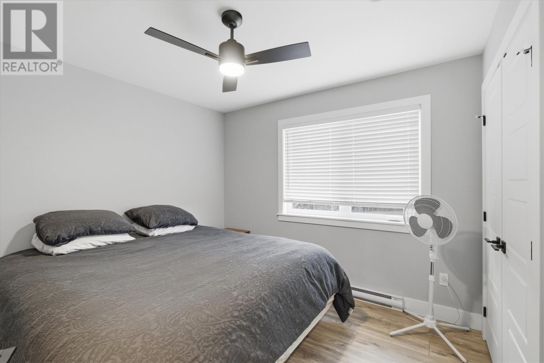
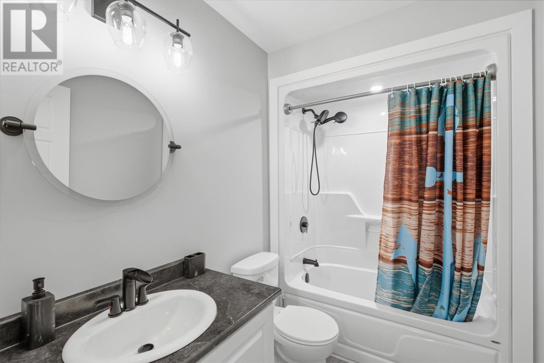
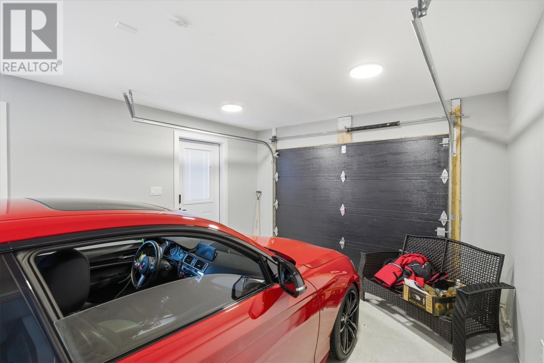
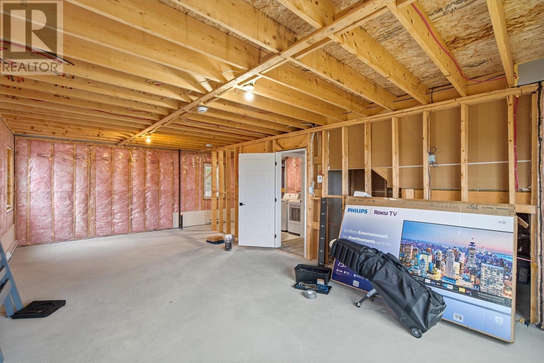
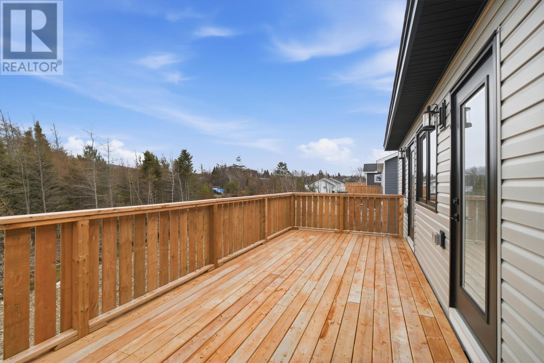
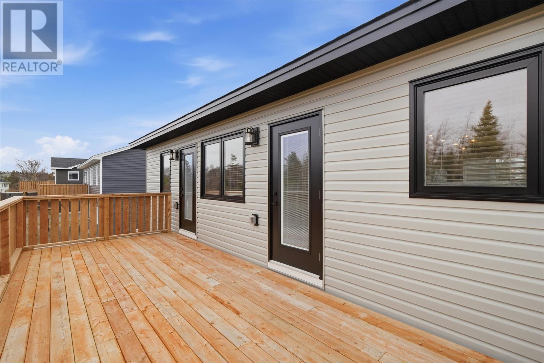
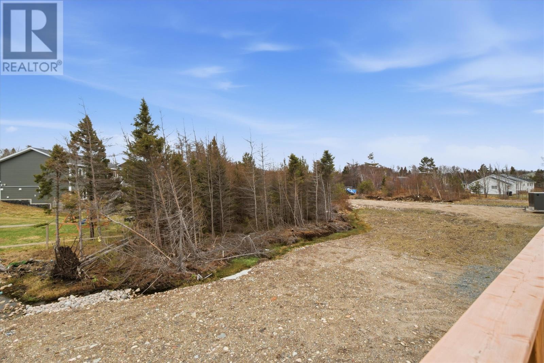
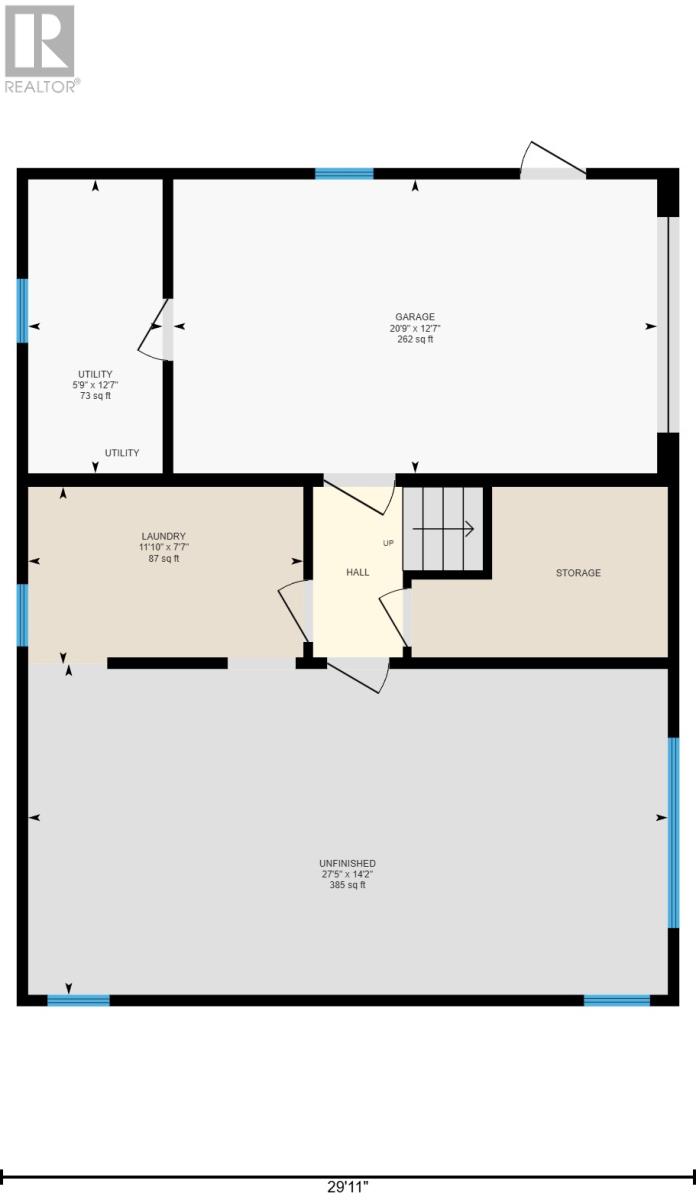
Welcome to 1657 Conception Bay Highway, CBS – a stunning brand new build designed with modern style and everyday comfort in mind. The interior of this beautifully finished home showcases thoughtfully upgraded plumbing and lighting, complemented by cohesive contemporary black finishes that flow seamlessly throughout, creating a bold yet refined aesthetic. Paired with striking black-framed windows and doors on the exterior, the design carries a modern, high-end look from the inside out. Every detail has been carefully considered, giving this home a distinctive character and a level of style and sophistication that truly sets it apart from typical new builds. The main living area is bright and inviting, highlighted by a spacious kitchen complete with a large island, perfect for entertaining or family gatherings. Expansive windows flood the space with natural light, enhancing the open and airy feel. The home offers an attached garage and a large multi-car paved driveway, providing ample parking and convenience. Step outside to enjoy the extra-large deck, accessible from the kitchen and the master bedroom, ideal for relaxing or hosting during the warmer months, along with fresh front landscaping for a home that has amazing curb appeal. Inside the master bedroom, you’ll find a custom shower and thoughtful upgrades that elevate the overall design. The home is also wired for heat pumps, offering energy-efficient comfort year-round. The fully above-ground lower level provides incredible potential, with space to add additional bedrooms, a rec room, and a third bathroom—perfect for growing families or added value. A perfect blend of style, space, and future potential. (id:55727)
Property Details
| MLS® Number | 1296857 |
| Property Type | Single Family |
Building
| Bathroom Total | 2 |
| Bedrooms Total | 2 |
| Appliances | Dishwasher, Refrigerator, Microwave, Stove, Washer, Dryer |
| Constructed Date | 2025 |
| Construction Style Attachment | Detached |
| Exterior Finish | Wood Shingles, Vinyl Siding |
| Fixture | Drapes/window Coverings |
| Flooring Type | Laminate |
| Foundation Type | Concrete |
| Heating Fuel | Electric |
| Heating Type | Baseboard Heaters |
| Stories Total | 1 |
| Size Interior | 1,000 Ft2 |
| Type | House |
| Utility Water | Municipal Water |
Parking
| Attached Garage |
Land
| Acreage | No |
| Sewer | Municipal Sewage System |
| Size Irregular | 62 X 190 |
| Size Total Text | 62 X 190|7,251 - 10,889 Sqft |
| Zoning Description | Res |
Rooms
| Level | Type | Length | Width | Dimensions |
|---|---|---|---|---|
| Lower Level | Other | 27.5 x 14.2 | ||
| Lower Level | Utility Room | 12.7 x 5.9 | ||
| Lower Level | Laundry Room | 10.1 x 7.7 | ||
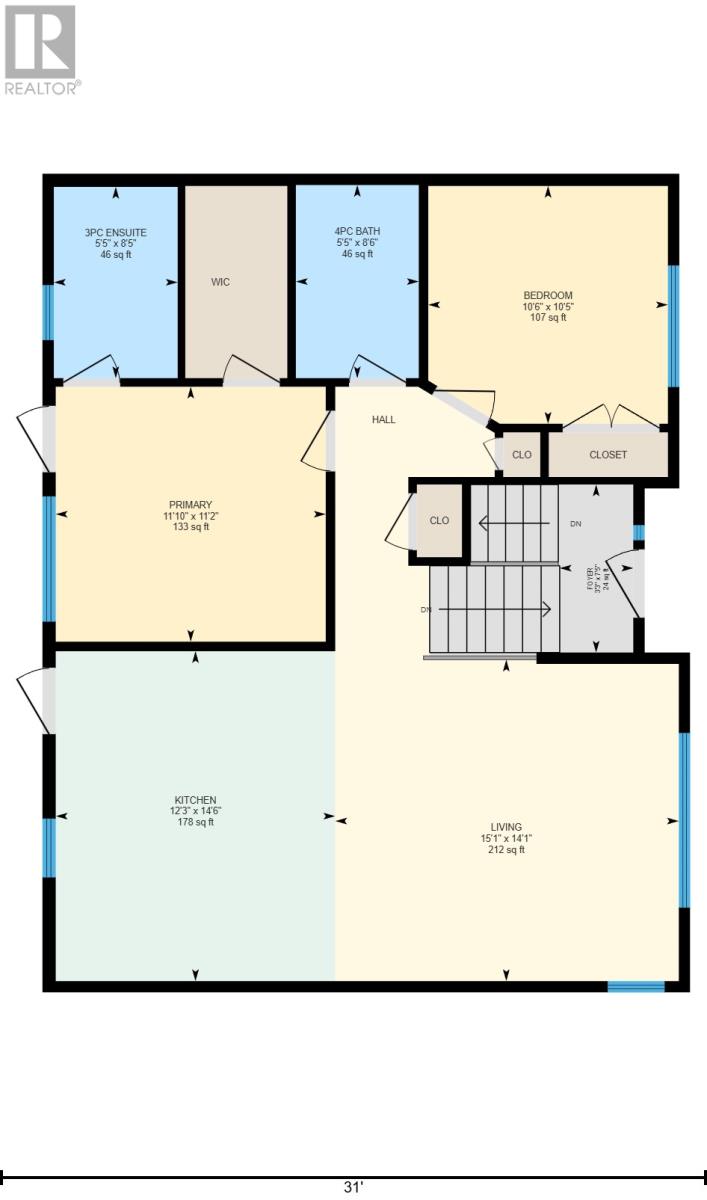
| Main Level | Bath (# Pieces 1-6) | 8.6 x 5.5 | ||
| Main Level | Ensuite | 8.5 x 5.5 | ||
| Main Level | Primary Bedroom | 11.1 x 11.2 | ||
| Main Level | Living Room | 15.1 x 14.1 | ||
| Main Level | Kitchen | 12.3 x 14.6 |
Contact Us
Contact us for more information

Ted Williams
(709) 579-5869
www.facebook.com/tedwilliamsrealestate
www.linkedin.com/pub/ted-williams/9/40b/4ba

The trademarks REALTOR®, REALTORS®, and the REALTOR® logo are controlled by The Canadian Real Estate Association (CREA) and identify real estate professionals who are members of CREA. The trademarks MLS®, Multiple Listing Service® and the associated logos are owned by The Canadian Real Estate Association (CREA) and identify the quality of services provided by real estate professionals who are members of CREA. The trademark DDF® is owned by The Canadian Real Estate Association (CREA) and identifies CREA's Data Distribution Facility (DDF®)
May 06 2026 01:32:47
Newfoundland & Labrador Association of REALTORS®
3% Realty East Coast