
40 Hands Road Conception Bay South, Newfoundland & Labrador A1X 5B6

$929,000
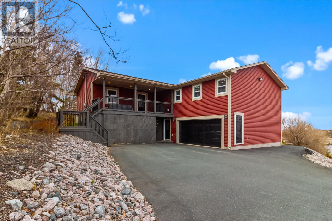
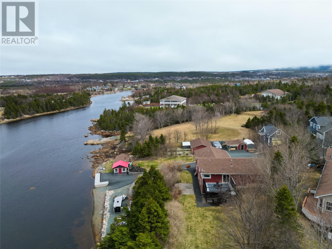
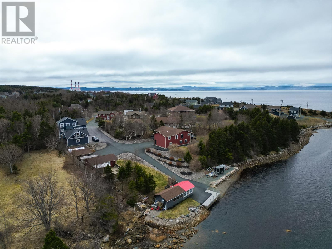
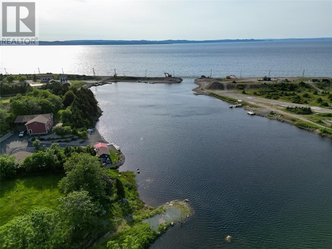
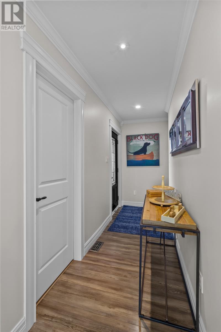
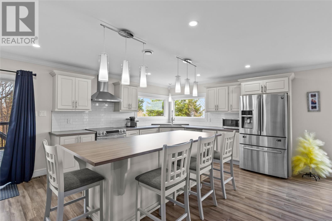
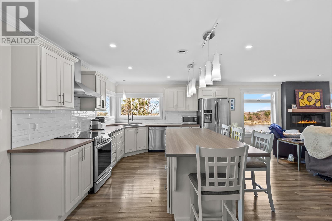
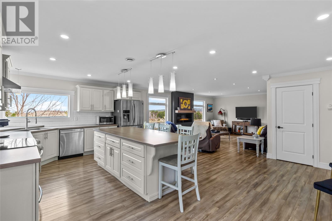
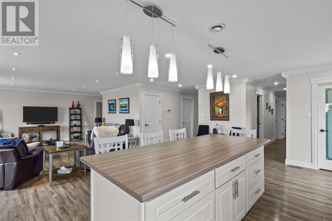
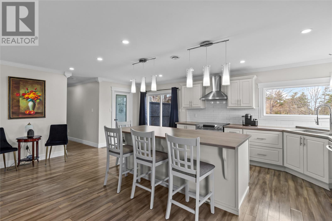
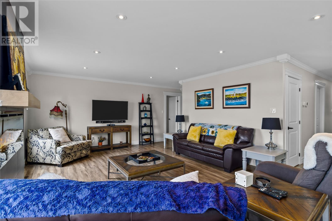
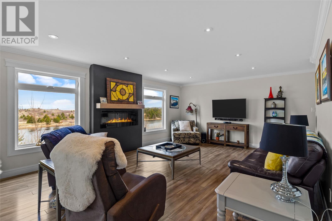
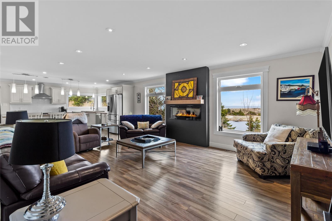
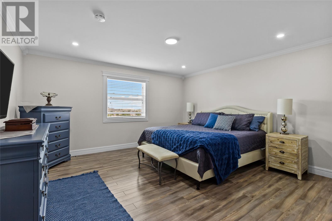
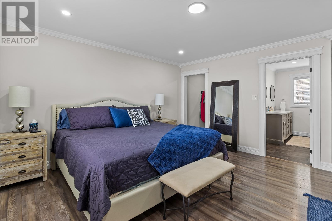
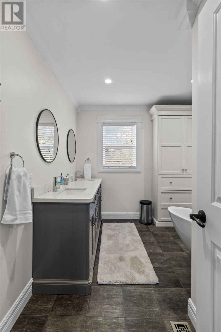
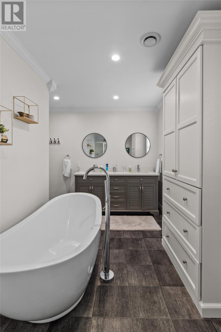
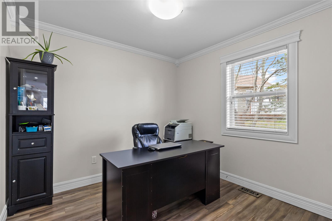
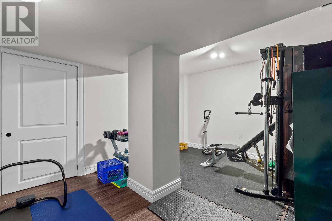
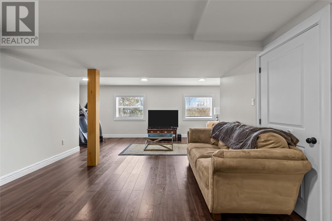
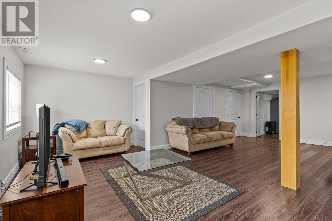
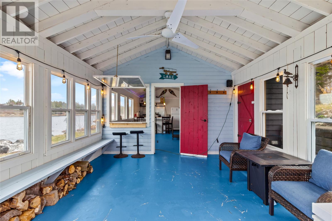
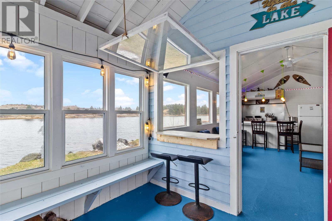
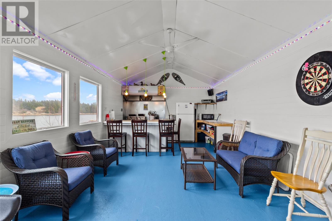
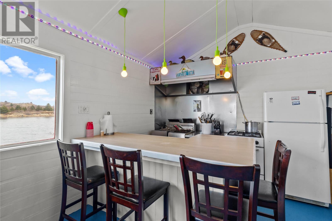
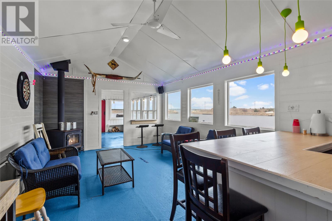
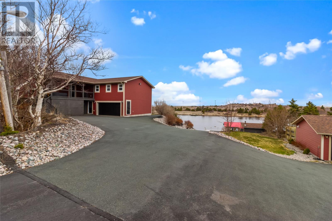
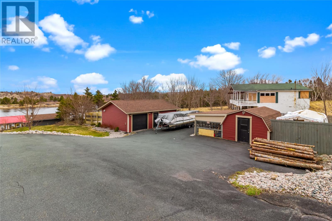
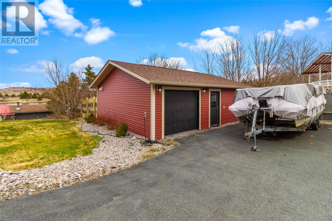
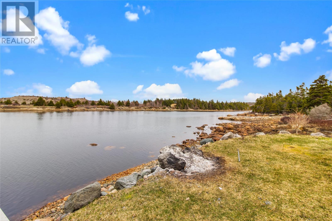
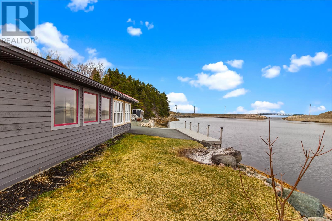
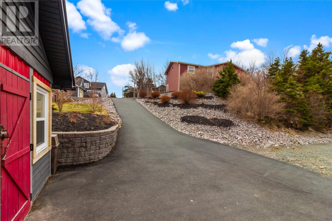
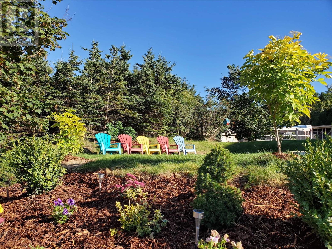
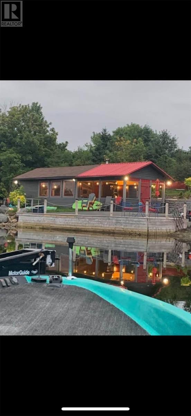
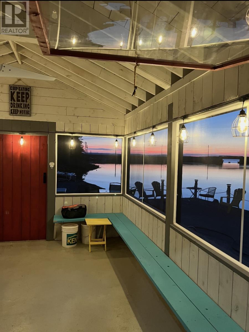
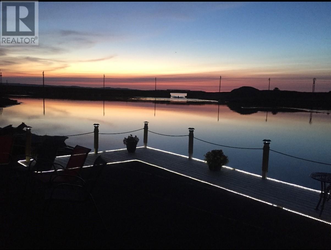
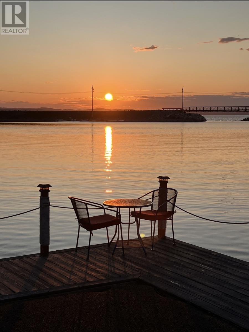
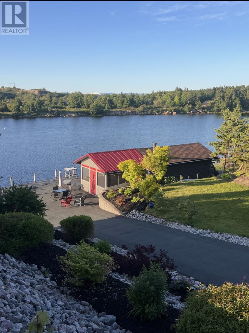
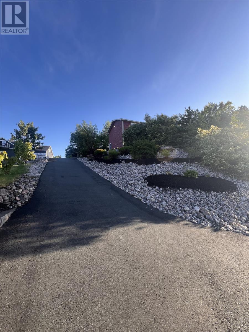
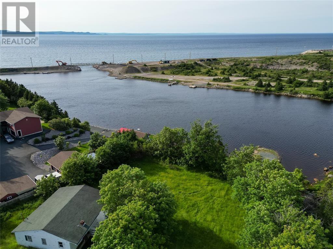
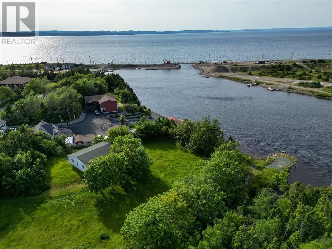
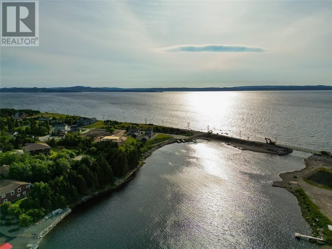
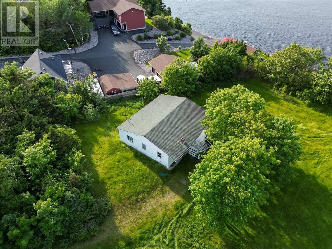
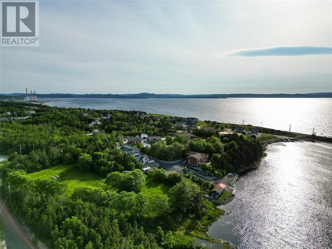
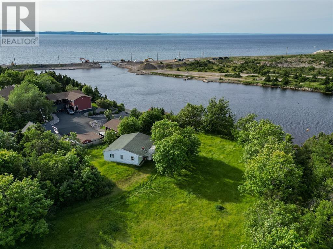
Welcome to 40 Hands Road — more than just a new listing, this is an entirely new lifestyle. Set on nearly an acre of land with approximately 300 feet of accessible waterfront, this property offers the kind of setting most people only experience on vacation… except here, it’s yours 365 days a year. Whether it’s morning coffee by the water or evenings watching the sun reflect across the ocean, every day feels like an escape. The grounds are just as impressive as the view, featuring a 24 x 30 detached garage and an incredible 14 x 40 cookhouse — perfect for entertaining or embracing true coastal living. The cookhouse here offers a rare opportunity to fully immerse yourself in the lifestyle: keep your boat right at your doorstep, take advantage of the local fishery, pull up to your own private wharf, clean your catch, and cook it all in one place. It doesn’t get more authentic than that. Inside, the home has been fully renovated with a clean, modern feel, highlighted by floor-to-ceiling windows designed to maximize those breathtaking ocean views. Natural light pours through the space, creating a warm and inviting atmosphere throughout. The layout offers three generously sized bedrooms, including a main-floor primary suite complete with a private four-piece ensuite — ideal for comfort and convenience. The home also features an attached two-car garage and a fully developed basement, providing plenty of space for family, guests, or additional living areas. If you’ve been waiting for something truly special — a property that blends lifestyle, privacy, and coastal beauty — this is it. Make your dream a reality at 40 Hands Road (id:55727)
Property Details
| MLS® Number | 1296972 |
| Property Type | Single Family |
| Storage Type | Storage Shed |
| View Type | Ocean View |
Building
| Bathroom Total | 4 |
| Bedrooms Above Ground | 3 |
| Bedrooms Total | 3 |
| Appliances | Dishwasher, Refrigerator, Stove, Washer, Dryer |
| Architectural Style | Bungalow |
| Constructed Date | 2014 |
| Construction Style Attachment | Detached |
| Cooling Type | Air Exchanger |
| Exterior Finish | Vinyl Siding |
| Fireplace Fuel | Wood |
| Fireplace Present | Yes |
| Fireplace Type | Woodstove |
| Fixture | Drapes/window Coverings |
| Flooring Type | Laminate, Mixed Flooring |
| Foundation Type | Concrete |
| Half Bath Total | 1 |
| Heating Fuel | Wood |
| Heating Type | Heat Pump |
| Stories Total | 1 |
| Size Interior | 2,935 Ft2 |
| Type | House |
| Utility Water | Municipal Water |
Parking
| Attached Garage | |
| Detached Garage |
Land
| Access Type | Boat Access, Water Access |
| Acreage | No |
| Sewer | Municipal Sewage System |
| Size Irregular | 119x180x294 |
| Size Total Text | 119x180x294|0-4,050 Sqft |
| Zoning Description | Res |
Rooms
| Level | Type | Length | Width | Dimensions |
|---|---|---|---|---|
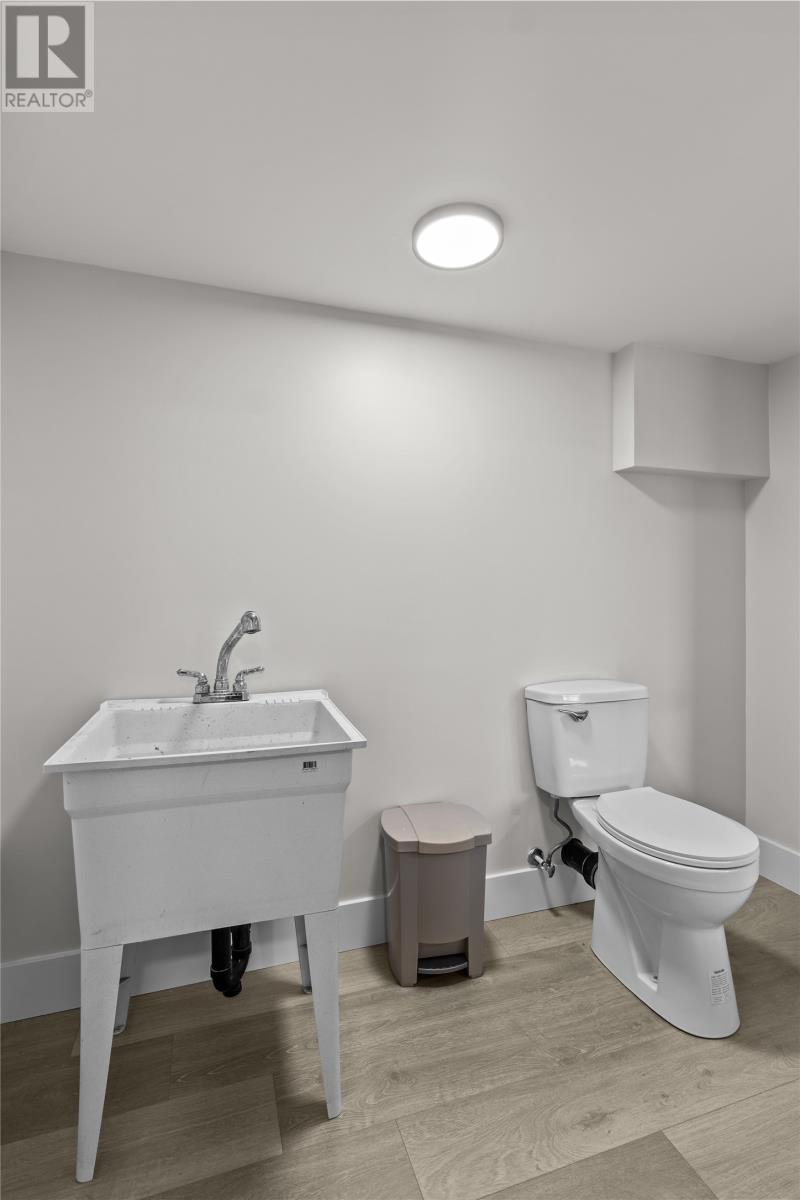
| Basement | Bath (# Pieces 1-6) | 5.6x9 | ||
| Basement | Other | 6.5x9 | ||
| Basement | Family Room | 25.2x22.6 | ||
| Basement | Utility Room | 10.11x5.2 | ||
| Basement | Storage | 7.8x9.3 | ||
| Basement | Other | 19.2x17.10 | ||
| Main Level | Kitchen | 21.5x19.6 | ||
| Main Level | Bath (# Pieces 1-6) | 10.5x14.11 | ||
| Main Level | Living Room | 18.5x14.9 | ||
| Main Level | Primary Bedroom | 18.5x14.7 | ||
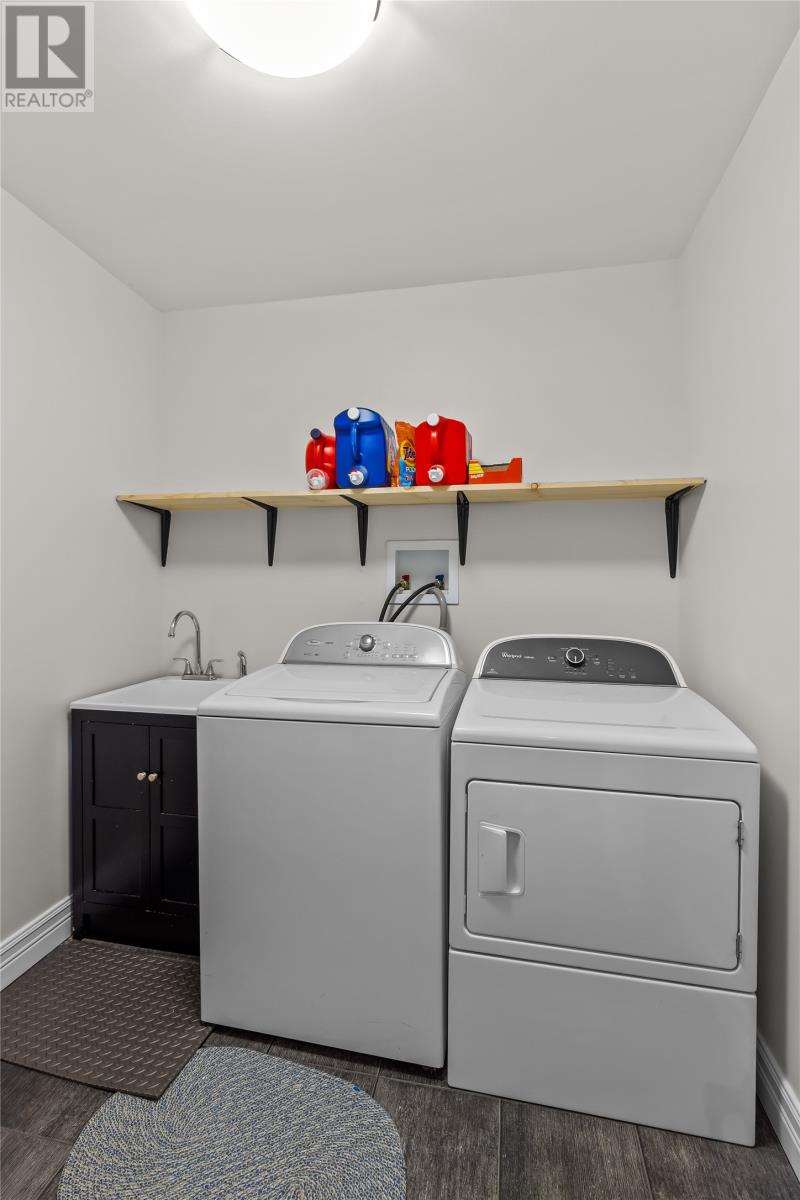
| Main Level | Laundry Room | 6.5x8.1 | ||
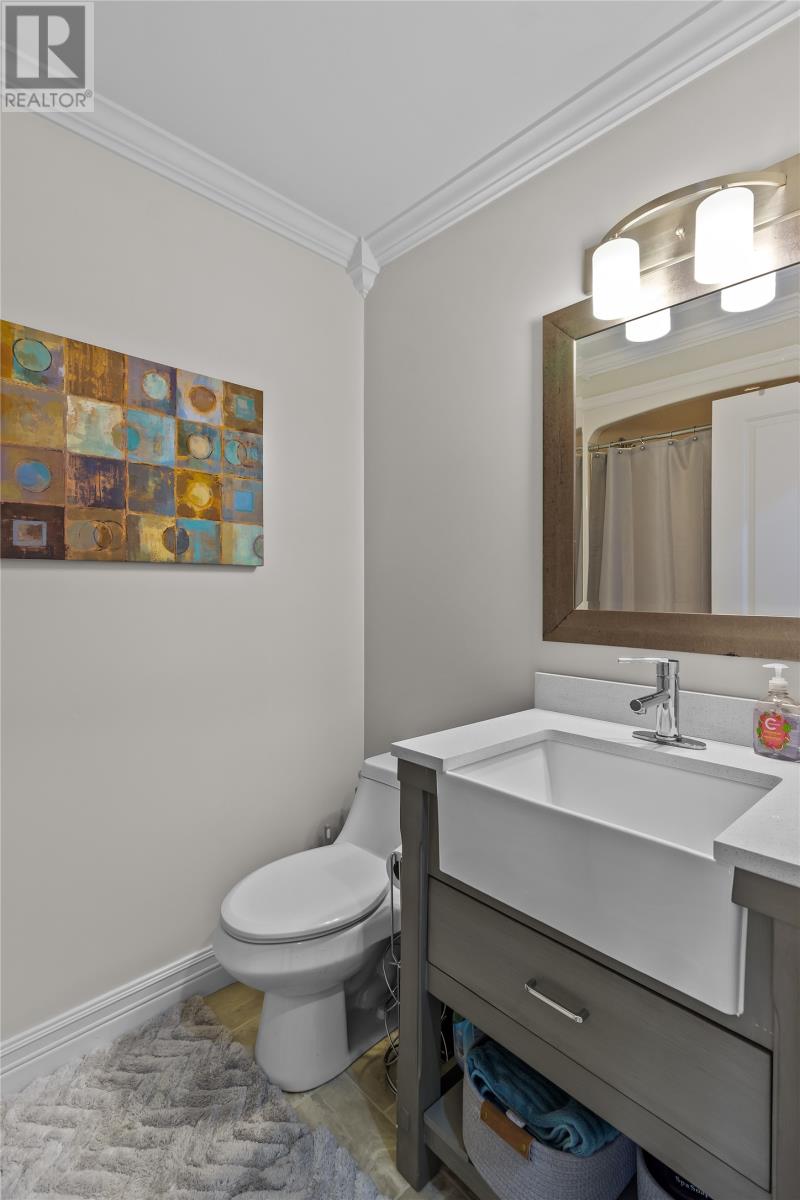
| Main Level | Bath (# Pieces 1-6) | 7.11x4.10 | ||
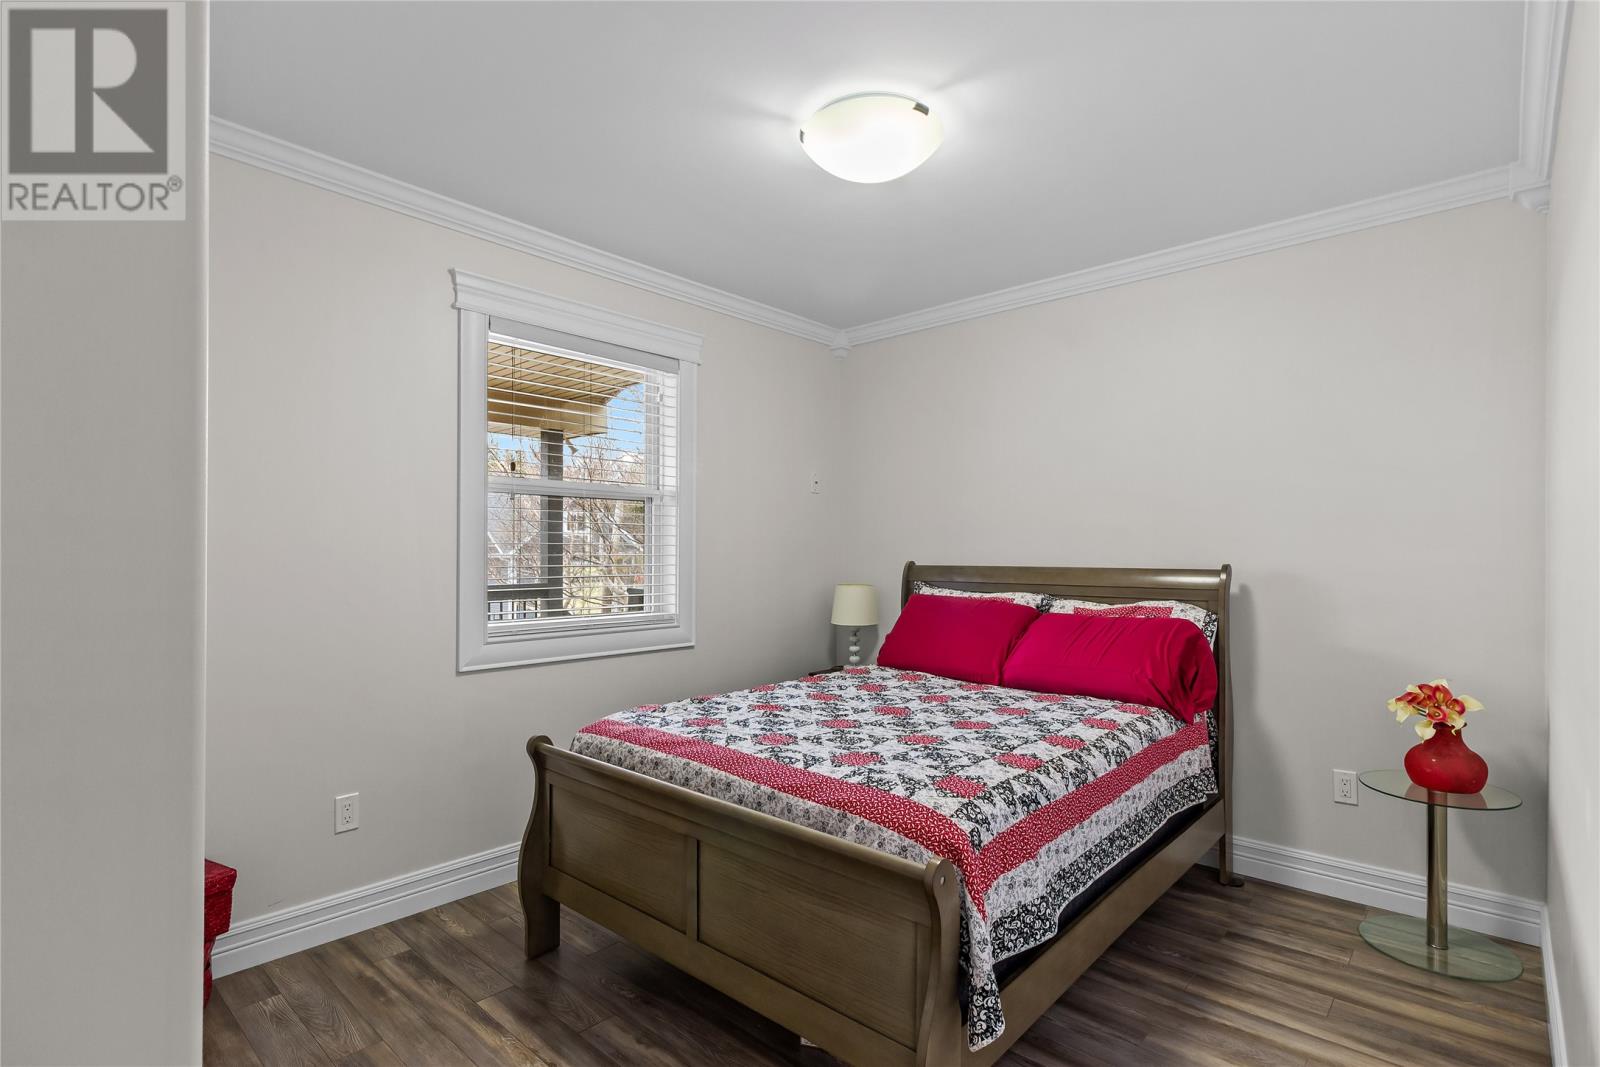
| Main Level | Bedroom | 13.3x8.9 | ||
| Main Level | Storage | 7.11x6.9 | ||
| Main Level | Bedroom | 11.5x10.4 |
Contact Us
Contact us for more information

Ted Williams
(709) 579-5869
www.facebook.com/tedwilliamsrealestate
www.linkedin.com/pub/ted-williams/9/40b/4ba

The trademarks REALTOR®, REALTORS®, and the REALTOR® logo are controlled by The Canadian Real Estate Association (CREA) and identify real estate professionals who are members of CREA. The trademarks MLS®, Multiple Listing Service® and the associated logos are owned by The Canadian Real Estate Association (CREA) and identify the quality of services provided by real estate professionals who are members of CREA. The trademark DDF® is owned by The Canadian Real Estate Association (CREA) and identifies CREA's Data Distribution Facility (DDF®)
May 05 2026 12:02:41
Newfoundland & Labrador Association of REALTORS®
Exp Realty