
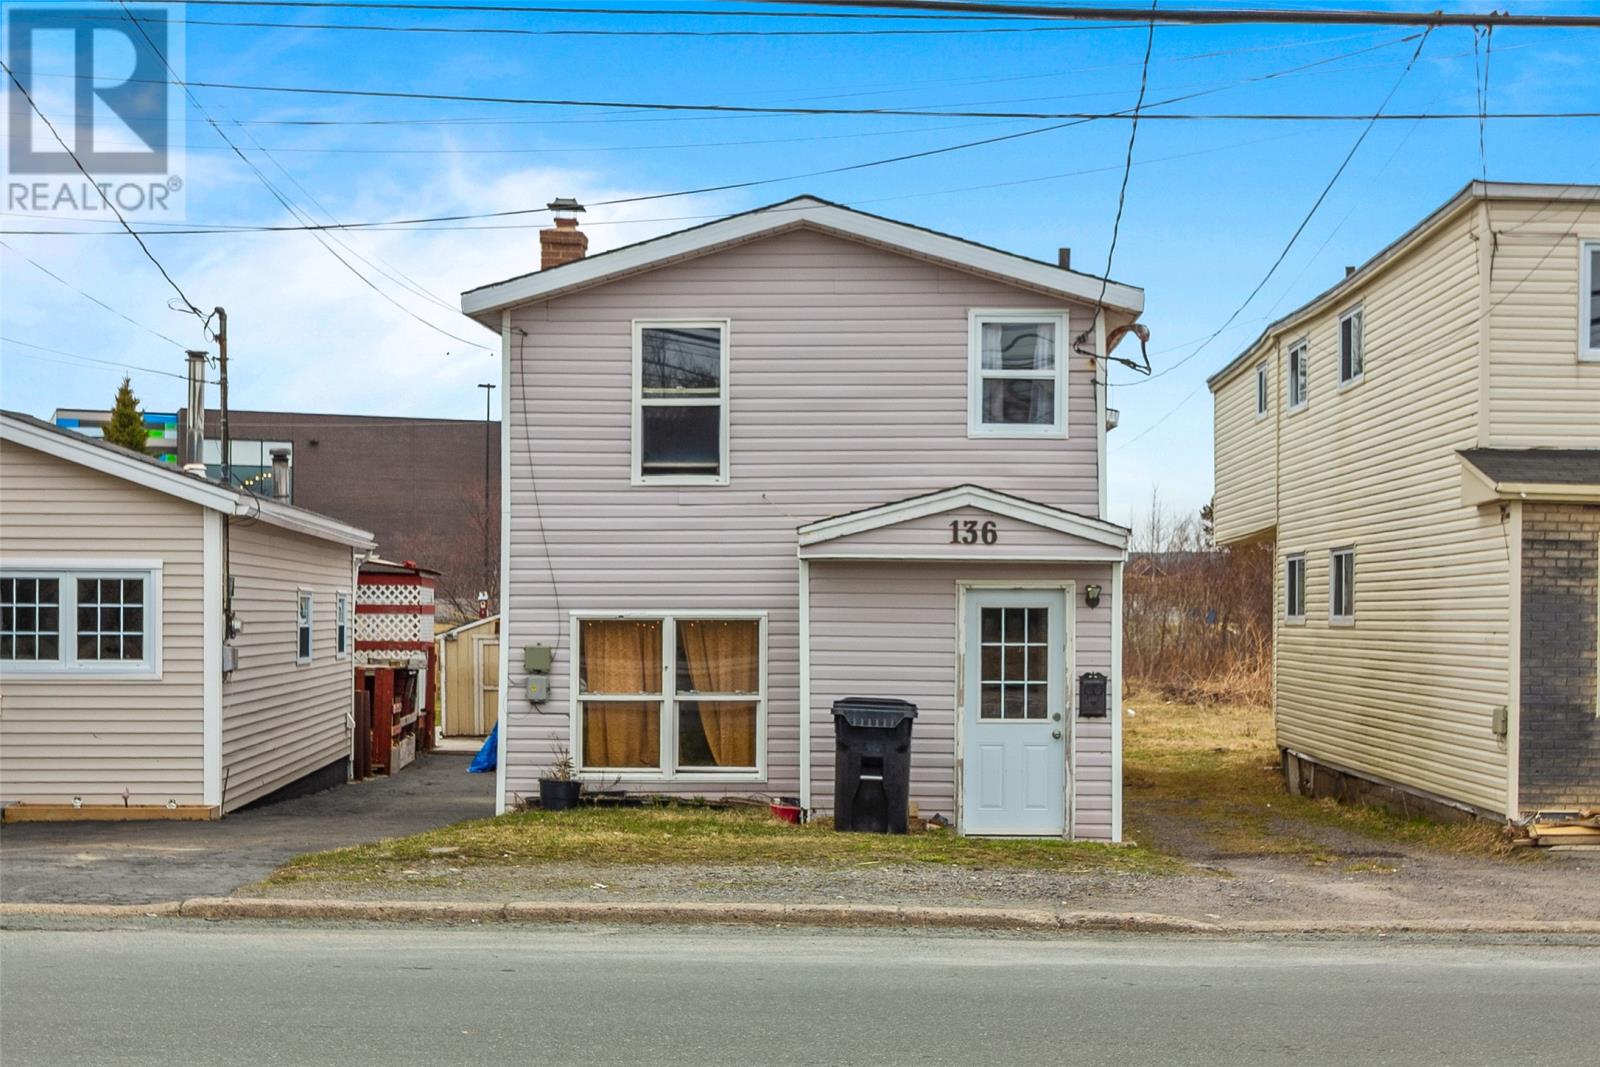
136 Blackmarsh Road St. John's, Newfoundland & Labrador A1E 1S8

$239,900
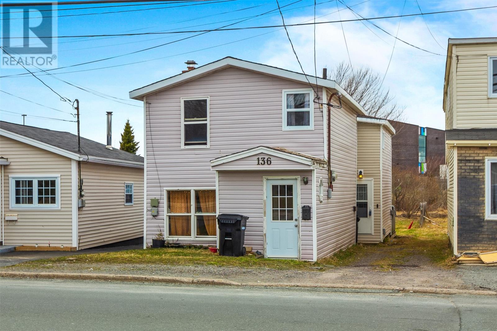
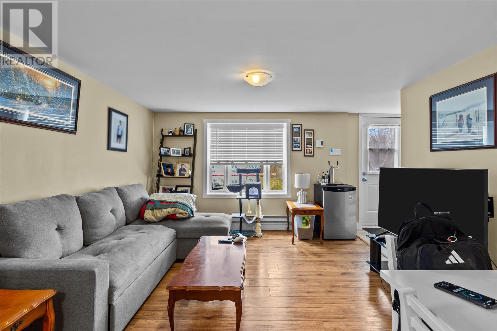
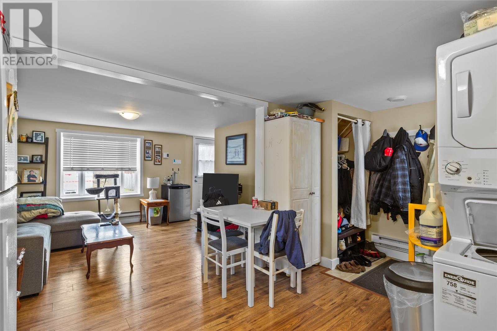
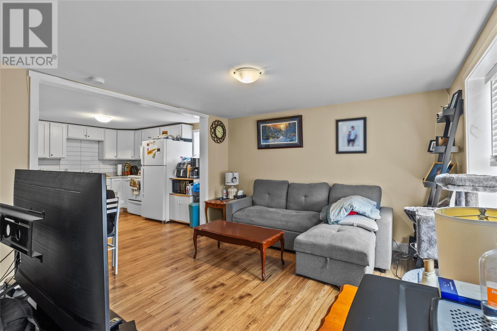
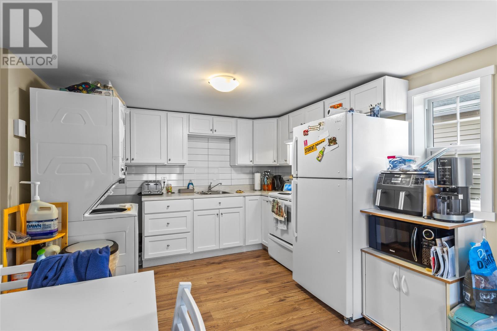
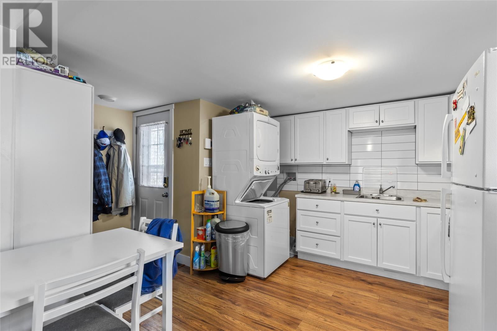
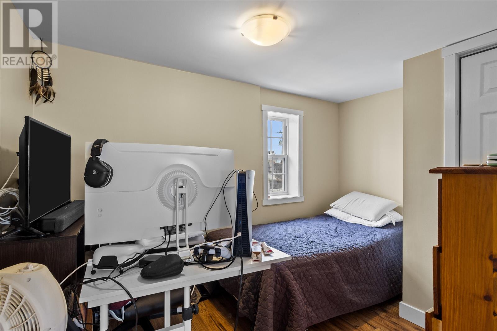
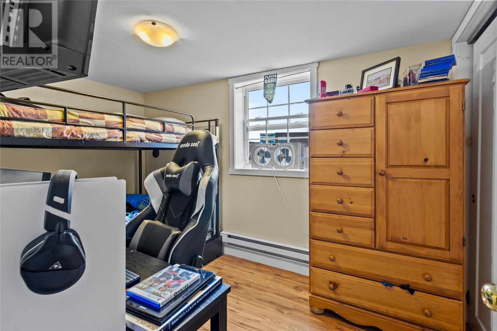
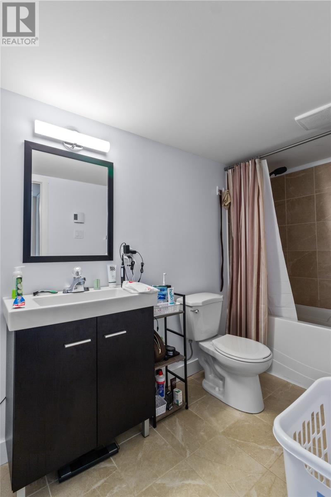
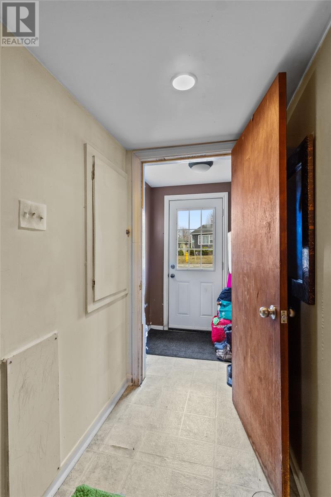
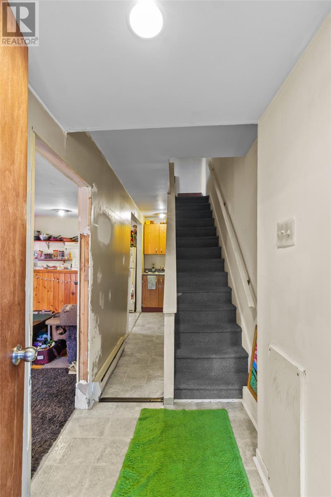
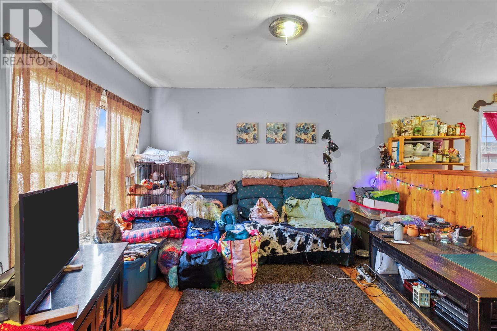
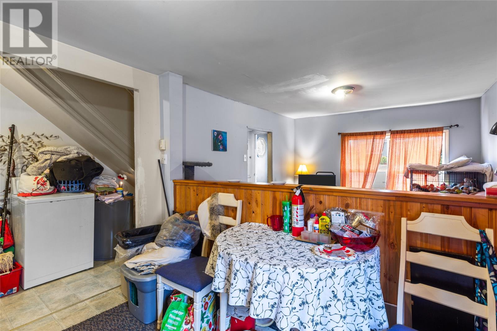
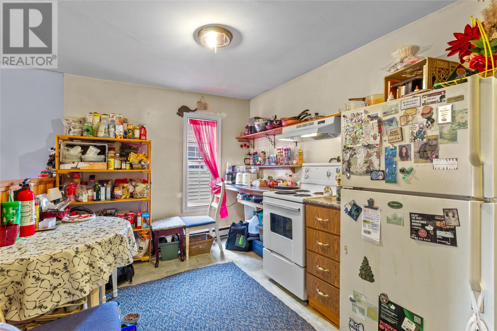
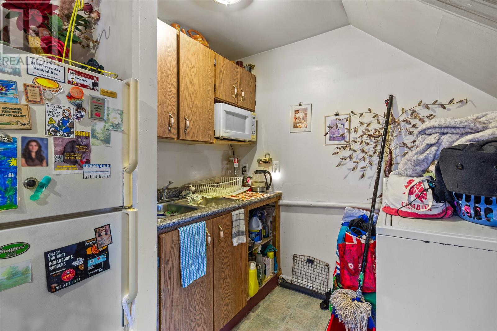
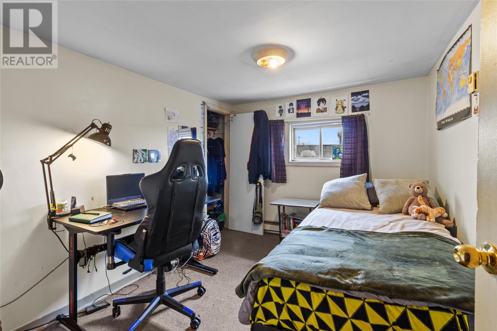
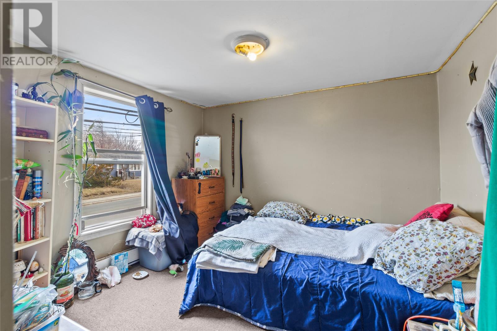
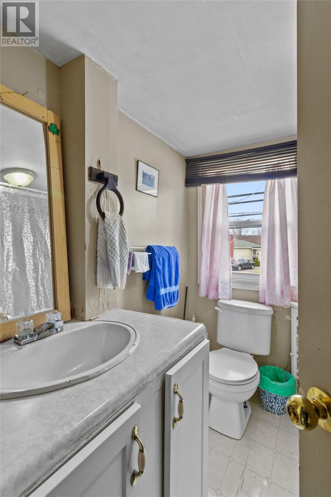
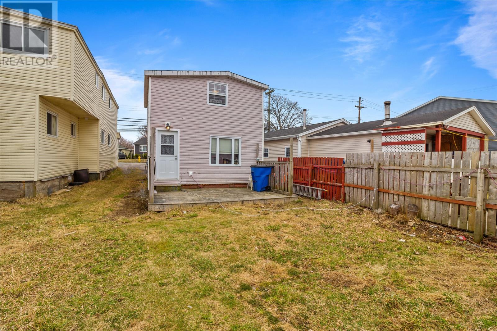
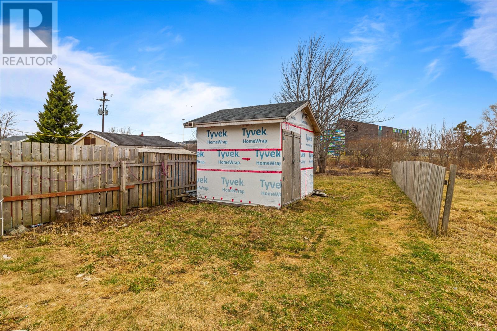
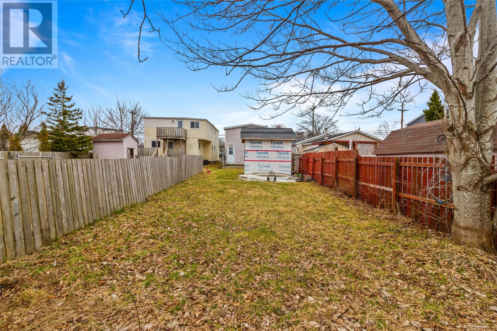
Well-maintained, registered two-apartment home ideally situated in the city centre and set on a large lot, offering convenient access to bus routes, amenities, schools, and nearby walking trails. The main (front) unit features a welcoming foyer that leads into a bright open-concept living room and eat-in kitchen, creating a functional and inviting main living space. The upper level includes two well-proportioned bedrooms and a full four-piece bathroom. The self-contained rear apartment offers a similar open-concept layout on the main floor, with a combined living room and kitchen area, while the upper level also consists of two bedrooms and a four-piece bathroom. Both units benefit from separate laundry, providing added convenience and privacy for occupants. The front apartment is currently tenant-occupied on a month-to-month lease, while the rear unit can be made vacant prior to closing, offering flexibility for both investors and owner-occupiers alike. No conveyence of offers until Thursday, May 7 @ 4:00pm and left open for acceptance until 8:00pm the same day. (id:55727)
Property Details
| MLS® Number | 1296944 |
| Property Type | Single Family |
| Amenities Near By | Recreation, Shopping |
| Storage Type | Storage Shed |
Building
| Bathroom Total | 2 |
| Bedrooms Total | 4 |
| Architectural Style | 2 Level |
| Constructed Date | 1959 |
| Construction Style Attachment | Detached |
| Exterior Finish | Vinyl Siding |
| Flooring Type | Mixed Flooring |
| Foundation Type | Concrete |
| Heating Fuel | Electric |
| Heating Type | Baseboard Heaters |
| Size Interior | 1,675 Ft2 |
| Type | Two Apartment House |
| Utility Water | Municipal Water |
Land
| Access Type | Year-round Access |
| Acreage | No |
| Land Amenities | Recreation, Shopping |
| Landscape Features | Landscaped |
| Sewer | Municipal Sewage System |
| Size Irregular | Under 0.5 Acres |
| Size Total Text | Under 0.5 Acres|under 1/2 Acre |
| Zoning Description | Res. |
Rooms
| Level | Type | Length | Width | Dimensions |
|---|---|---|---|---|
| Second Level | Bath (# Pieces 1-6) | 6.2x7.9 4pc | ||
| Second Level | Not Known | 10.8x8.1 | ||
| Second Level | Not Known | 10.9x9.2 | ||
| Second Level | Bath (# Pieces 1-6) | 10.2x4.7 4pc | ||
| Second Level | Bedroom | 8.0x10.9 | ||
| Second Level | Primary Bedroom | 11.7x6.11 | ||
| Main Level | Not Known | 15.7x8.5 | ||
| Main Level | Not Known | 10.8x11.4 | ||
| Main Level | Foyer | 6.10x4.11 | ||
| Main Level | Kitchen | 14.7x8.4 | ||
| Main Level | Living Room | 14.7x12.10 |
Contact Us
Contact us for more information

Ted Williams
(709) 579-5869
www.facebook.com/tedwilliamsrealestate
www.linkedin.com/pub/ted-williams/9/40b/4ba

The trademarks REALTOR®, REALTORS®, and the REALTOR® logo are controlled by The Canadian Real Estate Association (CREA) and identify real estate professionals who are members of CREA. The trademarks MLS®, Multiple Listing Service® and the associated logos are owned by The Canadian Real Estate Association (CREA) and identify the quality of services provided by real estate professionals who are members of CREA. The trademark DDF® is owned by The Canadian Real Estate Association (CREA) and identifies CREA's Data Distribution Facility (DDF®)
May 04 2026 04:52:49
Newfoundland & Labrador Association of REALTORS®
RE/MAX Infinity Realty Inc. - Sheraton Hotel