
145 Harmsworth Drive Grand Falls-Windsor, Newfoundland & Labrador A2A 2Y7

$439,900
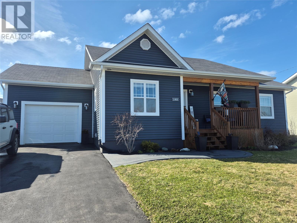
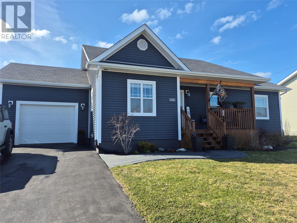
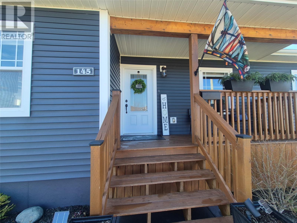
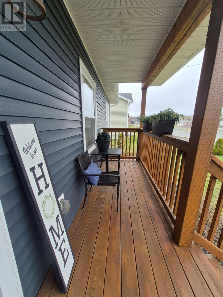
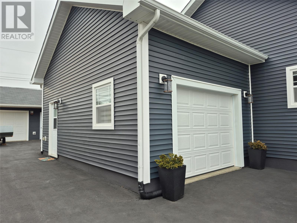
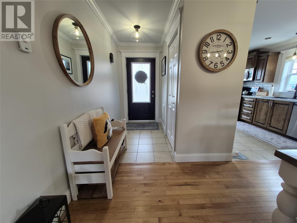
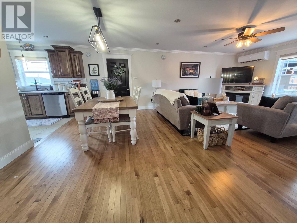
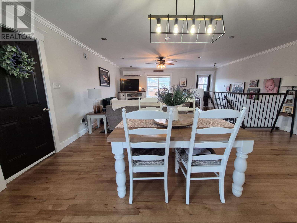
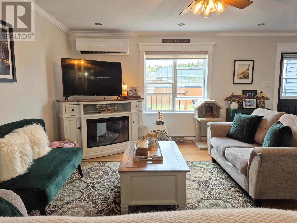
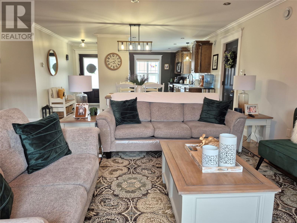
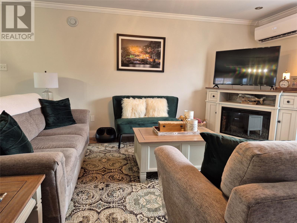
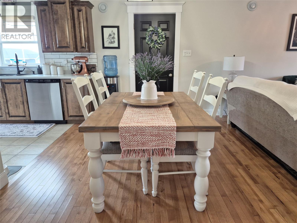
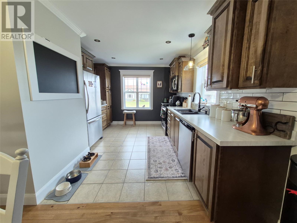
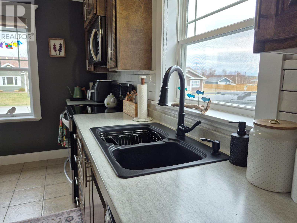
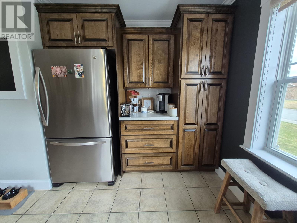
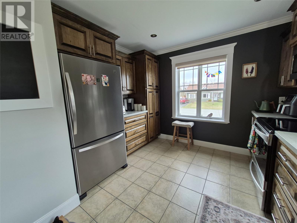
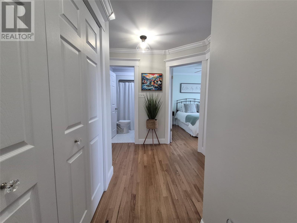
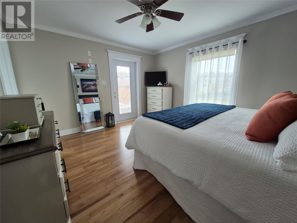
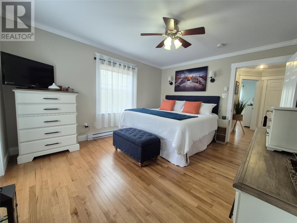
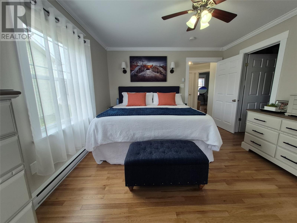
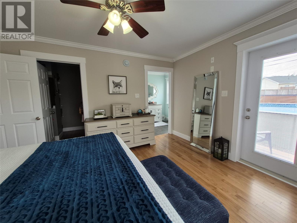
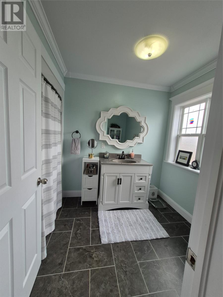
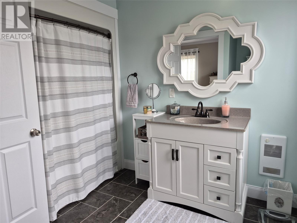
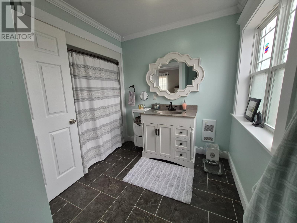
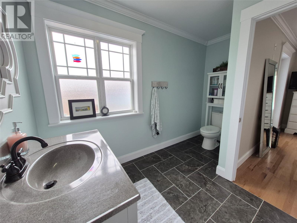
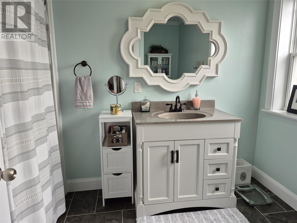
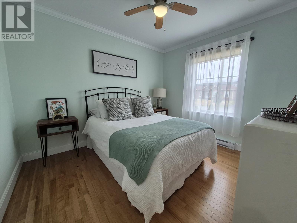
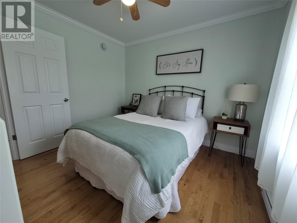
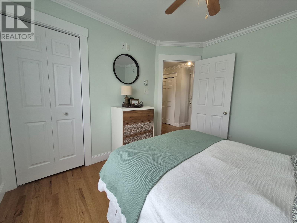
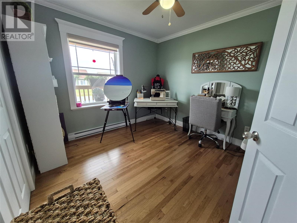
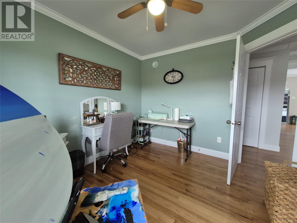
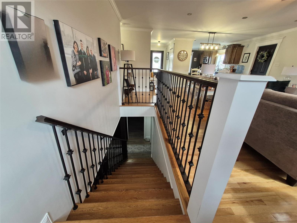
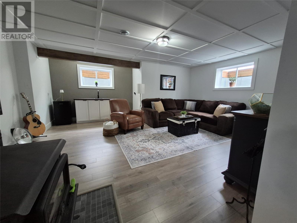
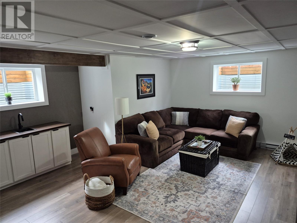
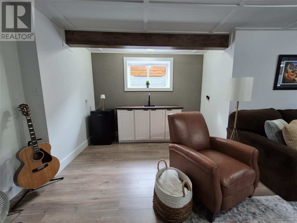
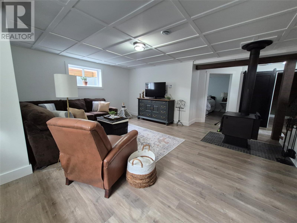
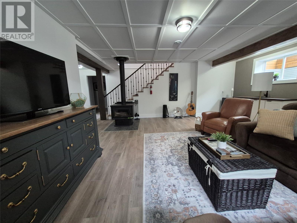
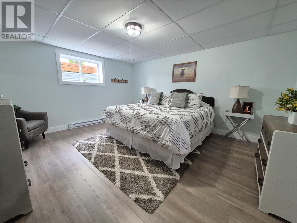
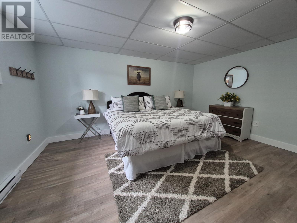
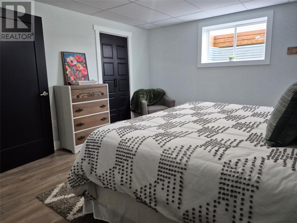
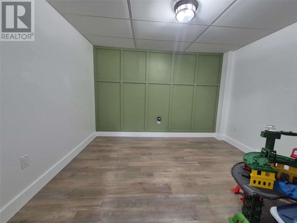
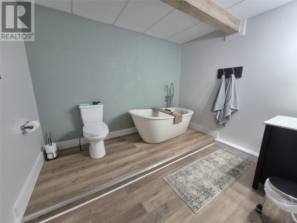
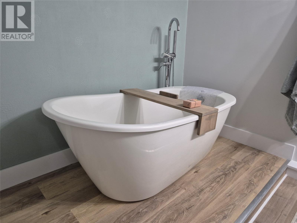
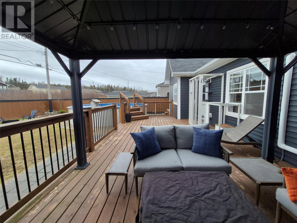
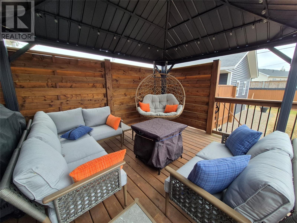
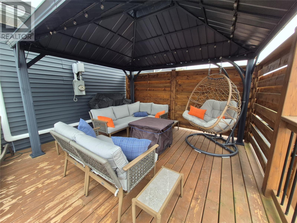
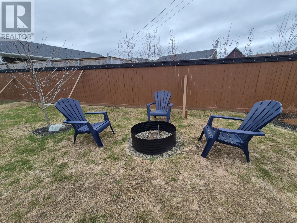
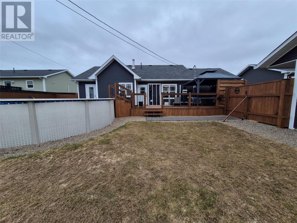
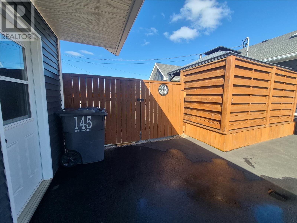
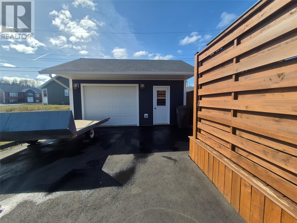
Welcome to 145 Harmsworth Drive, Grand Falls-Windsor – a truly stunning, move-in ready family home that shows like a model home! Impeccably maintained and beautifully updated, this versatile property is ideal for first time buyers, growing families or retirees seeking comfort and style at every stage of life. Step inside to a bright, open concept living and dining area, freshly painted throughout and complemented by all new light fixtures. The heart of the home is the kitchen, featuring new countertops, sink, faucet, tiled back splash and modern lighting – perfect for home chefs and entertainers alike. The convenience of main floor laundry adds to the effortless lifestyle on offer. The expansive basement is a real showstopper, boasting a spacious family room with cozy wood stove, a wet bar, generous bedroom, dedicated office, luxurious bathroom with soaker tub and shower wand, and extra-large storage with a separate wood storage area. Modern touches include manifold plumbing and a highly efficient heat pump installed in 2022. Outdoors, enjoy an above-ground pool, a brand new deck with gazebo and privacy wall, meticulously landscaped and fully fenced gardens, plus a large covered front veranda – all adding to the outstanding curb appeal. Parking is effortless with both attached and detached garages, plus space for up to 6 vehicles in the double, paved driveway. The master suite offers a walk-in closet, ensuite, and direct access to a peaceful back deck – perfect for your morning coffee. With room to grow and every detail considered, this property truly needs to be seen to be fully appreciated. Book your viewing today! As per Seller's Direction there shall be no conveyance of any written offers prior to May 11, 2026 at 6:00 pm, all offers are to remain open until 11:00 pm on the same day. (id:55727)
Property Details
| MLS® Number | 1296931 |
| Property Type | Single Family |
| Amenities Near By | Highway, Recreation, Shopping |
| Equipment Type | None |
| Pool Type | Above Ground Pool |
| Rental Equipment Type | None |
Building
| Bathroom Total | 3 |
| Bedrooms Above Ground | 3 |
| Bedrooms Below Ground | 1 |
| Bedrooms Total | 4 |
| Appliances | Dishwasher, Refrigerator, Microwave, Stove, Washer, Wet Bar, Dryer |
| Architectural Style | Bungalow |
| Constructed Date | 2014 |
| Construction Style Attachment | Detached |
| Cooling Type | Air Exchanger |
| Exterior Finish | Vinyl Siding |
| Fixture | Drapes/window Coverings |
| Flooring Type | Marble, Ceramic, Hardwood, Laminate |
| Foundation Type | Concrete |
| Heating Fuel | Electric, Wood |
| Heating Type | Baseboard Heaters, Heat Pump |
| Stories Total | 1 |
| Size Interior | 2,700 Ft2 |
| Type | House |
| Utility Water | Municipal Water |
Parking
| Attached Garage | |
| Detached Garage |
Land
| Access Type | Year-round Access |
| Acreage | No |
| Fence Type | Fence |
| Land Amenities | Highway, Recreation, Shopping |
| Landscape Features | Landscaped |
| Sewer | Municipal Sewage System |
| Size Irregular | 70x120 |
| Size Total Text | 70x120|under 1/2 Acre |
| Zoning Description | Residential |
Rooms
| Level | Type | Length | Width | Dimensions |
|---|---|---|---|---|
| Basement | Storage | 14.9x14.5 | ||
| Basement | Bath (# Pieces 1-6) | 8.4x9.11 | ||
| Basement | Office | 9.8x11.4 | ||
| Basement | Bedroom | 13.1x15.6 | ||
| Basement | Family Room | 22.8x20.7 | ||
| Main Level | Bath (# Pieces 1-6) | 7.3x5.5 | ||
| Main Level | Bedroom | 9.9x10.8 | ||
| Main Level | Bedroom | 9.11x10.8 | ||
| Main Level | Ensuite | 10.11x9.10 | ||
| Main Level | Primary Bedroom | 13.9x11.11 | ||
| Main Level | Kitchen | 8.3x13.2 | ||
| Main Level | Living Room/dining Room | 23.9x19 | ||
| Main Level | Foyer | 4.4x7 |
Contact Us
Contact us for more information

Ted Williams
(709) 579-5869
www.facebook.com/tedwilliamsrealestate
www.linkedin.com/pub/ted-williams/9/40b/4ba

The trademarks REALTOR®, REALTORS®, and the REALTOR® logo are controlled by The Canadian Real Estate Association (CREA) and identify real estate professionals who are members of CREA. The trademarks MLS®, Multiple Listing Service® and the associated logos are owned by The Canadian Real Estate Association (CREA) and identify the quality of services provided by real estate professionals who are members of CREA. The trademark DDF® is owned by The Canadian Real Estate Association (CREA) and identifies CREA's Data Distribution Facility (DDF®)
May 04 2026 01:33:23
Newfoundland & Labrador Association of REALTORS®
Outport Realty Inc. - Grand Falls-Windsor