
4 Oil Road Upper Island Cove, Newfoundland & Labrador A0A 4E0

$189,000
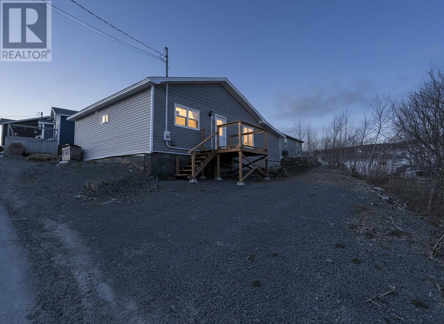
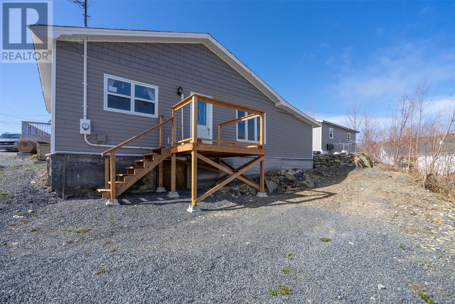
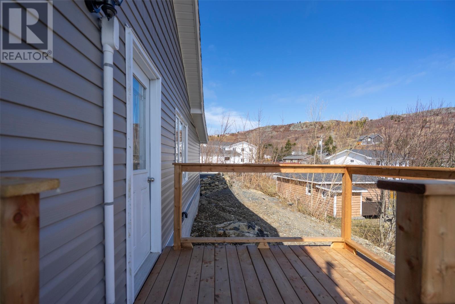
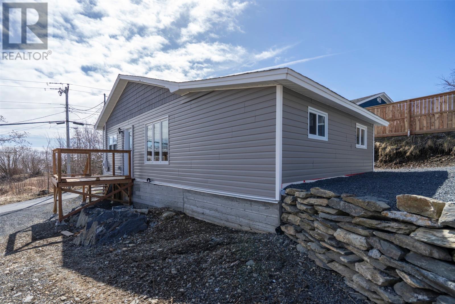
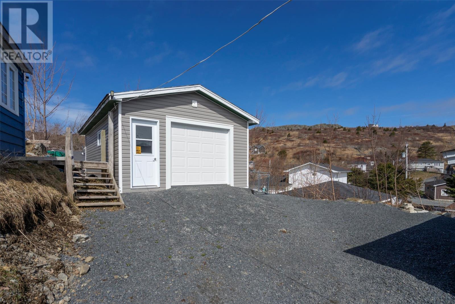
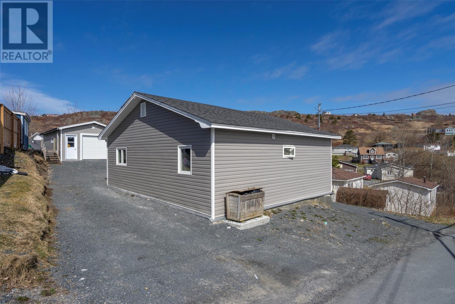
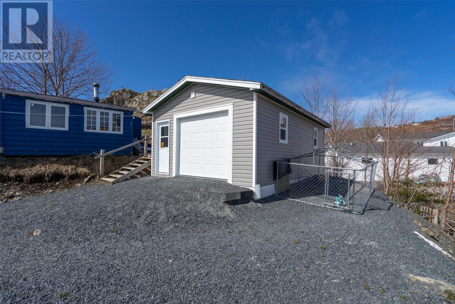
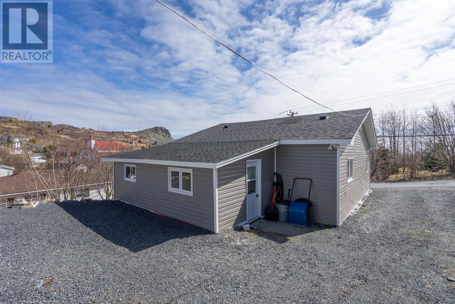
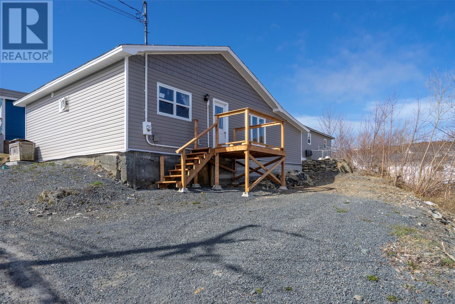
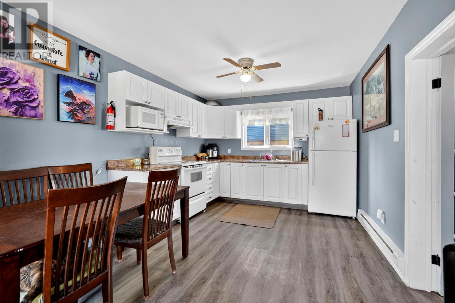
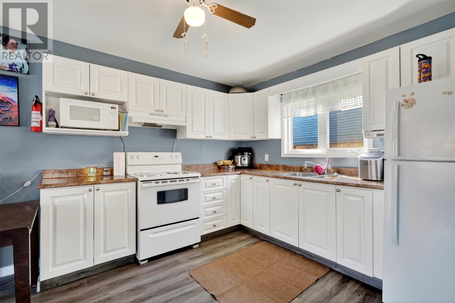
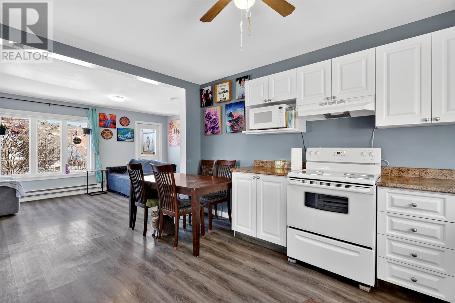
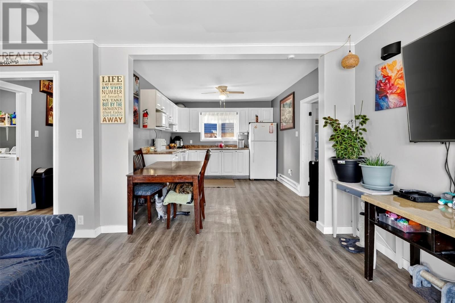
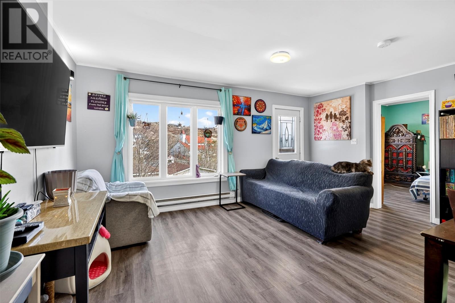
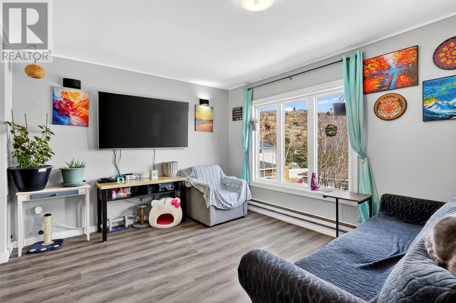
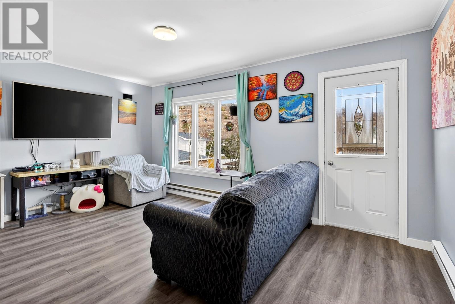
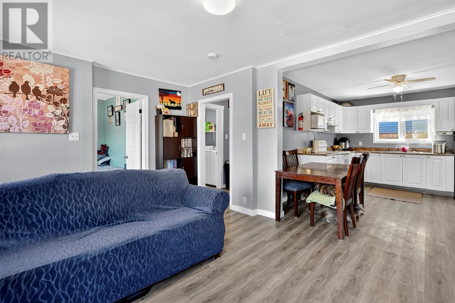
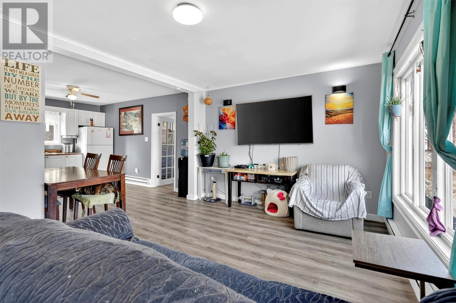
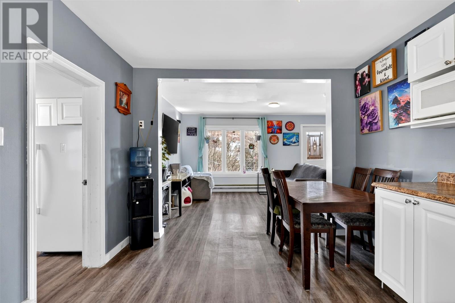
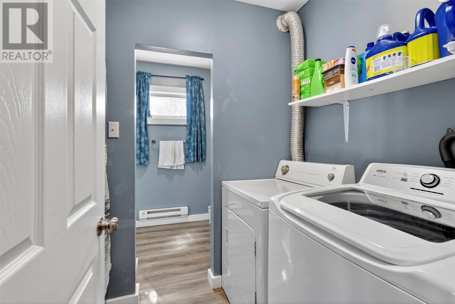
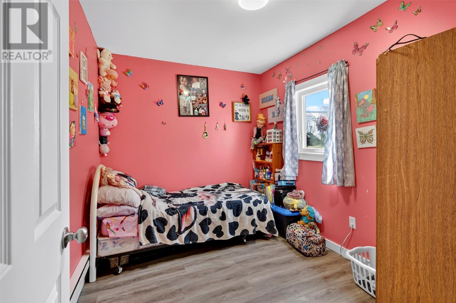
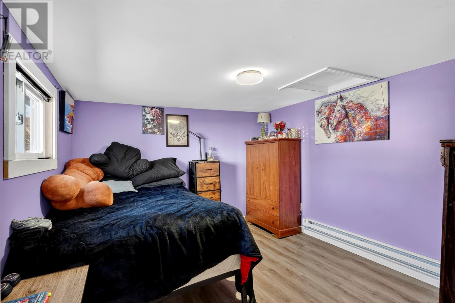
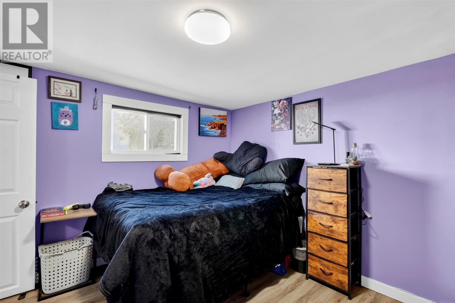
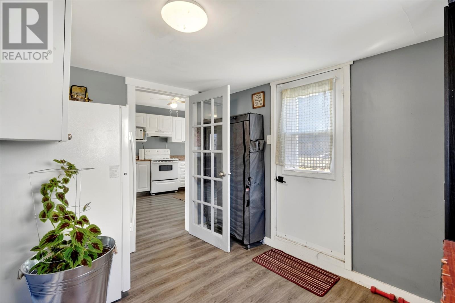
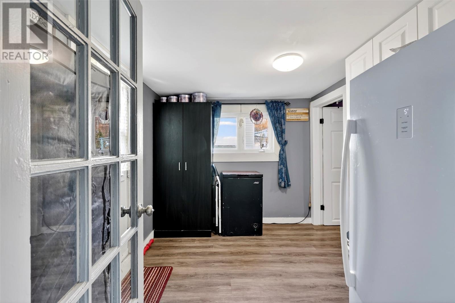
Welcome to this beautifully remodeled one-level home in the picturesque community of Upper Island Cove where modern comfort meets relaxed coastal living. Completely updated in 2024, this inviting property showcases a bright open-concept layout, perfect for both everyday living and entertaining. New flooring runs throughout, enhancing the fresh, contemporary feel of the space. The home offers three well-appointed bedrooms. Outside, you’ll find even more to love with a spacious 18x25 detached garage, perfect for storage, hobbies, or parking. Rear yard access adds extra convenience and functionality, making it easy to store recreational vehicles or access the backyard with ease. Whether you’re starting out, downsizing, or simply looking for a move-in-ready home in a charming Newfoundland setting, this property is a fantastic opportunity you won’t want to miss. (id:55727)
Property Details
| MLS® Number | 1296914 |
| Property Type | Single Family |
| Amenities Near By | Recreation, Shopping |
| Structure | Patio(s) |
Building
| Bathroom Total | 1 |
| Bedrooms Above Ground | 3 |
| Bedrooms Total | 3 |
| Appliances | Refrigerator, Stove, Washer, Dryer |
| Architectural Style | Bungalow |
| Constructed Date | 2024 |
| Construction Style Attachment | Detached |
| Exterior Finish | Vinyl Siding |
| Flooring Type | Mixed Flooring |
| Foundation Type | Concrete |
| Heating Fuel | Electric |
| Heating Type | Baseboard Heaters |
| Stories Total | 1 |
| Size Interior | 950 Ft2 |
| Type | House |
| Utility Water | Municipal Water |
Parking
| Detached Garage |
Land
| Access Type | Year-round Access |
| Acreage | No |
| Land Amenities | Recreation, Shopping |
| Landscape Features | Partially Landscaped |
| Sewer | Municipal Sewage System |
| Size Irregular | 7,575 Sqft |
| Size Total Text | 7,575 Sqft|7,251 - 10,889 Sqft |
| Zoning Description | Res |
Rooms
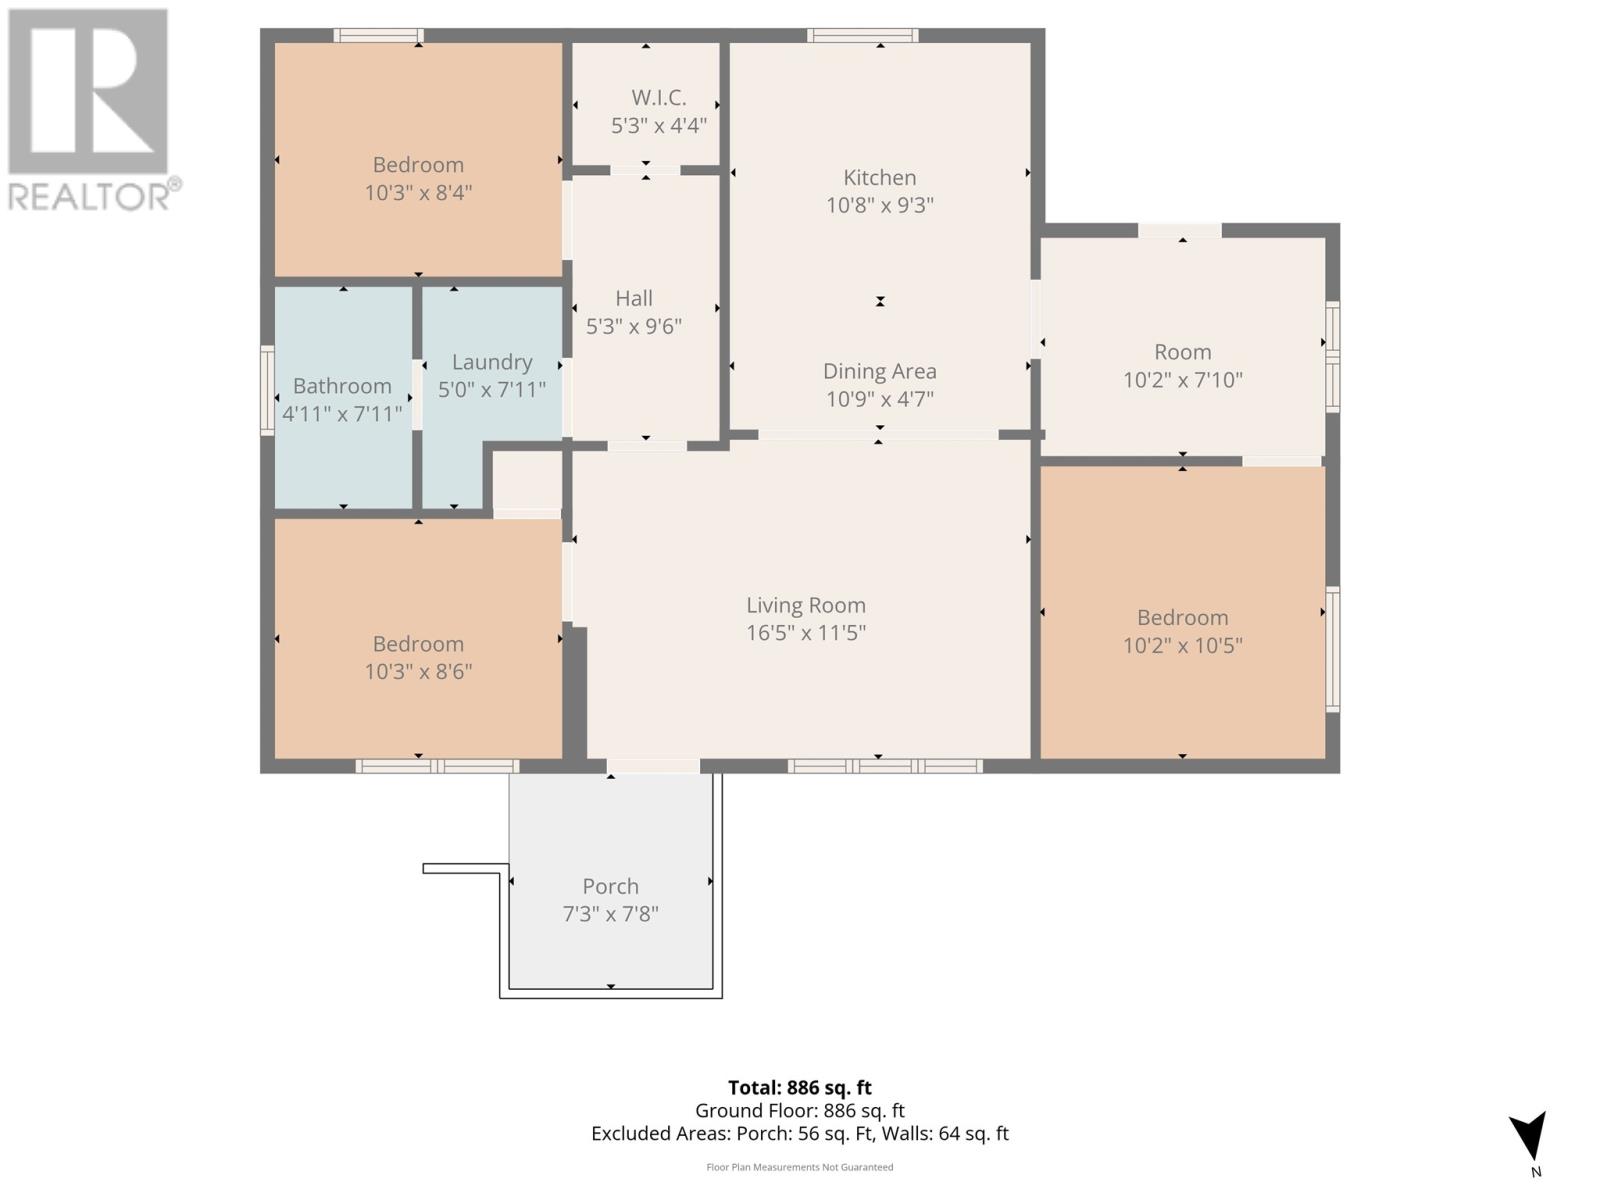
| Level | Type | Length | Width | Dimensions |
|---|---|---|---|---|
| Main Level | Not Known | 10.2x7.10 | ||
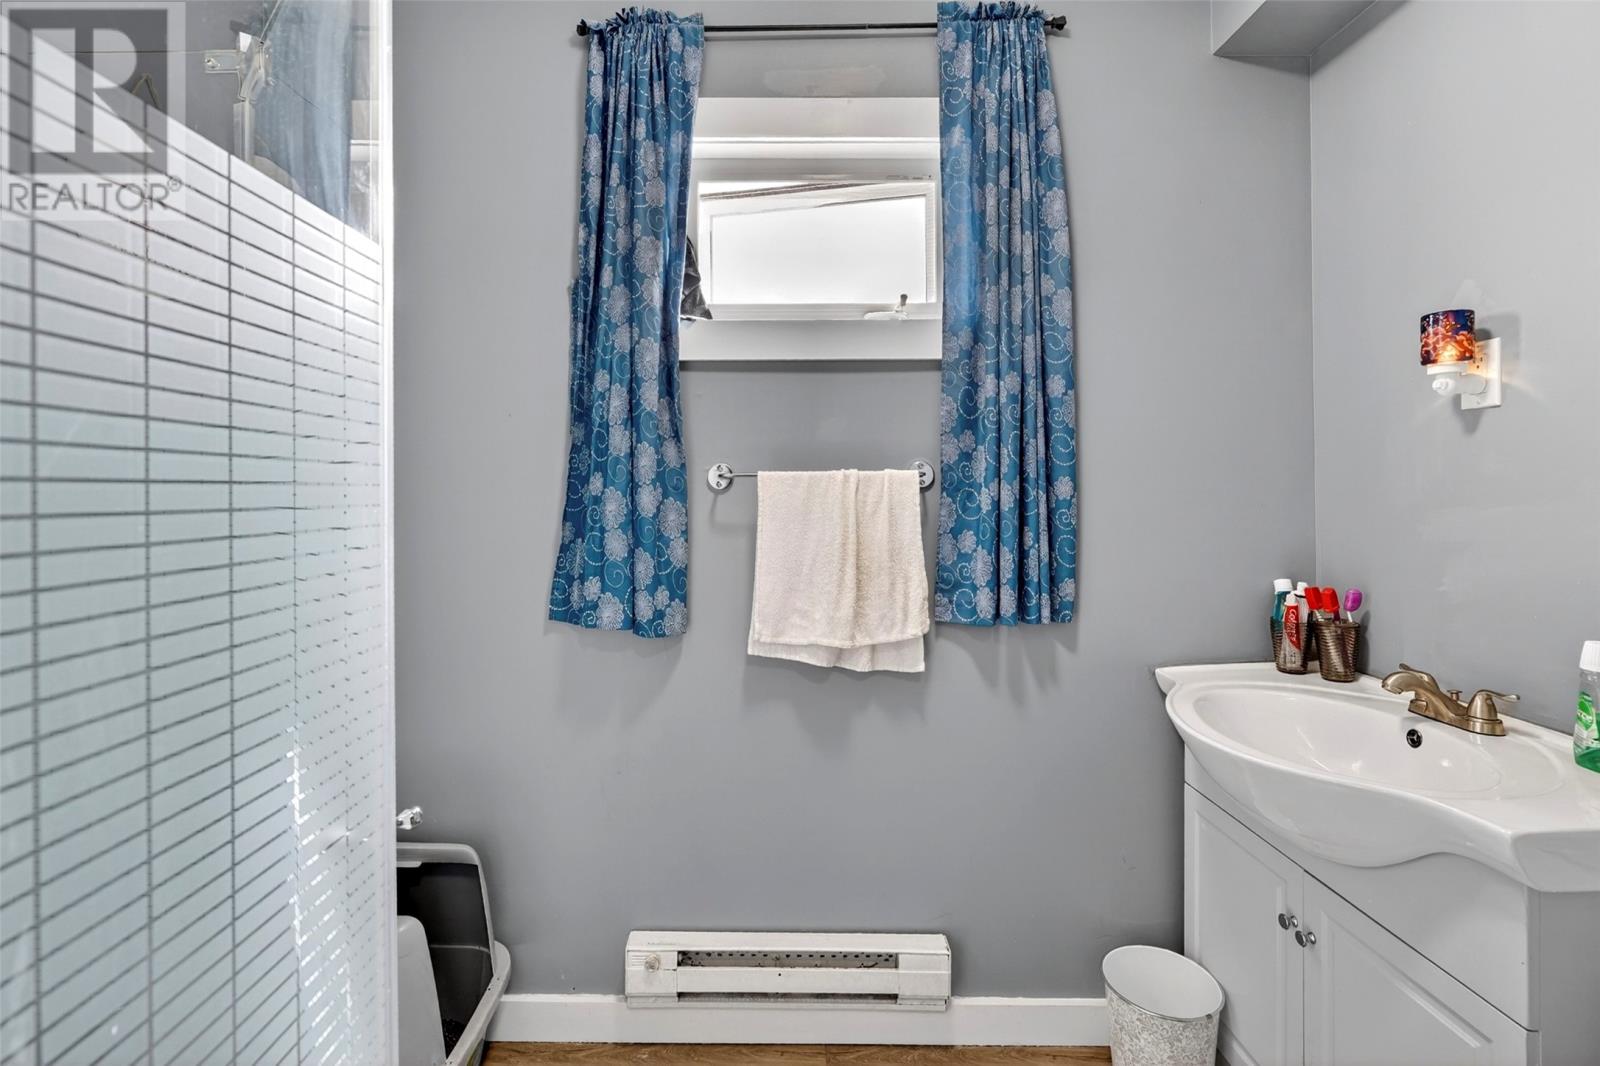
| Main Level | Bath (# Pieces 1-6) | 4pc | ||
| Main Level | Laundry Room | 5x7.11 | ||
| Main Level | Bedroom | 10.2x10.5 | ||
| Main Level | Bedroom | 10.3x8.4 | ||
| Main Level | Bedroom | 10.3x8.6 | ||
| Main Level | Porch | 7.3x7.8 | ||
| Main Level | Kitchen | 10.8x9.3 | ||
| Main Level | Dining Room | 10.9x4.7 | ||
| Main Level | Living Room | 16.5x11.5 |
Contact Us
Contact us for more information

Ted Williams
(709) 579-5869
www.facebook.com/tedwilliamsrealestate
www.linkedin.com/pub/ted-williams/9/40b/4ba

The trademarks REALTOR®, REALTORS®, and the REALTOR® logo are controlled by The Canadian Real Estate Association (CREA) and identify real estate professionals who are members of CREA. The trademarks MLS®, Multiple Listing Service® and the associated logos are owned by The Canadian Real Estate Association (CREA) and identify the quality of services provided by real estate professionals who are members of CREA. The trademark DDF® is owned by The Canadian Real Estate Association (CREA) and identifies CREA's Data Distribution Facility (DDF®)
May 04 2026 01:23:37
Newfoundland & Labrador Association of REALTORS®
Keller Williams Platinum Realty