
116 Wellington Road Dover, Newfoundland & Labrador A0G 1X0

$170,000
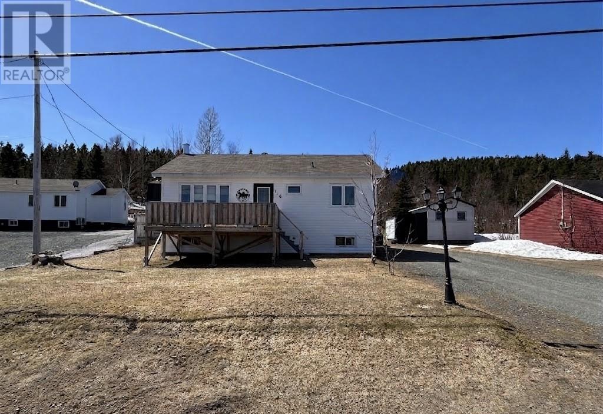
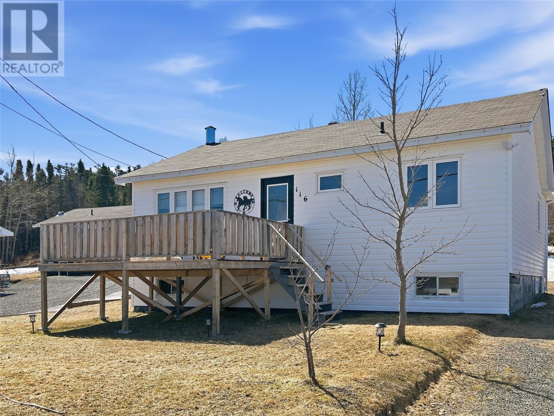
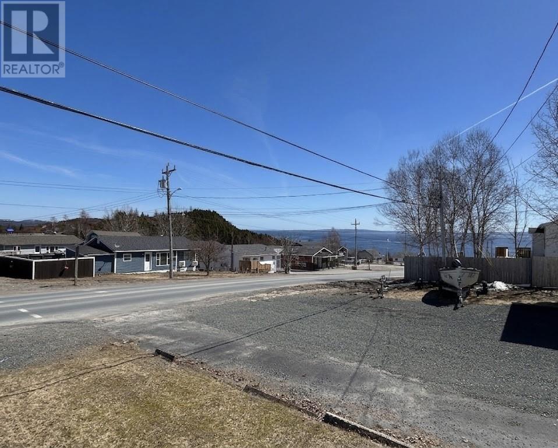
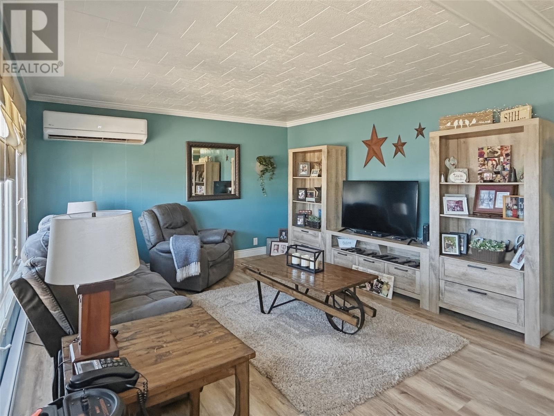
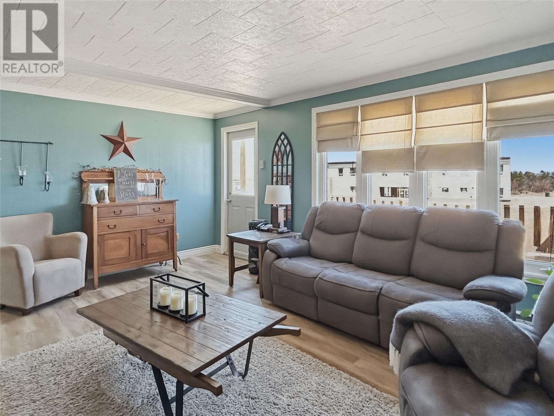
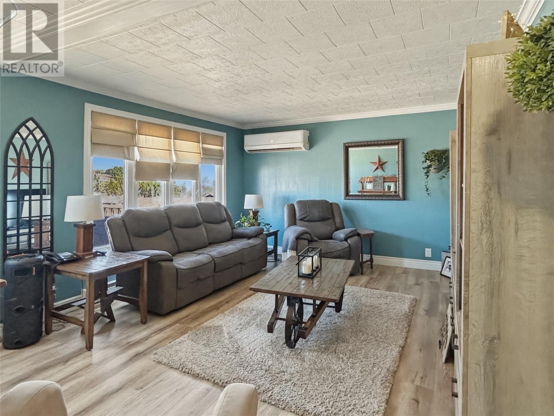
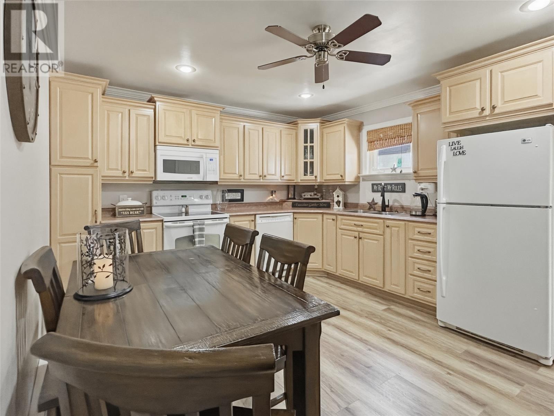
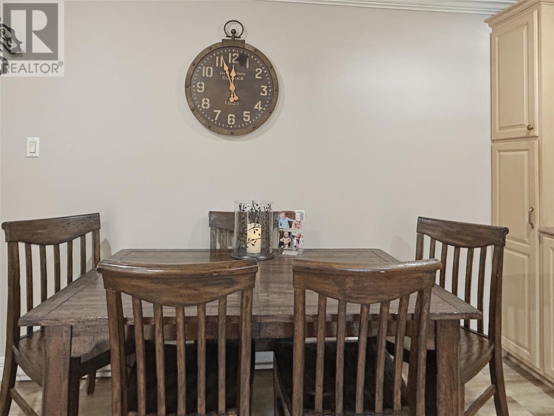
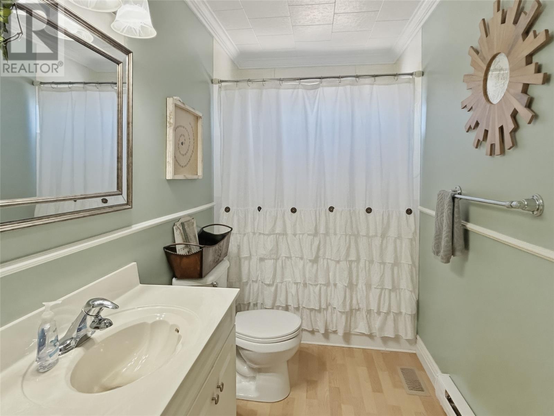
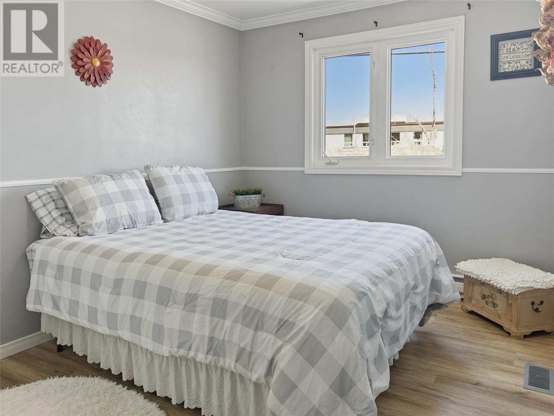
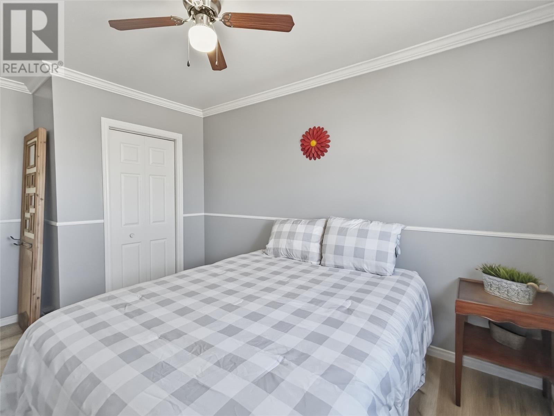
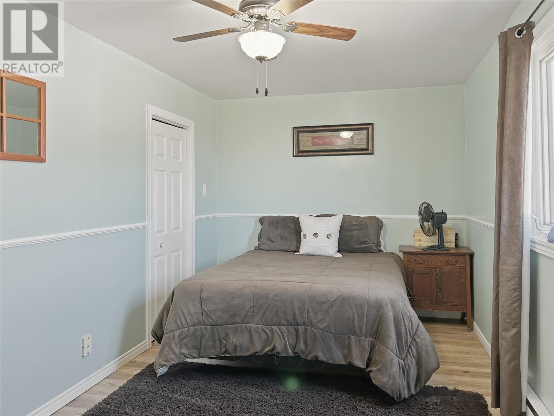
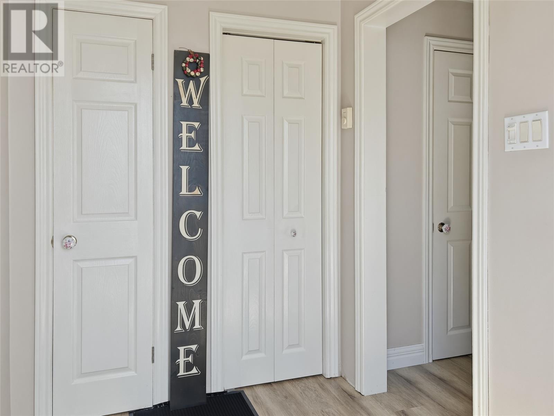
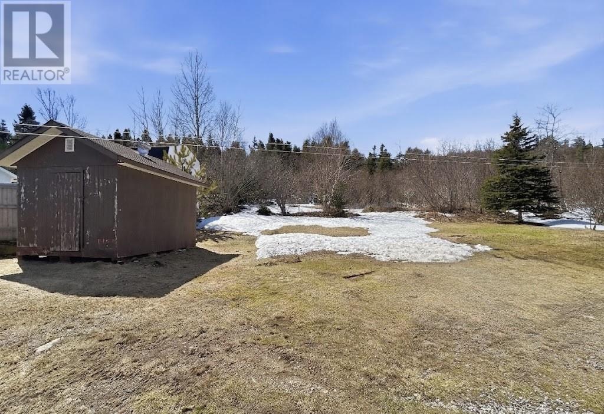
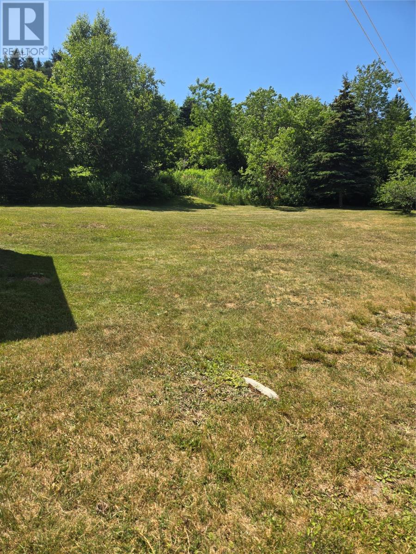
Welcome to this 2-bedroom, 1-bathroom bungalow in the scenic coastal town of Dover. With beautiful ocean views from your front deck, it’s the perfect spot to sit back with a coffee and take in the fresh sea air Newfoundland living at its finest. Ideally located right across from the local school and just minutes from the Dover Fault, this home offers both convenience and a touch of adventure right at your doorstep. Inside, you’ll find a bright and inviting layout, featuring a good-sized modern eat-in kitchen perfect for family meals and gatherings. The primary bedroom offers the bonus of a walk-in closet, adding that extra bit of comfort and storage. The unfinished basement provides plenty of potential for future development or simply great storage space. Set on a greenbelt at the rear, the backyard is surrounded by mature trees, offering privacy and a peaceful place to unwind. There are also two storage sheds for all your tools and outdoor gear, along with a double driveway that provides ample parking. Over the past 4–5 years, the home has seen several key upgrades, including new laminate flooring, a heat pump for year-round comfort, updated front and rear decks, and a newly built back porch complete with a 3-foot crawl space. Whether you’re starting out, downsizing, or looking for a peaceful place to enjoy coastal living, this is a wonderful opportunity you won’t want to miss! (id:55727)
Property Details
| MLS® Number | 1296773 |
| Property Type | Single Family |
Building
| Bathroom Total | 1 |
| Bedrooms Above Ground | 2 |
| Bedrooms Total | 2 |
| Appliances | Dishwasher, Refrigerator, Microwave, Stove, Washer, Dryer |
| Architectural Style | Bungalow |
| Constructed Date | 1965 |
| Construction Style Attachment | Detached |
| Exterior Finish | Vinyl Siding |
| Fixture | Drapes/window Coverings |
| Flooring Type | Laminate |
| Foundation Type | Poured Concrete |
| Heating Type | Baseboard Heaters, Mini-split |
| Stories Total | 1 |
| Size Interior | 1,000 Ft2 |
| Type | House |
| Utility Water | Municipal Water |
Land
| Acreage | No |
| Sewer | Municipal Sewage System |
| Size Irregular | 45x25x45x26 |
| Size Total Text | 45x25x45x26|under 1/2 Acre |
| Zoning Description | Res |
Rooms
| Level | Type | Length | Width | Dimensions |
|---|---|---|---|---|
| Main Level | Primary Bedroom | 17.5x8.1 | ||
| Main Level | Bedroom | 13.8x9.2 | ||
| Main Level | Bath (# Pieces 1-6) | 9.6x5.2 | ||
| Main Level | Living Room | 17.6x12.12 | ||
| Main Level | Eat In Kitchen | 14.5x12.2 | ||
| Main Level | Porch | 6.8x6.7 |
Contact Us
Contact us for more information

Ted Williams
(709) 579-5869
www.facebook.com/tedwilliamsrealestate
www.linkedin.com/pub/ted-williams/9/40b/4ba

The trademarks REALTOR®, REALTORS®, and the REALTOR® logo are controlled by The Canadian Real Estate Association (CREA) and identify real estate professionals who are members of CREA. The trademarks MLS®, Multiple Listing Service® and the associated logos are owned by The Canadian Real Estate Association (CREA) and identify the quality of services provided by real estate professionals who are members of CREA. The trademark DDF® is owned by The Canadian Real Estate Association (CREA) and identifies CREA's Data Distribution Facility (DDF®)
May 07 2026 06:53:22
Newfoundland & Labrador Association of REALTORS®
Royal LePage Turner Realty 2014 Inc