
1 Anchor Place Portugal Cove - St. Philips, Newfoundland & Labrador A1M 0K9

$620,000
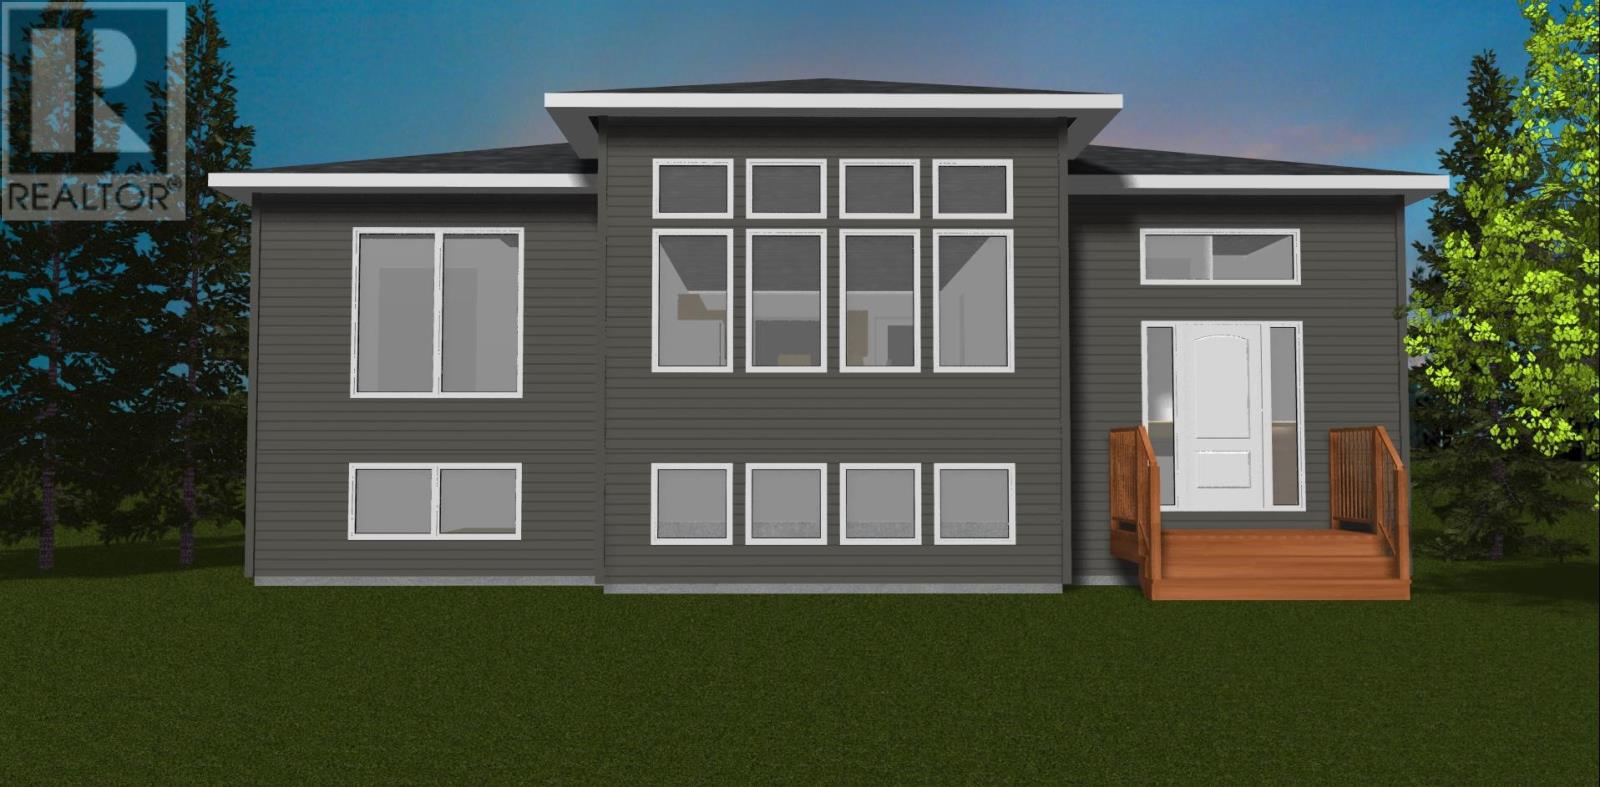
Tucked gracefully on a generous corner lot, this beautiful chalet-style bungalow offers the beautiful open concept design. The main floor leads from a roomy foyer heading into the main living room area with vaulted ceilings and bathed in natural light from the floor to ceiling windows. Enjoy entertaining in this space with gourmet kitchen and center island for additional seating. Enjoy your evenings on the back patio overlooking your treed rear garden. The primary suite has a three piece shower and two additional guest bedroom with adjoining bathroom. The basement is ready for your vision. Great family friendly neighbourhood with busing to Beachy Cove, Brookside Intermediate and the additional of a future high school just down the street. (id:55727)
Property Details
| MLS® Number | 1296639 |
| Property Type | Single Family |
| Equipment Type | None |
| Rental Equipment Type | None |
Building
| Bathroom Total | 2 |
| Bedrooms Above Ground | 2 |
| Bedrooms Total | 2 |
| Architectural Style | Bungalow |
| Constructed Date | 2026 |
| Construction Style Attachment | Detached |
| Exterior Finish | Vinyl Siding |
| Foundation Type | Poured Concrete |
| Heating Fuel | Electric |
| Heating Type | Baseboard Heaters |
| Stories Total | 1 |
| Size Interior | 2,524 Ft2 |
| Type | House |
| Utility Water | Municipal Water |
Land
| Access Type | Year-round Access |
| Acreage | No |
| Sewer | Septic Tank |
| Size Irregular | 0.46 Acres |
| Size Total Text | 0.46 Acres|10,890 - 21,799 Sqft (1/4 - 1/2 Ac) |
| Zoning Description | Res. |
Rooms
| Level | Type | Length | Width | Dimensions |
|---|---|---|---|---|
| Main Level | Bath (# Pieces 1-6) | 4 Piece | ||
| Main Level | Office | 9.3 X 12.3 | ||
| Main Level | Bedroom | 9.3 X 12.3 | ||
| Main Level | Ensuite | 3 Piece | ||
| Main Level | Primary Bedroom | 12.3 x 12.1 | ||
| Main Level | Dining Room | 15 x 4.2 | ||
| Main Level | Kitchen | 15 x 11.3 | ||
| Main Level | Living Room | 15 x 15.6 | ||
| Main Level | Foyer | 6.1 x 12.2 |
Contact Us
Contact us for more information

Ted Williams
(709) 579-5869
www.facebook.com/tedwilliamsrealestate
www.linkedin.com/pub/ted-williams/9/40b/4ba

The trademarks REALTOR®, REALTORS®, and the REALTOR® logo are controlled by The Canadian Real Estate Association (CREA) and identify real estate professionals who are members of CREA. The trademarks MLS®, Multiple Listing Service® and the associated logos are owned by The Canadian Real Estate Association (CREA) and identify the quality of services provided by real estate professionals who are members of CREA. The trademark DDF® is owned by The Canadian Real Estate Association (CREA) and identifies CREA's Data Distribution Facility (DDF®)
April 29 2026 05:52:55
Newfoundland & Labrador Association of REALTORS®
Century 21 Seller's Choice Inc.