
23a Foster-Ward Road La Scie, Newfoundland & Labrador A0K 3M0

$109,500
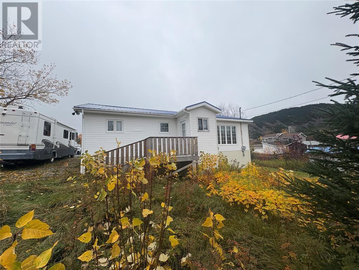
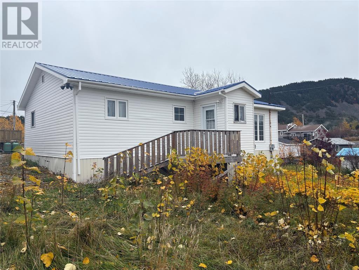
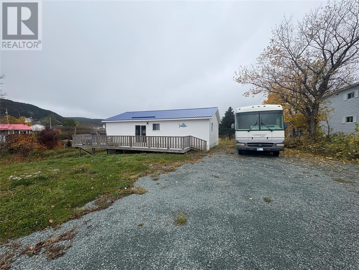
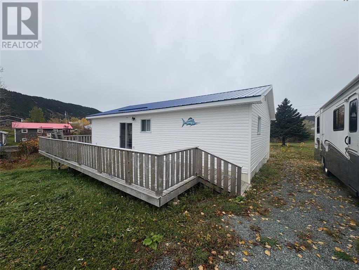
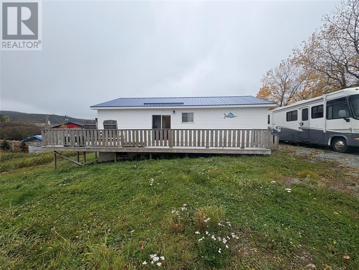
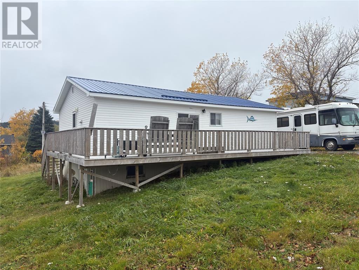
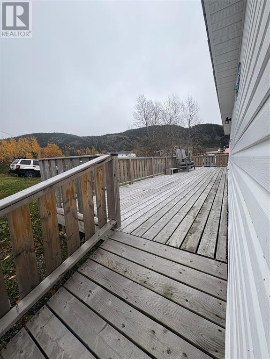
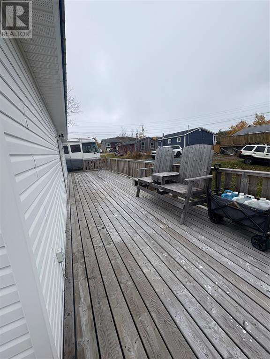
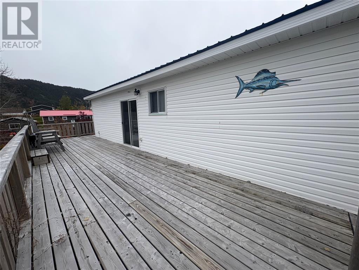
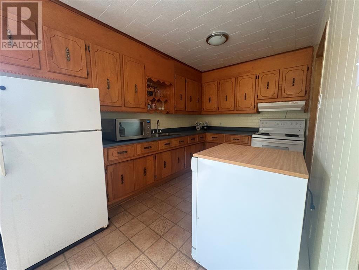
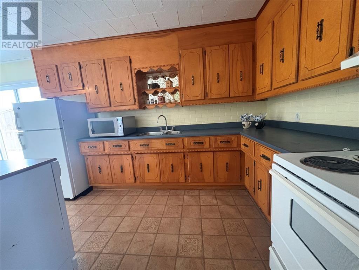
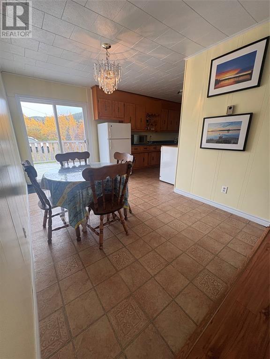
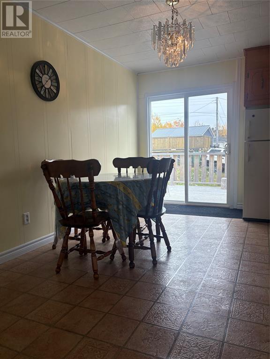
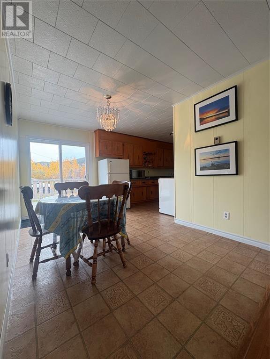
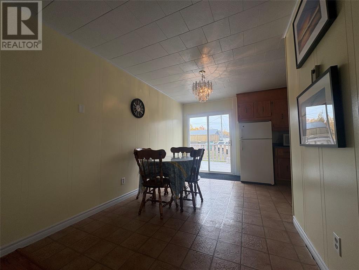
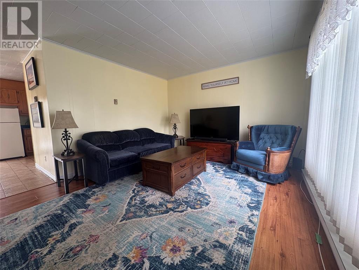

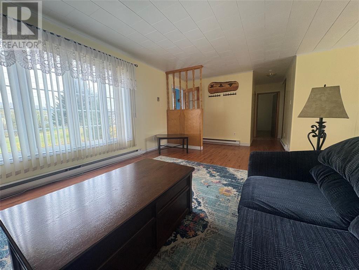
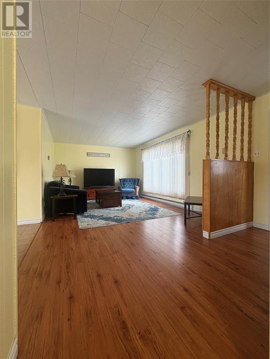
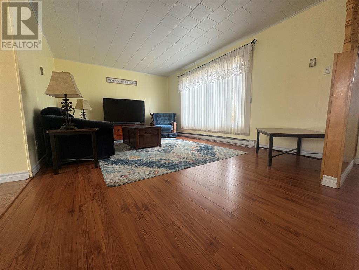
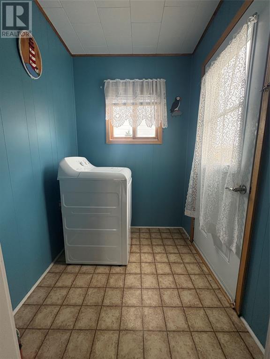
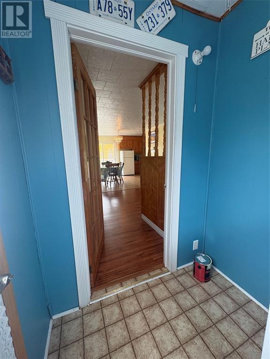
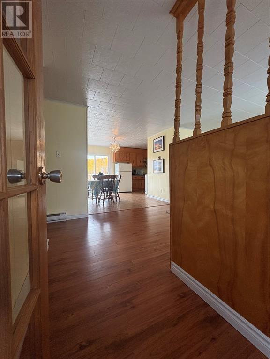
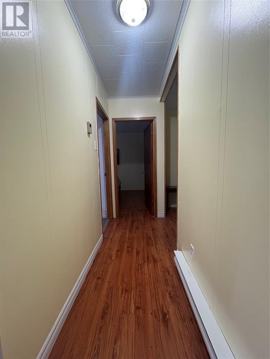
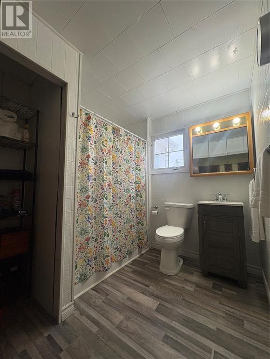
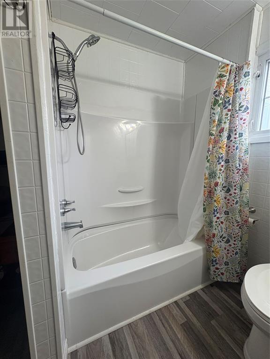
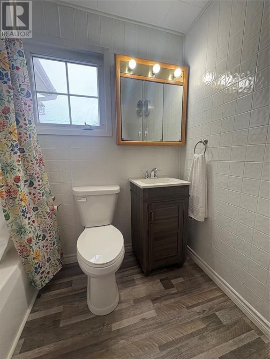
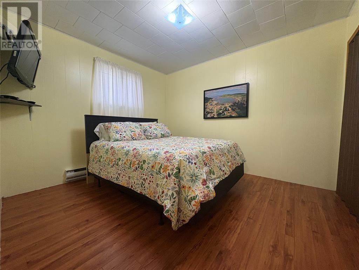
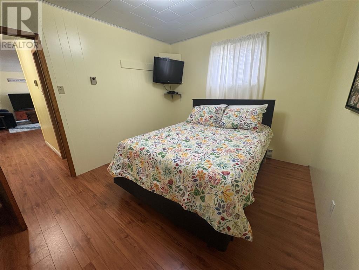
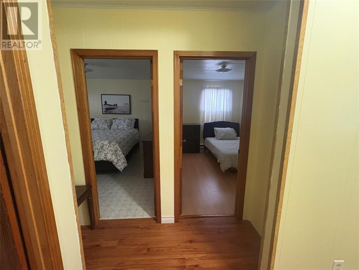
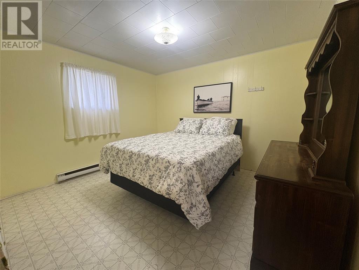
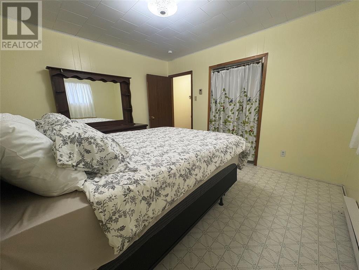
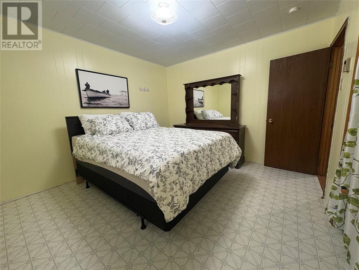
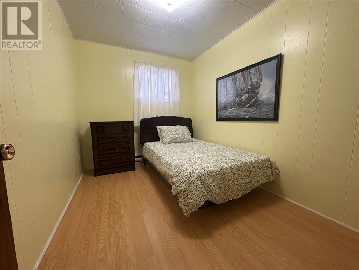
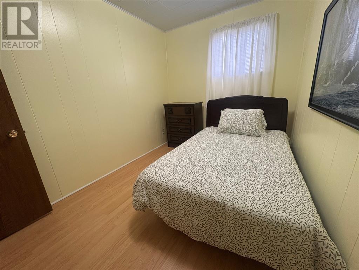
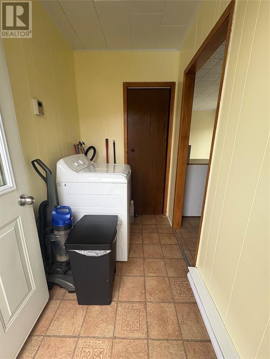
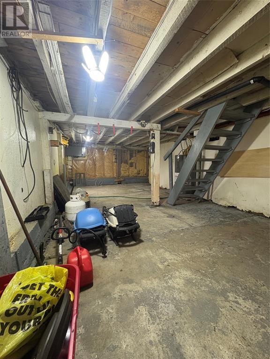
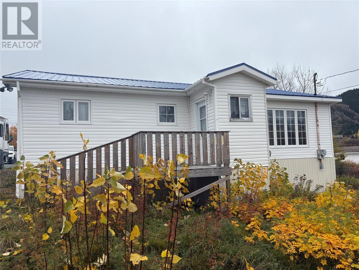
Move-in ready and freshly painted, this well-kept home sits on a spacious lot in the quiet community of La Scie. It offers true one-level living with a bright eat-in kitchen that opens onto a 40×10 back deck, a generous living room, three comfortable bedrooms, a newly renovated bathroom (2025), and convenient main-floor laundry. All furnishings currently in the home can be included if the buyer wants them, making moving in simple and stress-free. The property features PEX plumbing, 200-amp electrical service, and electric heat for year-round comfort. Both the front and back decks include accessibility ramps, and the durable metal roof provides long-lasting protection. While the main level provides complete one-floor living, the basement—accessible from outside—offers a dry storage area and houses a newer water tank installed in 2024. A portion of the land has already been cleared and backfilled, giving you a great head start if you’d like to add a future garage. A clean, move-in ready home with optional furnishings included is a rare find—this one is ready when you are. (id:55727)
Property Details
| MLS® Number | 1296710 |
| Property Type | Single Family |
Building
| Bathroom Total | 1 |
| Bedrooms Above Ground | 3 |
| Bedrooms Total | 3 |
| Appliances | Dishwasher, Refrigerator, Stove, Washer, Dryer |
| Architectural Style | Bungalow |
| Constructed Date | 1970 |
| Construction Style Attachment | Detached |
| Exterior Finish | Vinyl Siding |
| Fixture | Drapes/window Coverings |
| Flooring Type | Laminate, Other |
| Foundation Type | Concrete |
| Heating Fuel | Electric |
| Heating Type | Baseboard Heaters |
| Stories Total | 1 |
| Size Interior | 1,295 Ft2 |
| Type | House |
| Utility Water | Municipal Water |
Land
| Access Type | Year-round Access |
| Acreage | No |
| Sewer | Municipal Sewage System |
| Size Irregular | 1/4-1/2 Acre |
| Size Total Text | 1/4-1/2 Acre|10,890 - 21,799 Sqft (1/4 - 1/2 Ac) |
| Zoning Description | Res |
Rooms
| Level | Type | Length | Width | Dimensions |
|---|---|---|---|---|
| Main Level | Bath (# Pieces 1-6) | 7.1x7.1 | ||
| Main Level | Bedroom | 7.1x10.1 | ||
| Main Level | Primary Bedroom | 11.1x11 | ||
| Main Level | Bedroom | 11x10 | ||
| Main Level | Laundry Room | 4.1x7.2 | ||
| Main Level | Mud Room | 5x5.1 | ||
| Main Level | Living Room | 16.1x11.1 | ||
| Main Level | Dining Room | 13.1x8.1 | ||
| Main Level | Kitchen | 9.1x8.1 |
Contact Us
Contact us for more information

Ted Williams
(709) 579-5869
www.facebook.com/tedwilliamsrealestate
www.linkedin.com/pub/ted-williams/9/40b/4ba

The trademarks REALTOR®, REALTORS®, and the REALTOR® logo are controlled by The Canadian Real Estate Association (CREA) and identify real estate professionals who are members of CREA. The trademarks MLS®, Multiple Listing Service® and the associated logos are owned by The Canadian Real Estate Association (CREA) and identify the quality of services provided by real estate professionals who are members of CREA. The trademark DDF® is owned by The Canadian Real Estate Association (CREA) and identifies CREA's Data Distribution Facility (DDF®)
April 29 2026 01:52:30
Newfoundland & Labrador Association of REALTORS®
RE/MAX Realty Professionals Ltd. - Corner Brook